Skip to content

Start of property details
Share this property:
10200 Nall Avenue
Overland Park, KS 66207
5 days ago REDUCED · Active
$425,000
5
Beds
3
Baths
2
Garage
1968
Yr. Built
MLS# 2618869
Cumulative Days on Market: 167 · Includes prior listings · Currently listed since 10/16/26 · Data provided by the MLS.

Property Description

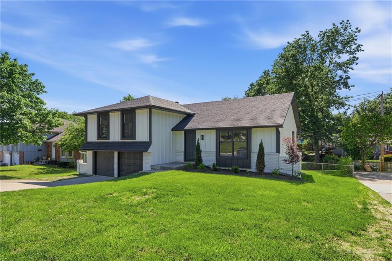
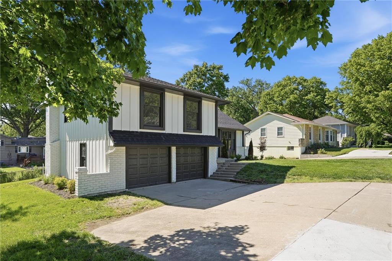
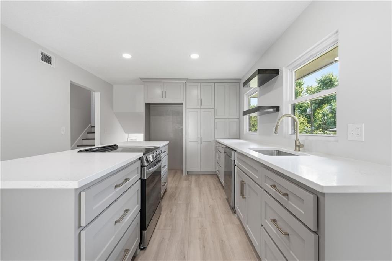
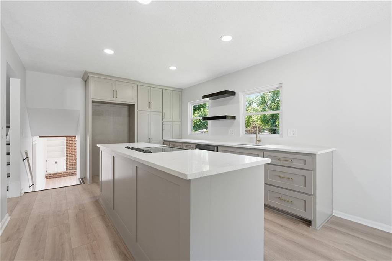
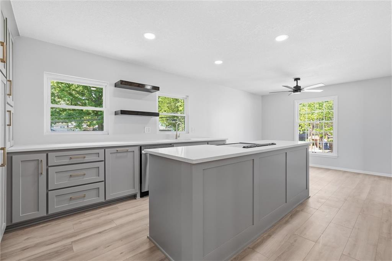
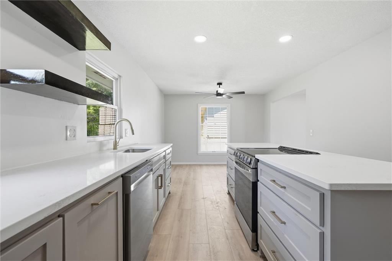
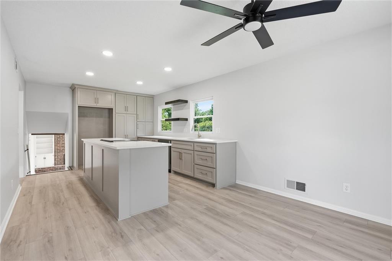
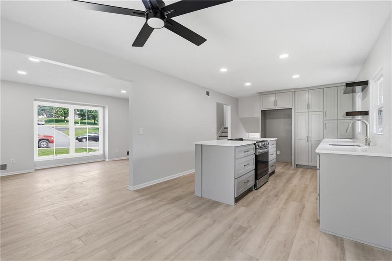
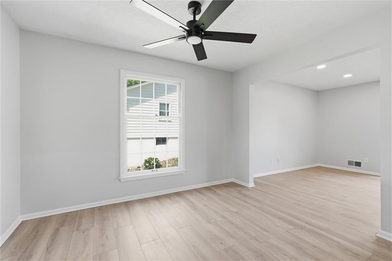
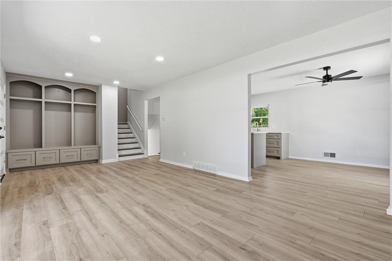
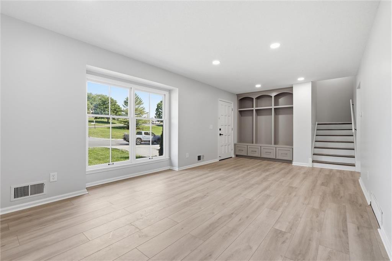
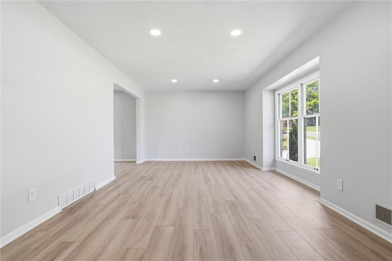
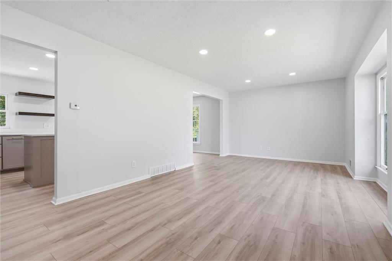
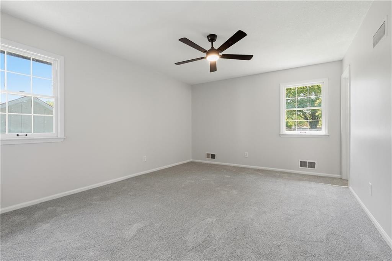
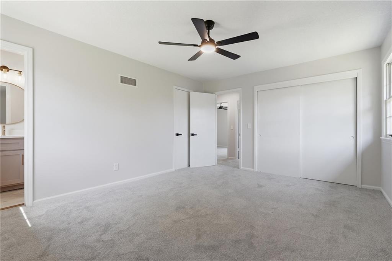
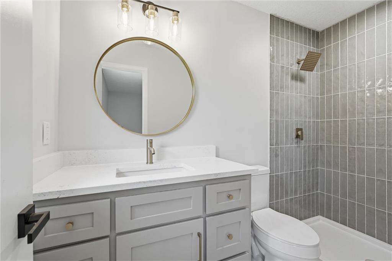
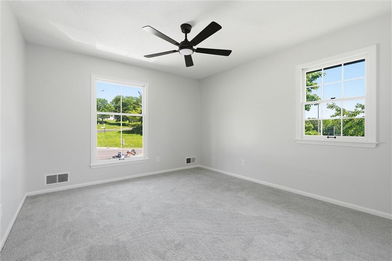
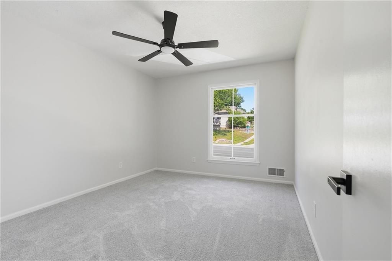
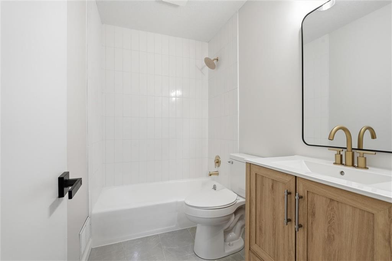
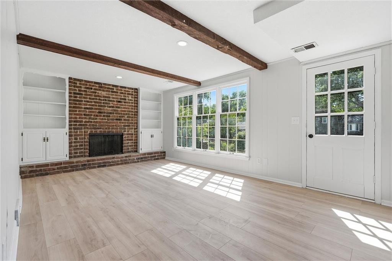
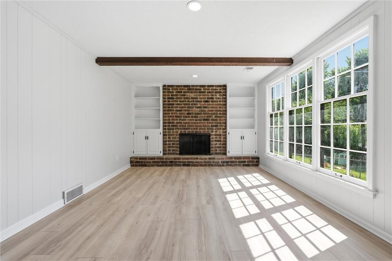
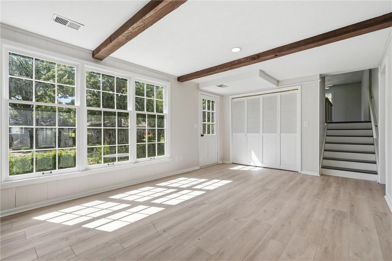
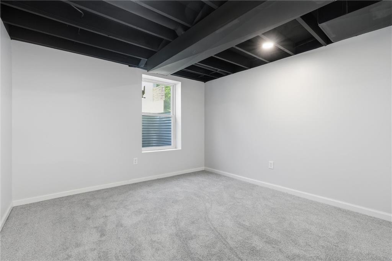
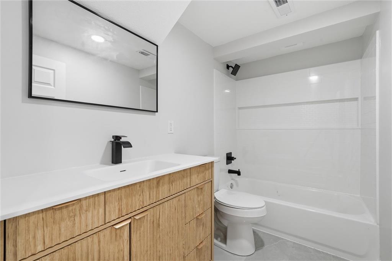
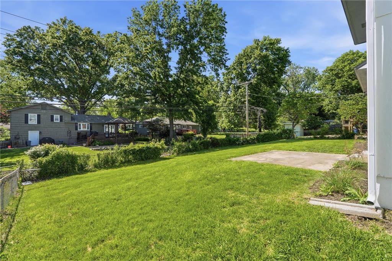
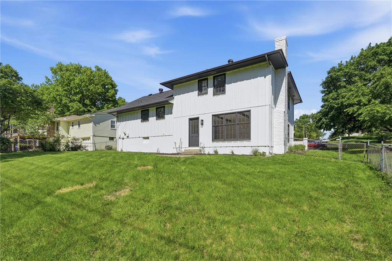
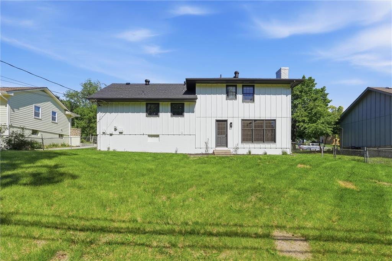
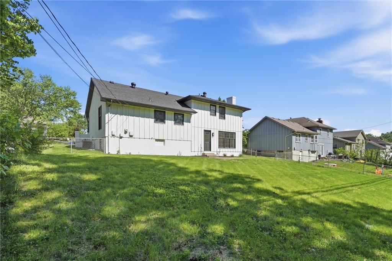
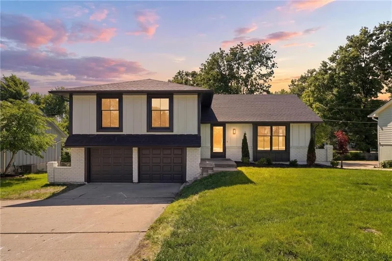
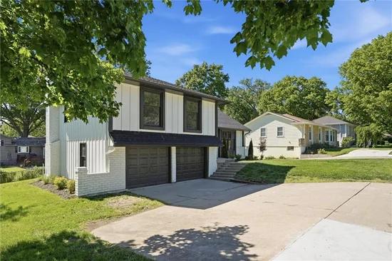
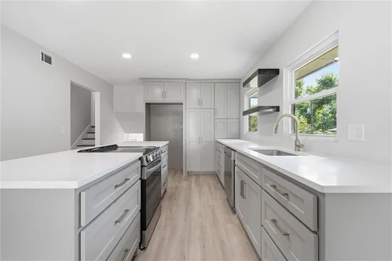
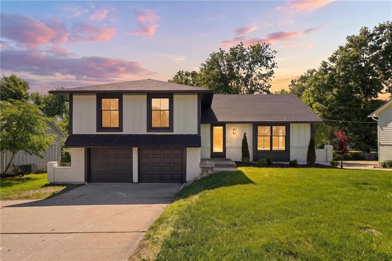
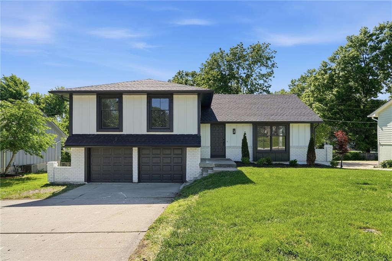
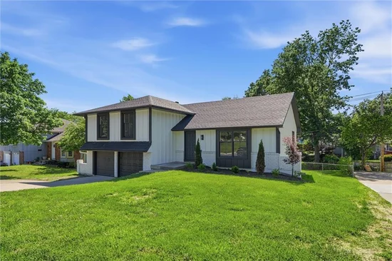
Completely remodeled and move-in ready with an appraisal at $440k, this stunning Nall Hills home combines modern updates with an unbeatable Overland Park location. Offering 5 bedrooms and 3 bathrooms, this home has been thoughtfully redesigned from top to bottom with stylish finishes and functional spaces throughout. Step inside to find fresh interior and exterior paint, brand new LVP flooring and carpet, two spacious living areas, and a custom-built mud wall feature that creates the perfect drop zone as you enter. The beautifully updated kitchen features custom cabinetry, quartz countertops, and an appliance garage for added convenience and clean design. Major improvements include a new roof, new electrical panel, updated bathrooms, and all new landscaping, giving buyers peace of mind and a truly turnkey experience. Located in the highly sought-after Nall Hills neighborhood, this home is just minutes from shopping, dining, parks, and highway access, making it easy to enjoy everything Overland Park has to offer. Homes with this level of renovation, space, and location don’t come around often!

Property Highlights

Property Type
Residential
Property Sub Type
Single Family Residence
Architectural Style
Traditional
Bedrooms
5
Total Bathrooms
3
Living Area
2,560
Price / Sqft
$166
Year Built
1968
Cumulative Days on Market
167

Location

Area
320 - N=75th;S=I-435;E=State Ln;W=I-35 & K-12
City/Township
Overland Park
Subdivision
Nall Hills
County
Johnson KS

Property Details
Price
$425,000
Property Type
Residential
Property Sub Type
Single Family Residence

Community

Local Schools

School District
Shawnee Mission

Interior Features

Bedrooms and Bathrooms

Total Bathrooms
3
Full Bathrooms
3
Bedrooms
5

Rooms and Basement

Total Rooms
13
Has Basement
Yes
Basement Features
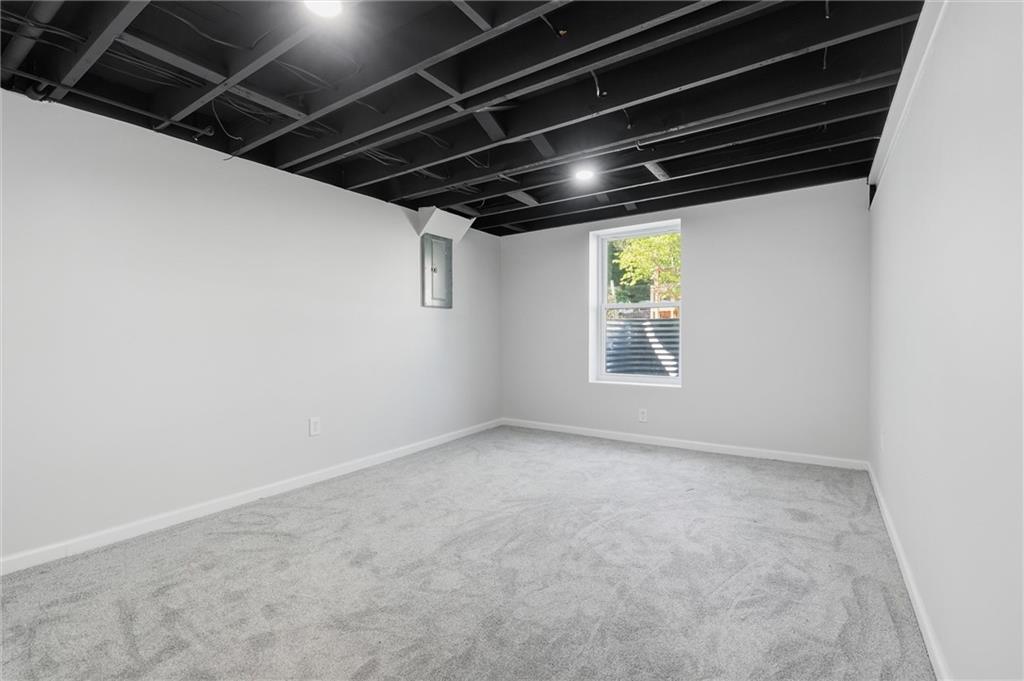
Egress Window(s), Finished

Area and Spaces

Living Area
2,560
Above Grade Finished Area
1,960
Below Grade Finished Area
600

Appliances

Appliances
Dishwasher, Electric Range

Interior Features

Interior Features
Ceiling Fan(s), Custom Cabinets, Kitchen Island, Painted Cabinets, Pantry, Walk-In Closet(s)
Flooring
Carpet, Luxury Vinyl
Laundry Features
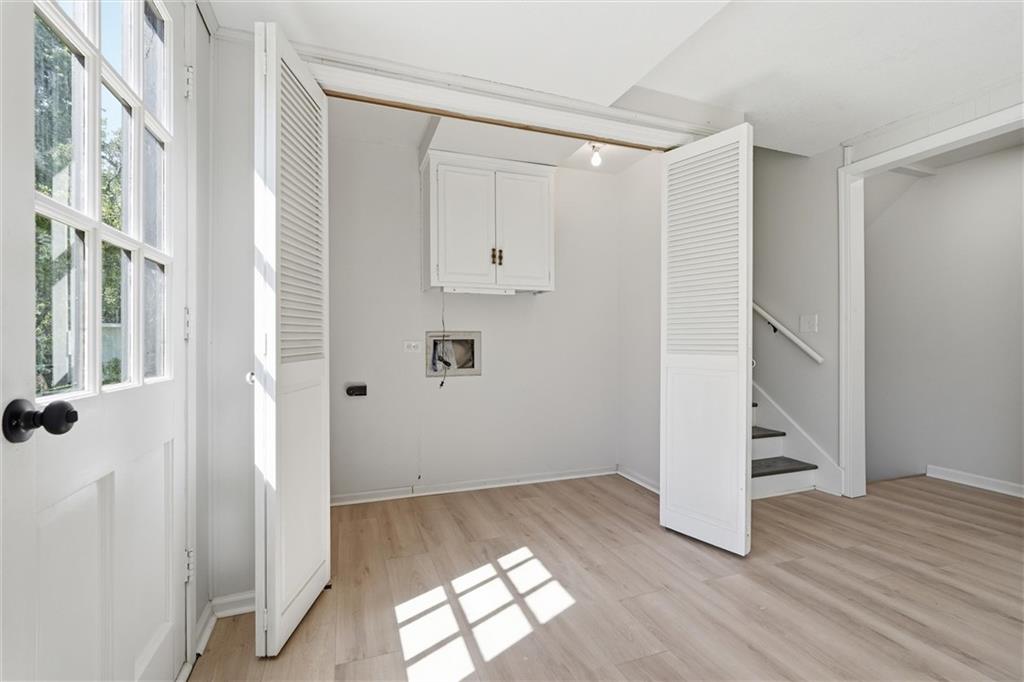
Dryer Hookup-Ele
Fireplace Features
Family Room

Heating and Cooling

Heating Features
Natural Gas
Has Fireplace
Yes
Fireplaces
1

Building Details
Construction

Architectural Style
Traditional
Year Built
1968

Materials

Construction Materials
Brick/Mortar
Roof
Composition

Terms

Terms

Ownership
Investor
Special Terms
Cash, Conventional, FHA, VA Loan
Cumulative Days on Market
167

Taxes

HOA

Has HOA
Yes
Association Fee
$82 /yr

Heating, Cooling & Utilities

Cooling Features
Central Gas

Utilities

Sewer
Public Sewer
Water Source
Public

Lot

Lot Size
0.21
Lot Size Area Sq Ft
9,147.60
Road Surface
Paved

Exterior Features

Patio And Porch Features
Patio
Fencing
Metal

Parking

Garage Capacity
2
Parking Features
Attached, Basement, Garage Door Opener, Garage Faces Front
Listed by Real Broker, LLC, 913-687-7694
Listing Data last updated 10/21/2026 10:20 pm
Get a Link to this Property: Copy To Clipboard
QR Code link to this property

Phone:
Connect with:

Payment Calculator

per month. fixed. % interest.
$
%
$
%
Principal & Interest
+ Home Insurance
+ Property Tax
+ HOA Fees
per month
Total interest paid over s will be:
All estimates and provided for informational purposes only. Actual amounts may vary. The output of the tool is not a loan offer or solicitation, nor is it financial or legal advice. Information, rates, programs and loan scenarios shown are for example only as of 22-Oct-2026 and are subject to change without notice. Interest rates provided by the St. Louis Federal Reserve Economic Data (FRED). All products are subject to credit and property approval. Not all products are available in all states or for all loan amounts. Other restrictions and limitations apply. Contact your preferred lender for the pricing associated with your specific transaction. Calculations are generated by Open Source mortgage calculation software tools using common mathematical formulas. All calculations should be independently verified.
Get Walk Score Content

Property History

3 days ago
Property information last updated
5 days ago
Date of last price change
5 days ago
Status Active. This is the date the listing was placed on market.
Cumulative Days on Market: 167 days (includes prior listings) · Currently listed since October 16, 2026. Data provided by the MLS.

Similar Properties