Skip to content

Start of property details
Share this property:
5819 Perry Lane
Merriam, KS 66203
6 days ago REDUCED · Active
$387,500
3
Beds
2
Baths
2
Garage
0.52
Acres
1965
Yr. Built
MLS# 2634363
Cumulative Days on Market: 84 · Includes prior listings · Currently listed since 07/30/26 · Data provided by the MLS.

Property Description

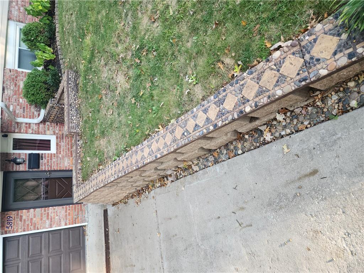
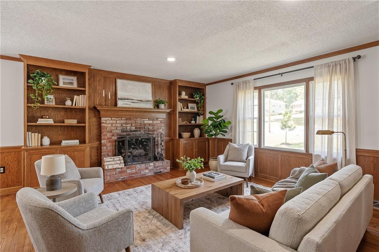
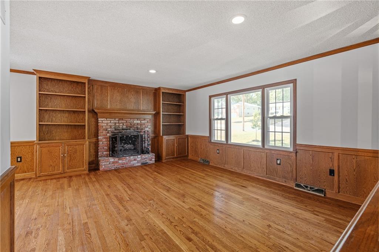
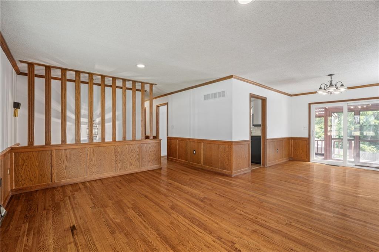
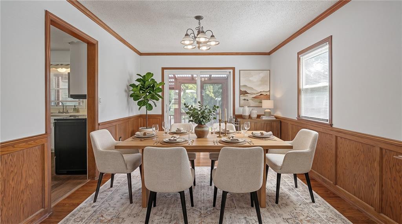
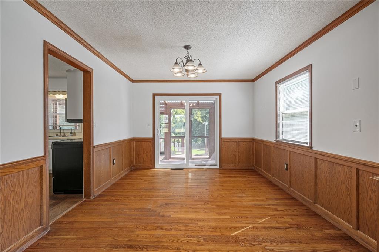
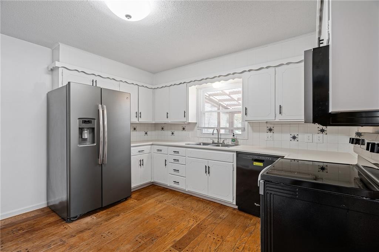
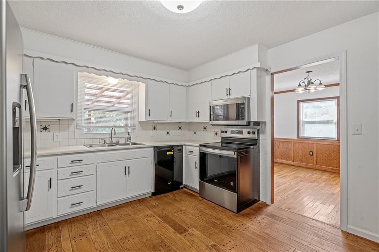
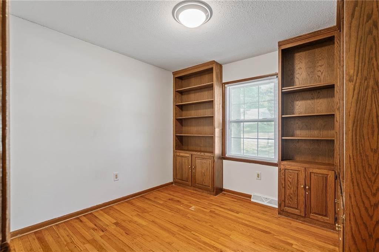
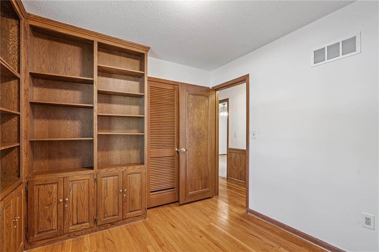
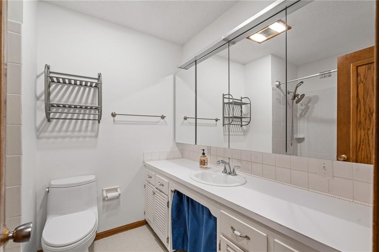
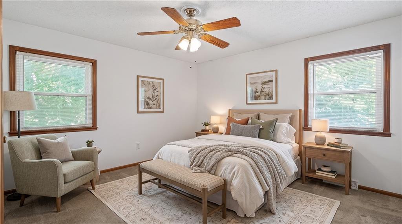
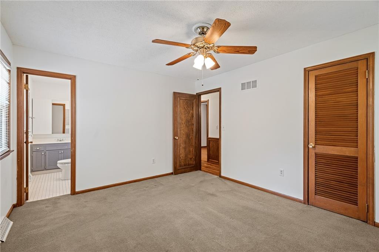
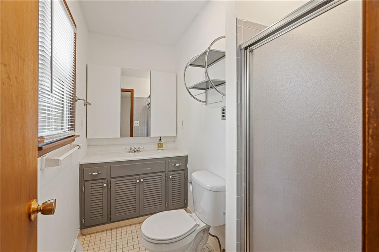
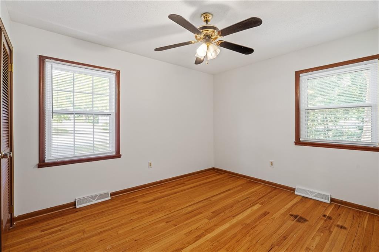
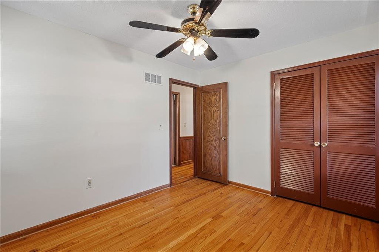
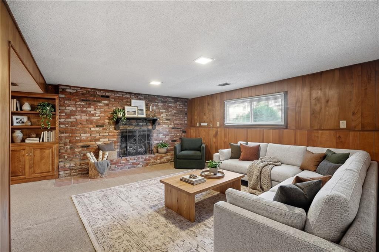
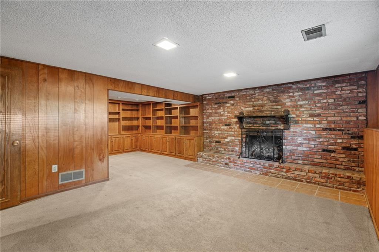
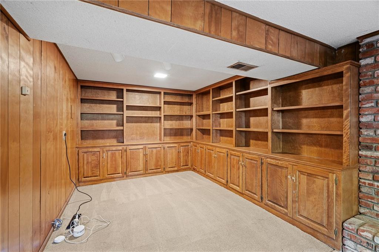
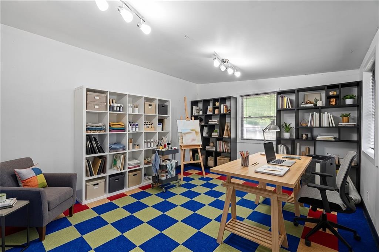
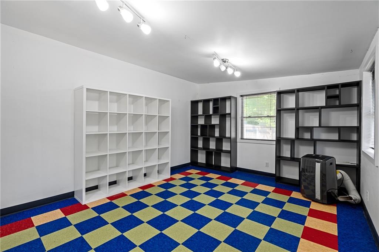
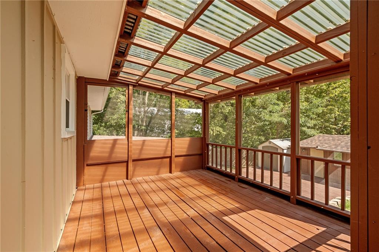
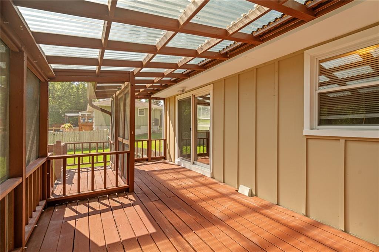
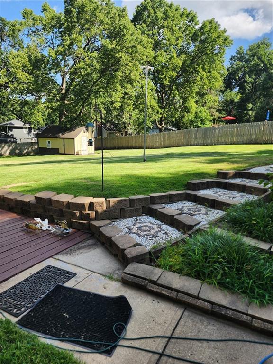
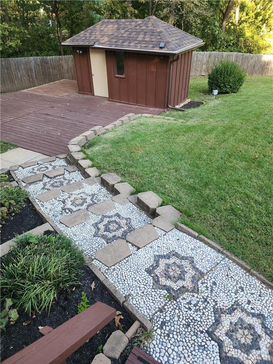
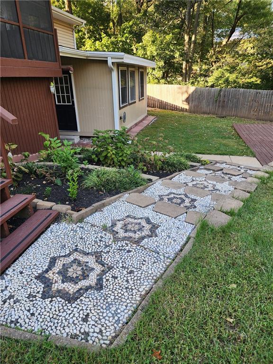
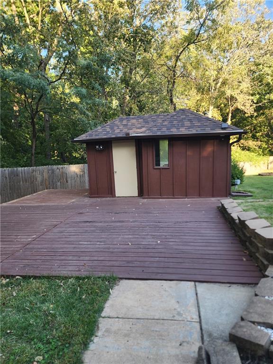
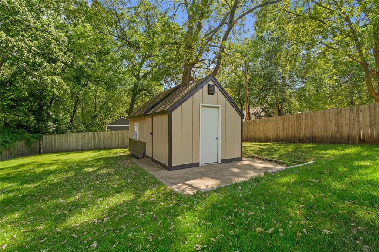
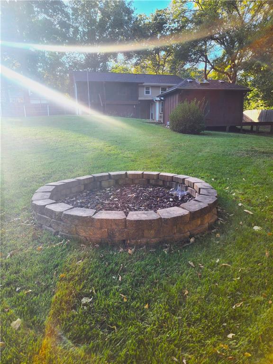
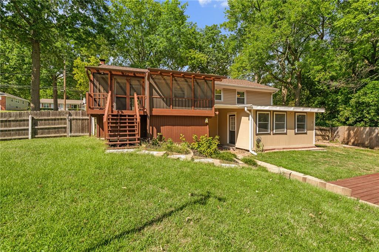
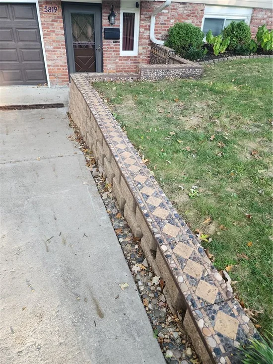
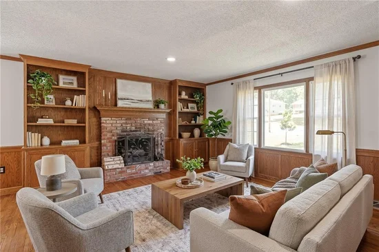
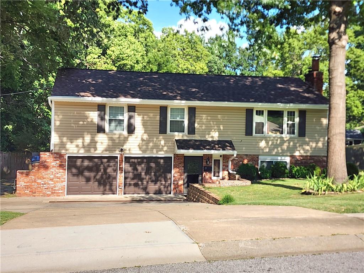
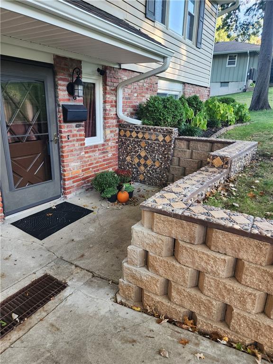
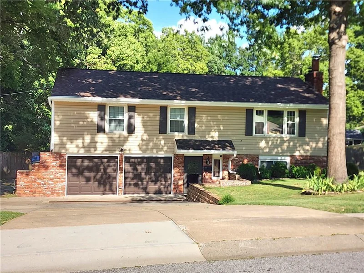
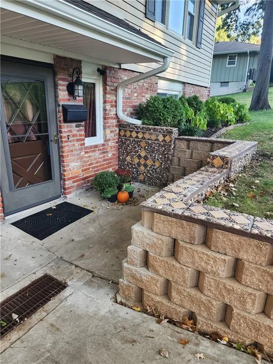
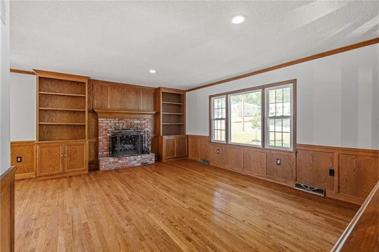
Motivated seller! Seller is willing to assist buyer with closing cost or interest rate buy down. This solid 3BR / 2.5BA raised ranch features hardwood floors, oak built-ins, wainscoting, new stainless appliances, and 2 brick gas fireplaces. The high-ticket items are covered, including an architectural shingle roof, insulated vinyl siding, upgraded electrical panel, and HVAC, all new within the last 2–6 years, providing maintenance-free peace of mind for years to come! Work from home? Check out the sunlit 200 SF separate-entrance bonus room with large windows behind the 2-car garage, stepping out the door a 200+ SF wood platform deck with a storage shed is just a few steps away. Situated on a gorgeous half-acre lot with mature trees, this home features a brick veneer lower level and a stunning custom-inlaid river rock / mosaic stone pathway crafted by the previous owner, a professional artist. A 6 ft. wood privacy fence includes a 6 ft. wide double gate next to the garage—perfect for secure, hidden storage for an RV, trailer, or boat off the driveway. And don’t miss the covered screened deck, custom playhouse, and 7’-tall enclosed under-deck storage bay. Minutes to the interstate, elementary school, indoor community pool, vibrant shopping and more, this home is a true gem waiting for its next family.

Property Highlights

Property Type
Residential
Property Sub Type
Single Family Residence
Architectural Style
A-Frame
Bedrooms
3
Total Bathrooms
2.10
Living Area
1,794
Price / Sqft
$216
Acres
0.52
Year Built
1965
Cumulative Days on Market
84

Location

Area
310 - N=Wy Co Ln;S=75th;E=State Ln;W=Switzer
City/Township
Merriam
Direction Faces
North
Subdivision
Hocker Grove
County
Johnson KS

Property Details
Price
$387,500
Property Type
Residential
Property Sub Type
Single Family Residence

Community

Local Schools

School District
Shawnee Mission

Interior Features

Bedrooms and Bathrooms

Total Bathrooms
2.10
Full Bathrooms
2
1/2 Bathrooms
1
Bedrooms
3

Rooms and Basement

Total Rooms
12
Has Basement
Yes
Basement Features
Finished, Garage Entrance

Area and Spaces

Living Area
1,794
Above Grade Finished Area
1,196
Below Grade Finished Area
598

Appliances

Appliances
Dishwasher, Disposal, Dryer, Microwave, Refrigerator, Free-Standing Electric Oven, Washer

Interior Features

Interior Features
Ceiling Fan(s)
Flooring
Carpet, Wood
Laundry Features
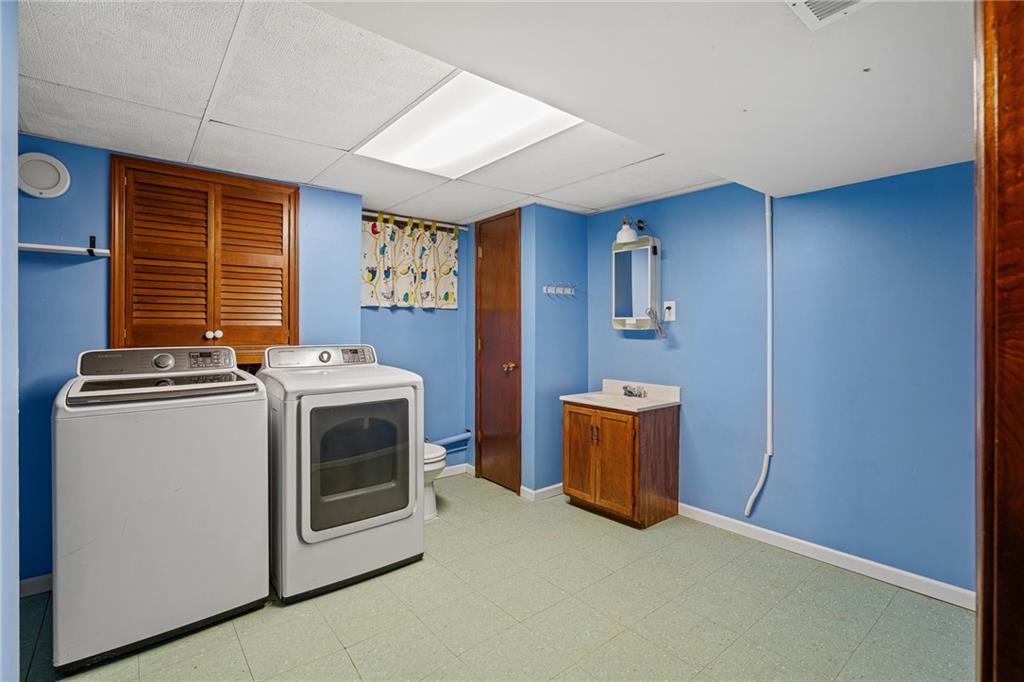
Lower Level
Window Features
Window Coverings
Security Features
Smoke Detector(s)
Fireplace Features
Electric, Family Room, Living Room, Recreation Room

Heating and Cooling

Heating Features
Central Gas
Has Fireplace
Yes
Fireplaces
2

Building Details
Construction

Architectural Style
A-Frame
Year Built
1965

Materials
Construction Materials
Brick Veneer, Vinyl Siding
Roof
Composition

Terms

Terms

Ownership
Private
Special Terms
Cash, Conventional, FHA, VA Loan
Cumulative Days on Market
84

Heating, Cooling & Utilities

Cooling Features
Electric

Utilities

Sewer
Public Sewer
Water Source
Public

Lot

Acres
0.52
Lot Size
22,452
Lot Size Area Sq Ft
22,452
Lot Dimensions
149x73
Lot Features
Acreage
Road Surface
Paved

Exterior Features

Patio And Porch Features
Deck- Covered

Parking

Garage Capacity
2
Parking Features
Attached, Garage Door Opener, Garage Faces Front
Listed by Weichert, Realtors Welch & Co., 816-935-5092
Listing Data last updated 10/21/2026 10:00 pm
Get a Link to this Property: Copy To Clipboard
QR Code link to this property

Phone:
Connect with:

Payment Calculator

per month. fixed. % interest.
$
%
$
%
Principal & Interest
+ Home Insurance
+ Property Tax
+ HOA Fees
per month
Total interest paid over s will be:
All estimates and provided for informational purposes only. Actual amounts may vary. The output of the tool is not a loan offer or solicitation, nor is it financial or legal advice. Information, rates, programs and loan scenarios shown are for example only as of 22-Oct-2026 and are subject to change without notice. Interest rates provided by the St. Louis Federal Reserve Economic Data (FRED). All products are subject to credit and property approval. Not all products are available in all states or for all loan amounts. Other restrictions and limitations apply. Contact your preferred lender for the pricing associated with your specific transaction. Calculations are generated by Open Source mortgage calculation software tools using common mathematical formulas. All calculations should be independently verified.
Get Walk Score Content

Property History

3 days ago
Property information last updated
6 days ago
Date of last price change
83 days ago
Status Active. This is the date the listing was placed on market.
Cumulative Days on Market: 84 days (includes prior listings) · Currently listed since July 30, 2026. Data provided by the MLS.

Similar Properties