Skip to content

Start of property details
Share this property:
11815 S Beacon Avenue
Kansas City, MO 64134
today NEW · Active
$220,000
4
Beds
1
Baths
1
Garage
0.19
Acres
1964
Yr. Built
MLS# 2636781
Cumulative Days on Market: 69 · Includes prior listings · Currently listed since 10/21/26 · Data provided by the MLS.

Property Description

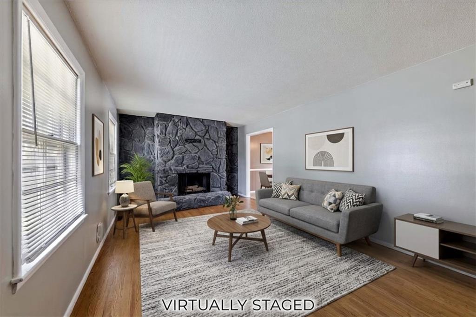
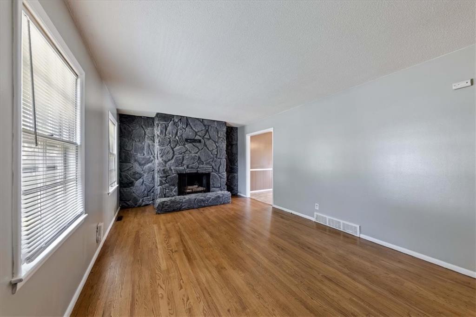
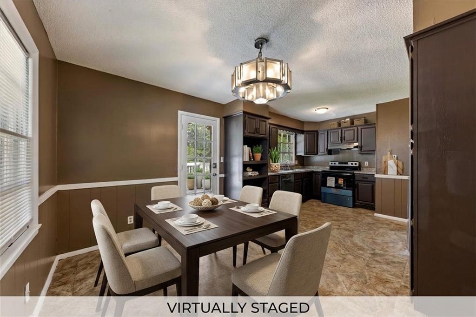
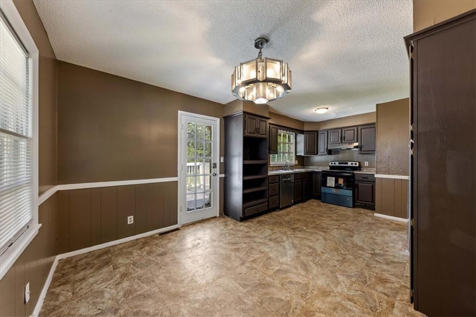
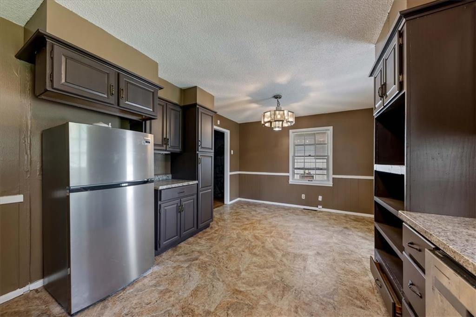
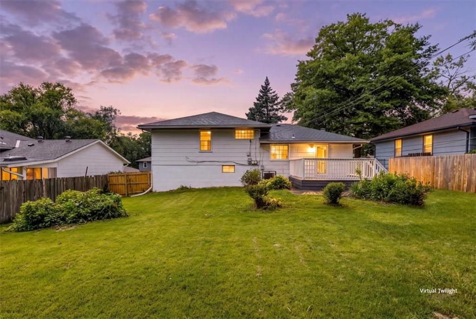
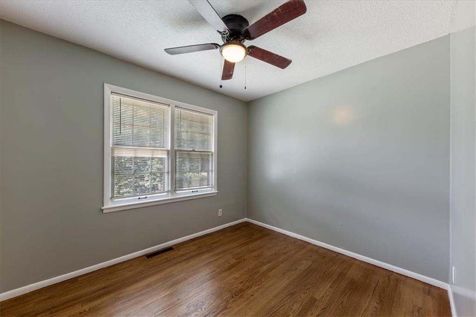
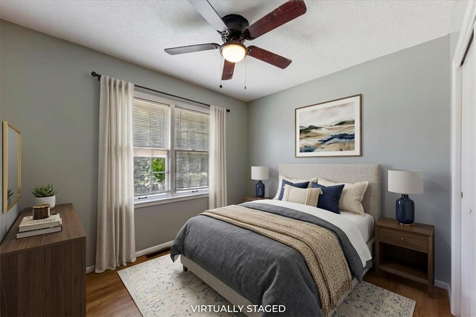
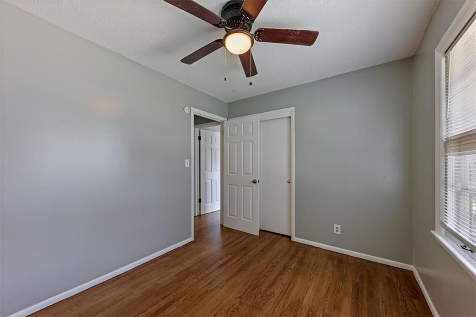
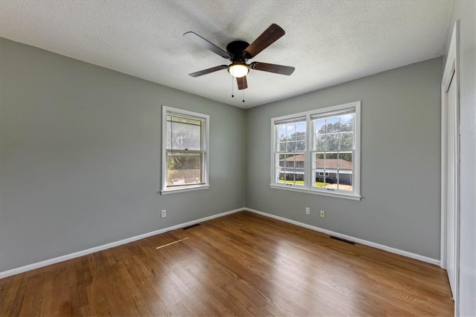
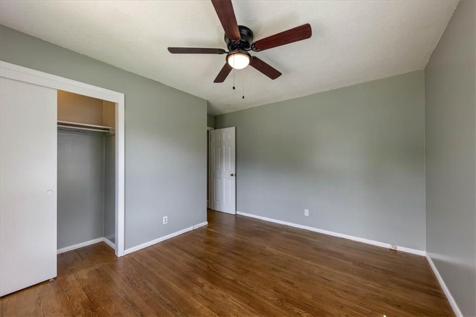
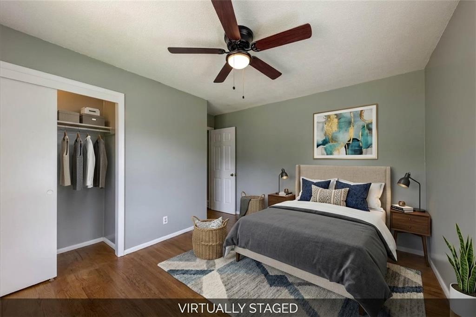
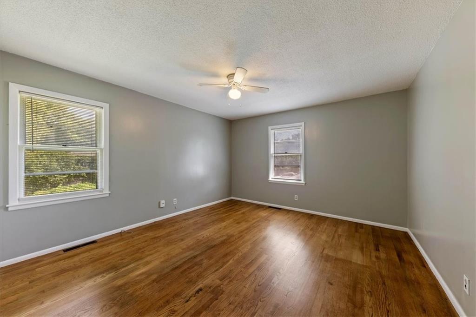
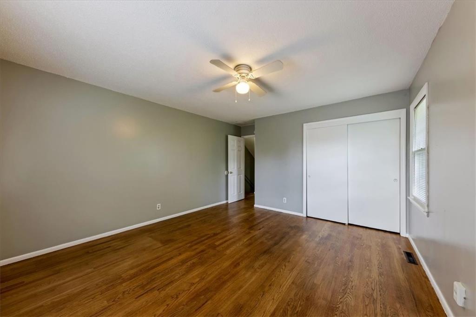
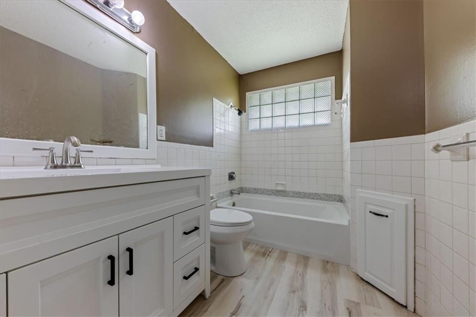
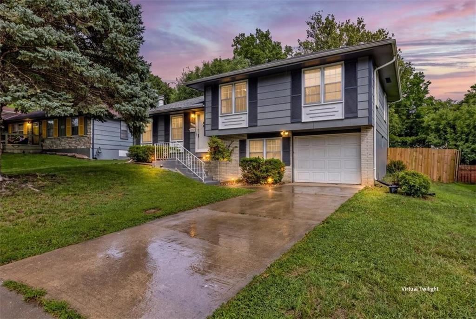
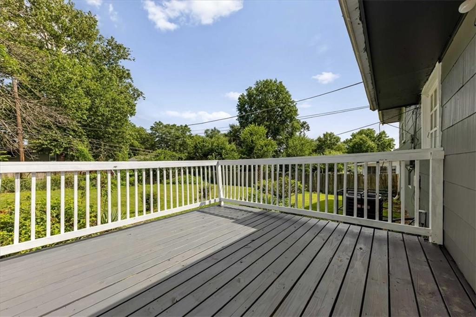
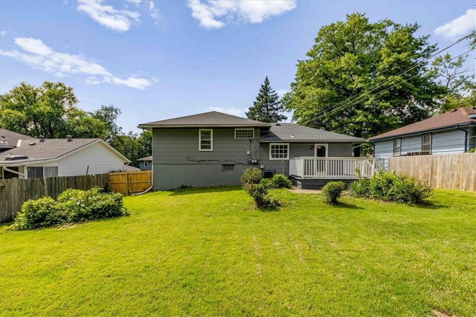
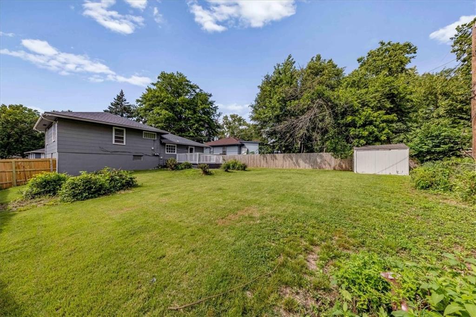
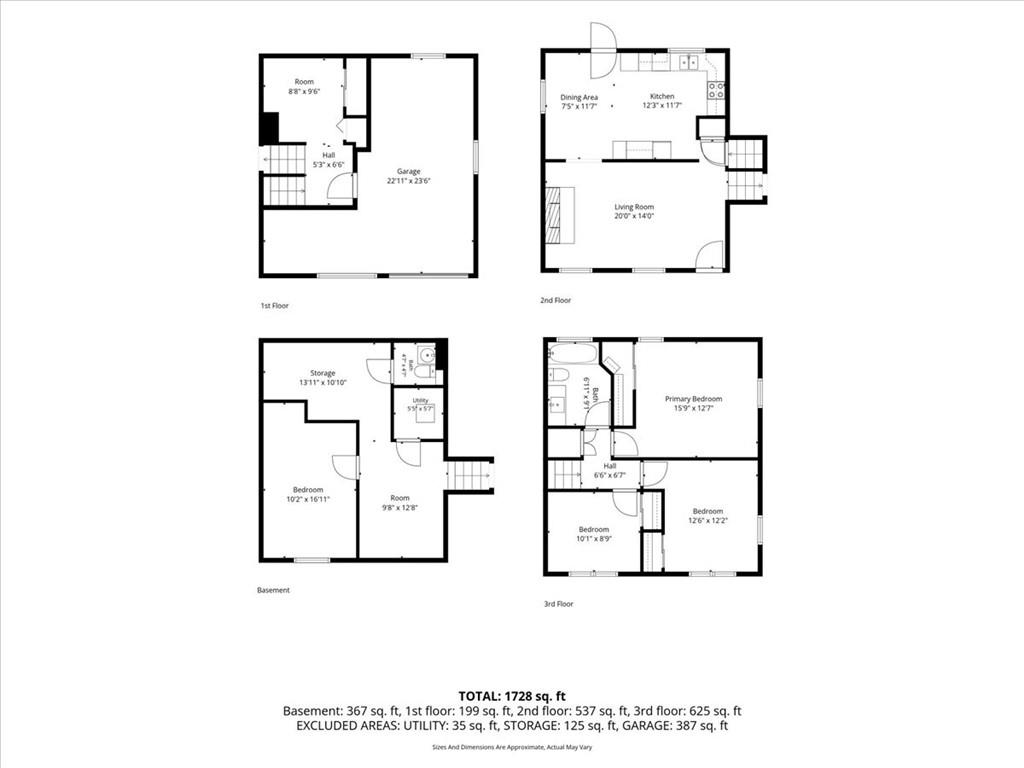
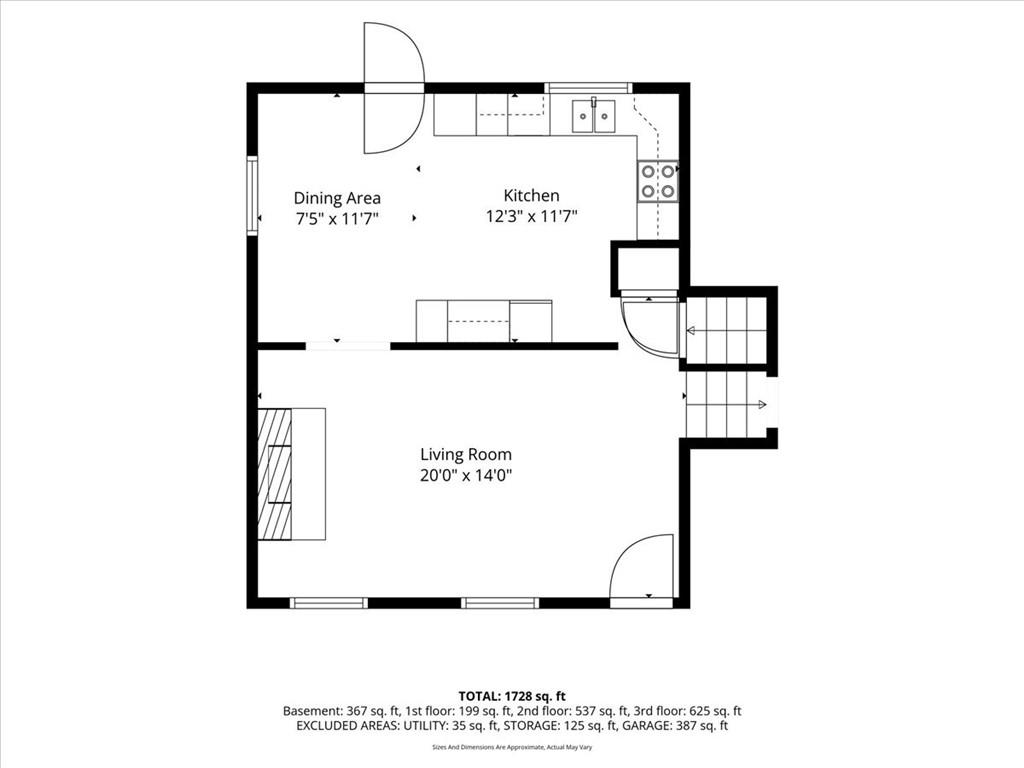
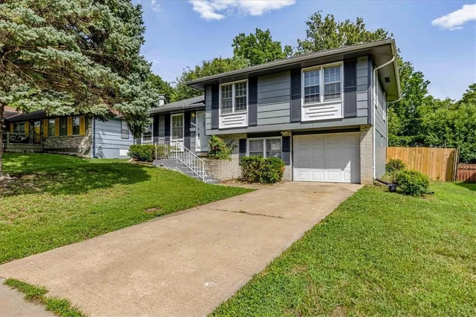
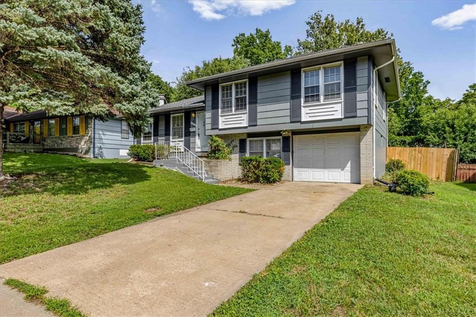
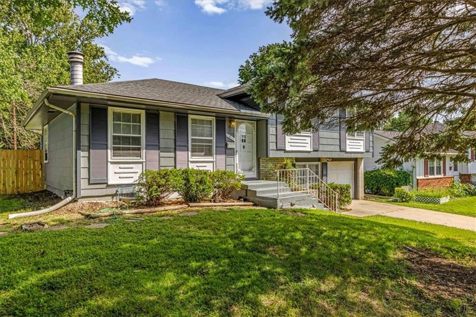
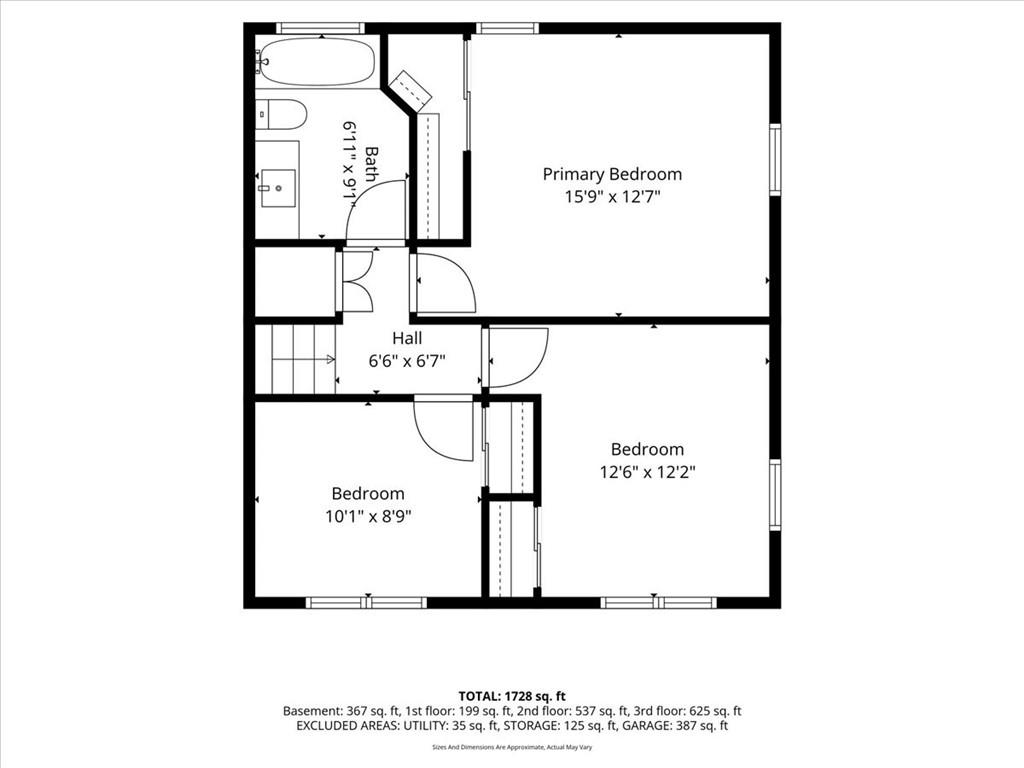
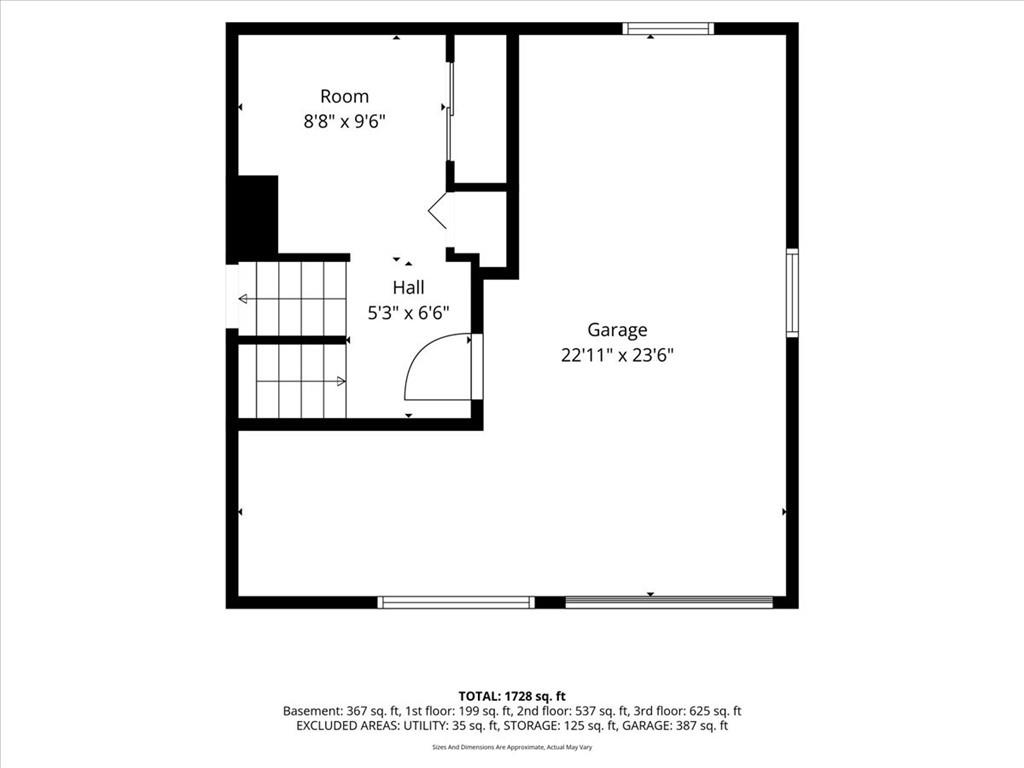
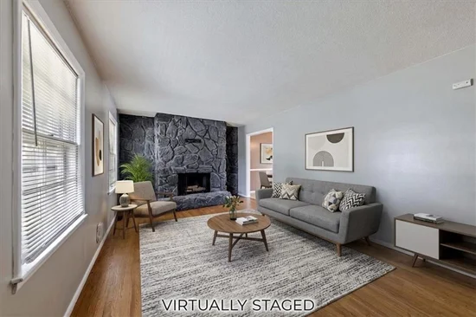
Welcome to 11815 Beacon Ave, where modern elegance meets complete peace of mind in this fully renovated Kansas City split-level home! Thoughtfully updated from top to bottom, this move-in-ready property features 4 bedrooms and 1.5 bathrooms, boasting stylish, contemporary finishes throughout a generous multi-level layout that flows effortlessly for everyday living, extra flexibility, and entertaining. Inside, brand-new mechanical systems—including a new water heater and a newly installed sewer lining—offer worry-free comfort, optimal energy efficiency, and low maintenance costs for years to come. Step outside to find fantastic curb appeal, an attached garage, a private driveway, and a spacious backyard complete with a brand-new deck perfect for relaxing or hosting, plus a handy storage shed for extra convenience. Turn-key homes with 4 bedrooms and major system upgrades don't stay on the market long—reach out directly to listing agent Rhyann Gray to schedule your private showing before it's gone!

Property Highlights

Property Type
Residential
Property Sub Type
Single Family Residence
Architectural Style
A-Frame, Traditional
Bedrooms
4
Total Bathrooms
1.10
Living Area
1,872
Price / Sqft
$118
Acres
0.19
Year Built
1964
Cumulative Days on Market
69

Location

Area
203 - South K.C. Mo/Grandview Area
City/Township
Kansas City
Subdivision
Crossgates
County
Jackson

Property Details
Price
$220,000
Property Type
Residential
Property Sub Type
Single Family Residence

Community

Local Schools

School District
Kansas City Mo

Interior Features

Bedrooms and Bathrooms

Total Bathrooms
1.10
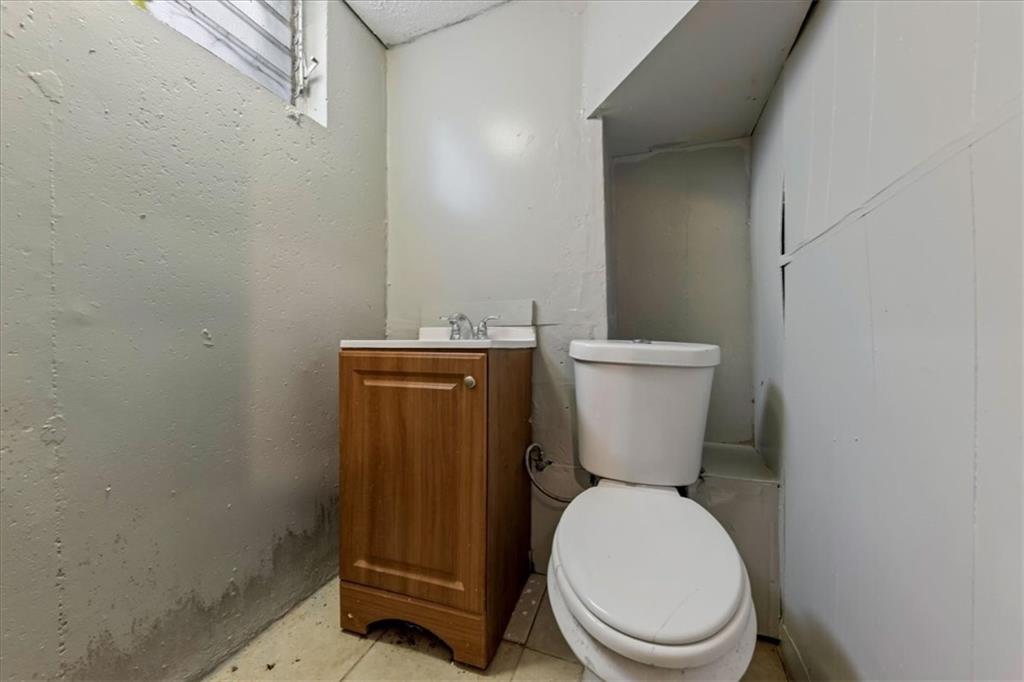
Full Bathrooms
1
1/2 Bathrooms
1
Bedrooms
4

Rooms and Basement

Total Rooms
13
Has Basement
Yes
Basement Features
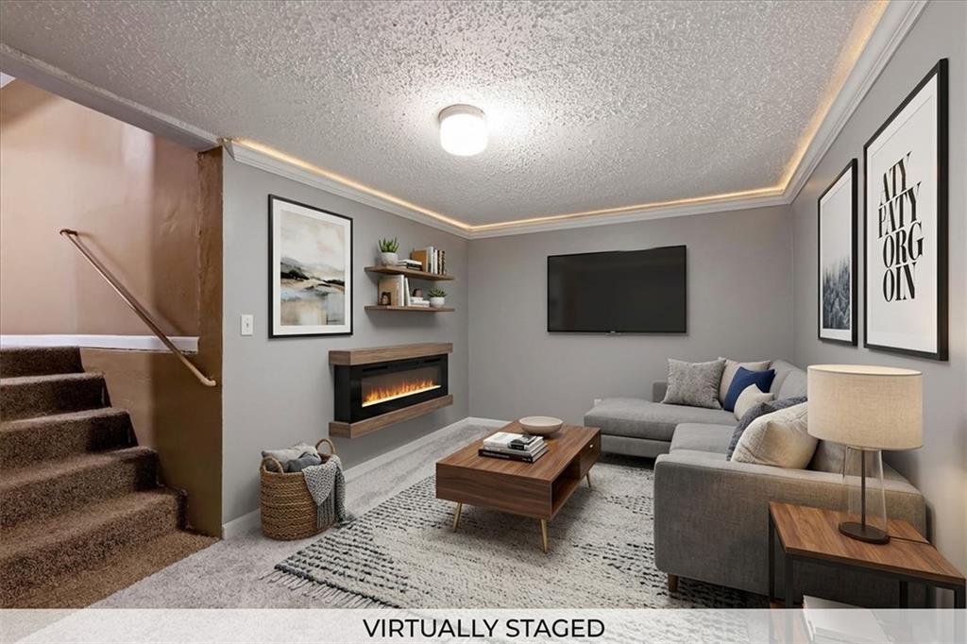
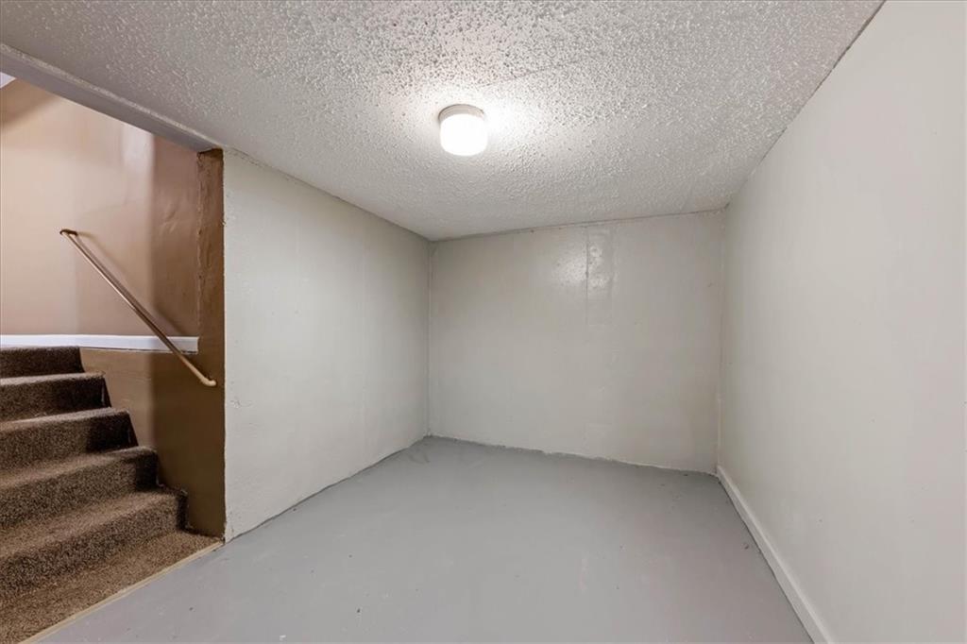
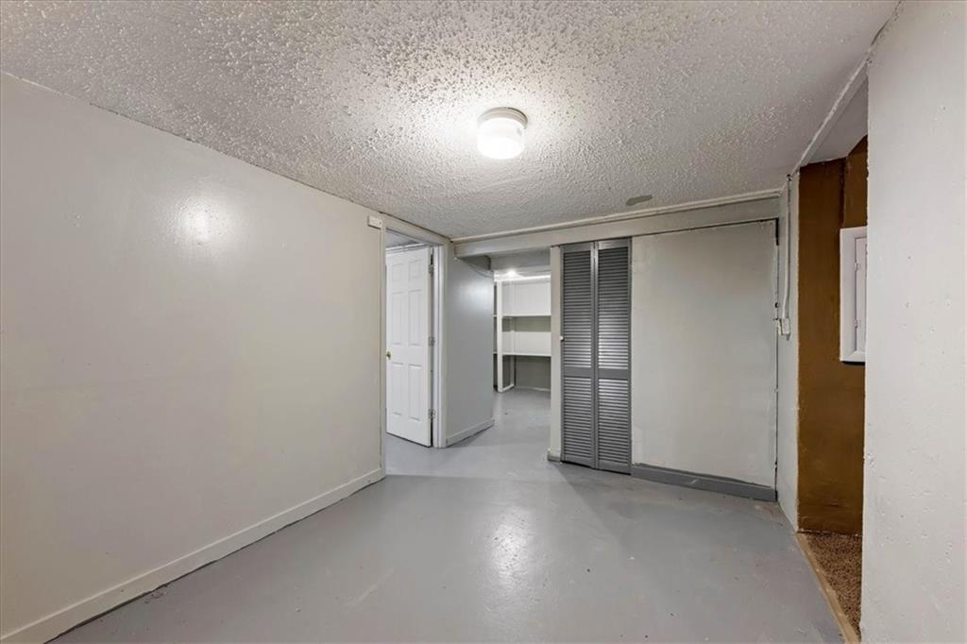
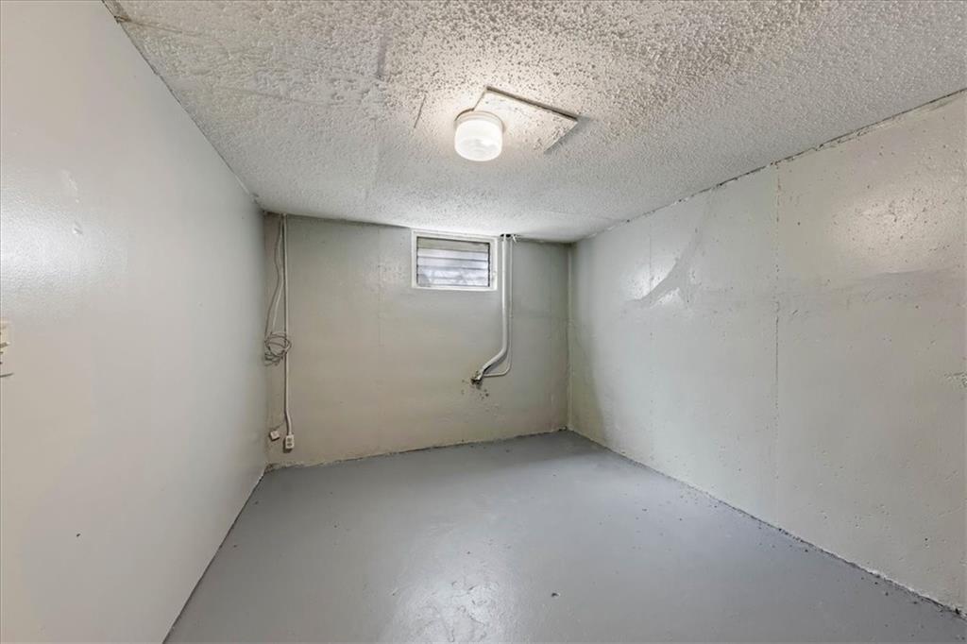
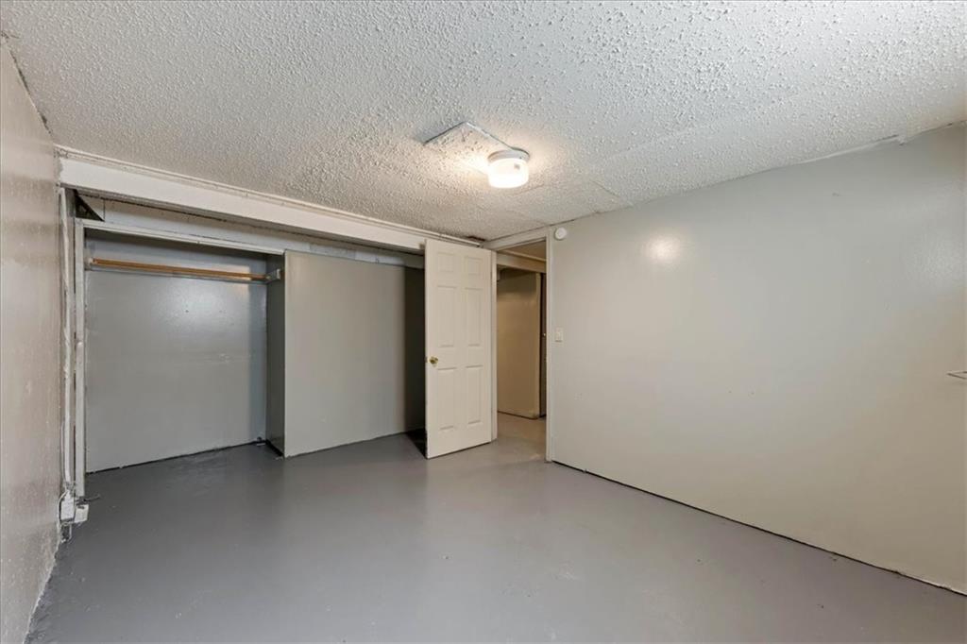
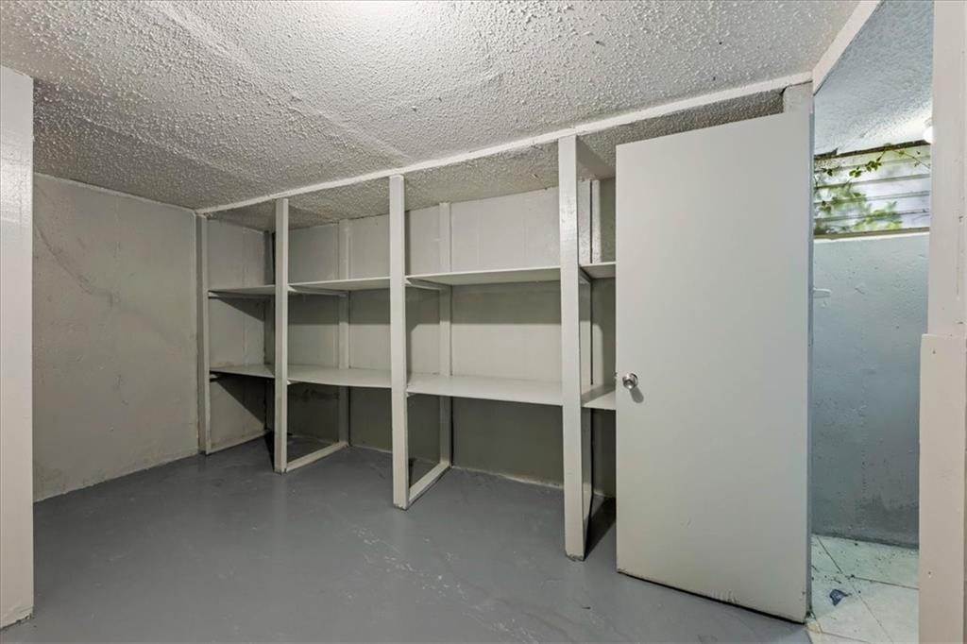
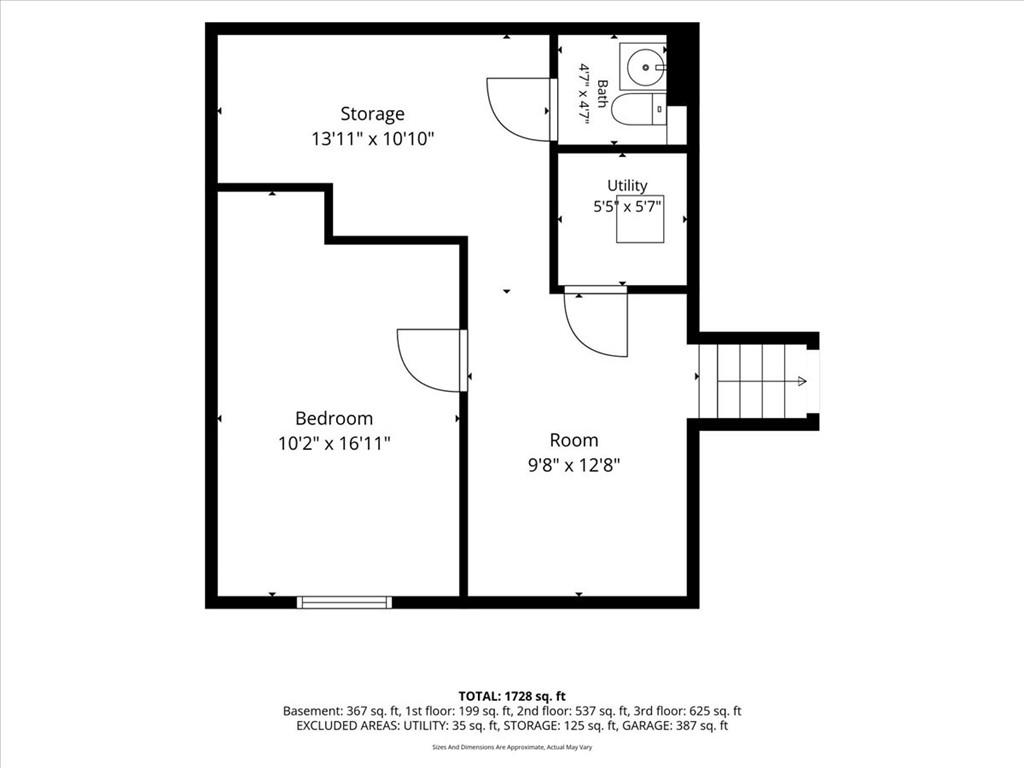
Basement BR, Concrete, Egress Window(s), Finished, Inside Entrance

Area and Spaces

Living Area
1,872
Above Grade Finished Area
1,392
Below Grade Finished Area
480

Appliances

Appliances
Dishwasher, Exhaust Fan, Refrigerator, Built-In Oven, Electric Range, Stainless Steel Appliance(s)

Interior Features

Interior Features
Cedar Closet, Ceiling Fan(s), Painted Cabinets, Pantry, Smart Thermostat, Walk-In Closet(s)
Flooring
Wood
Laundry Features
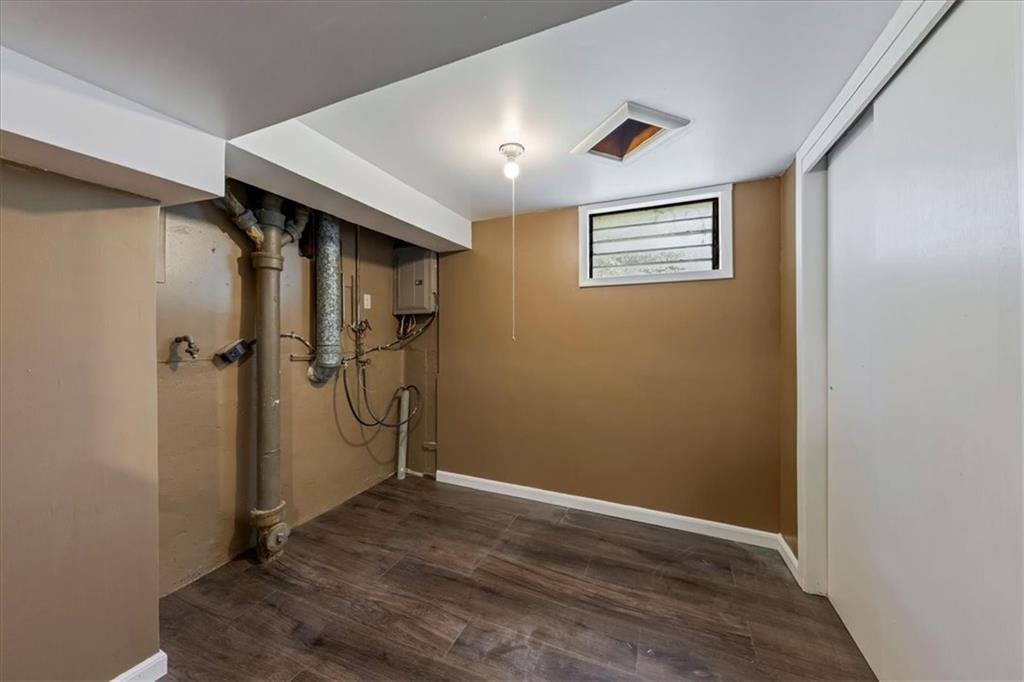
Laundry Room, Lower Level
Accessibility Features
Accessible Bathroom
Window Features
Storm Window(s), Thermal Windows
Security Features
Fire Alarm, Security System, Smoke Detector(s)
Fireplace Features
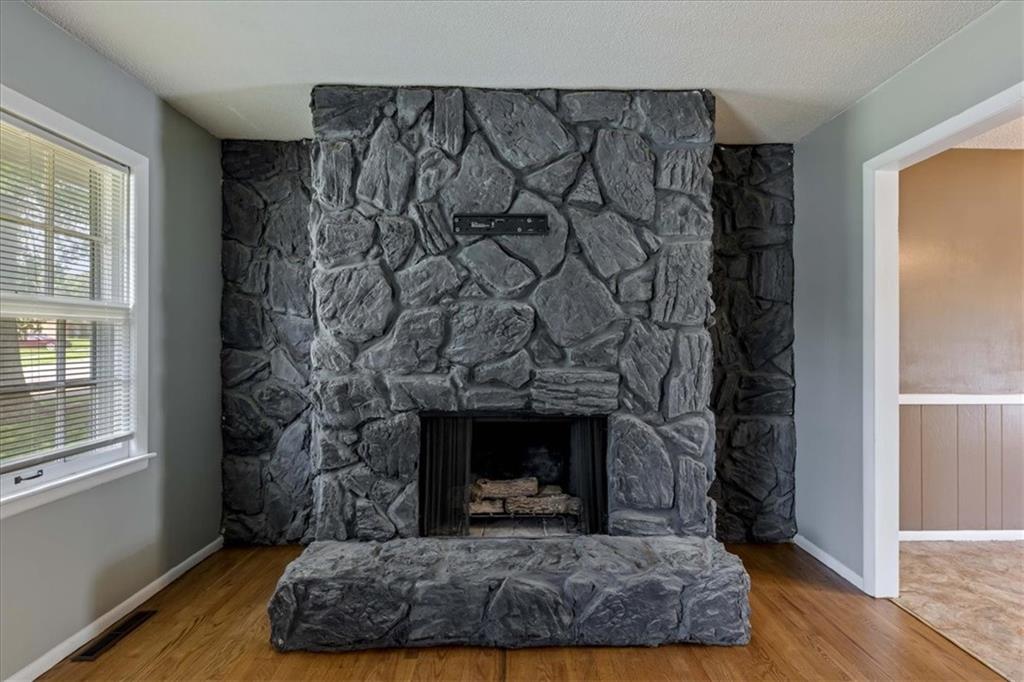
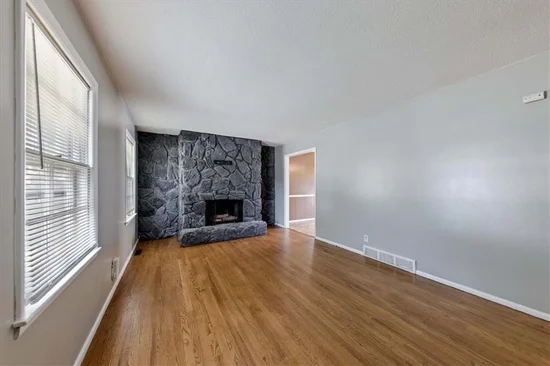
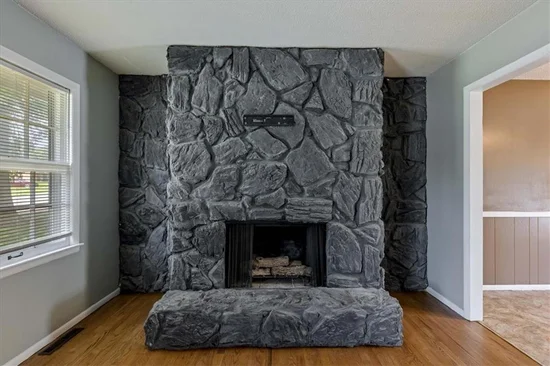
Gas Starter, Living Room

Heating and Cooling

Heating Features
Central Gas
Has Fireplace
Yes
Fireplaces
1

Building Details
Construction

Architectural Style
A-Frame, Traditional
Year Built
1964

Materials
Construction Materials
Vinyl Siding, Wood Siding
Roof
Composition

Terms

Terms

Ownership
Private
Special Terms
Cash, Conventional, FHA, VA Loan
Cumulative Days on Market
69

Heating, Cooling & Utilities

Cooling Features
Electric

Utilities

Sewer
Public Sewer
Water Source
Public

Lot

Acres
0.19
Lot Size
8,422
Lot Size Area Sq Ft
8,422
Lot Features
City Limits, Many Trees

Exterior Features

Patio And Porch Features
Deck, Patio
Fencing
Privacy, Wood

Parking

Garage Capacity
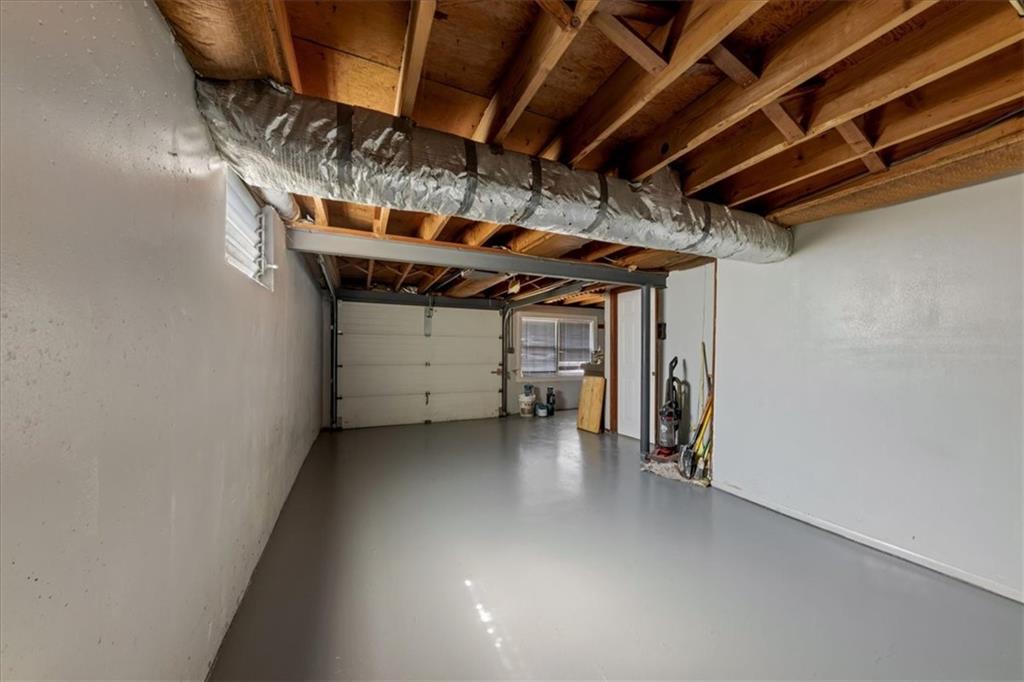
1
Parking Features
Attached, Garage Door Opener
Listed by Keller Williams Realty Partners Inc., 816-423-3352
Listing Data last updated 10/21/2026 10:20 pm
Get a Link to this Property: Copy To Clipboard
QR Code link to this property

Phone:
Connect with:

Payment Calculator

per month. fixed. % interest.
$
%
$
%
Principal & Interest
+ Home Insurance
+ Property Tax
+ HOA Fees
per month
Total interest paid over s will be:
All estimates and provided for informational purposes only. Actual amounts may vary. The output of the tool is not a loan offer or solicitation, nor is it financial or legal advice. Information, rates, programs and loan scenarios shown are for example only as of 22-Oct-2026 and are subject to change without notice. Interest rates provided by the St. Louis Federal Reserve Economic Data (FRED). All products are subject to credit and property approval. Not all products are available in all states or for all loan amounts. Other restrictions and limitations apply. Contact your preferred lender for the pricing associated with your specific transaction. Calculations are generated by Open Source mortgage calculation software tools using common mathematical formulas. All calculations should be independently verified.
Get Walk Score Content

Property History

Today
Property information last updated
Today
Status Active. This is the date the listing was placed on market.
Cumulative Days on Market: 69 days (includes prior listings) · Currently listed since October 21, 2026. Data provided by the MLS.

Similar Properties