Skip to content

Start of property details
Share this property:
7404 Grand Slam Street
Parkville, MO 64152
20 days ago REDUCED · Active
$295,000
3
Beds
2
Baths
2
Garage
0.04
Acres
2022
Yr. Built
MLS# 2640439
Cumulative Days on Market: 35 · Includes prior listings · Currently listed since 09/16/26 · Data provided by the MLS.

Property Description

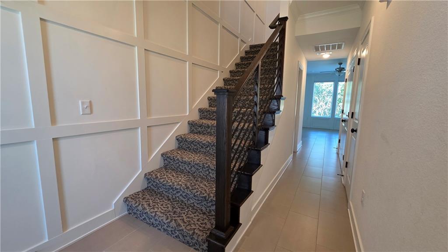
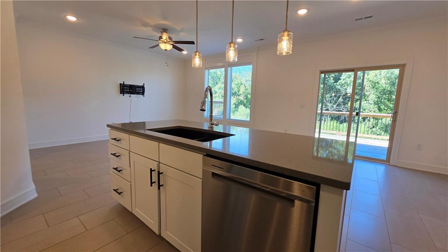
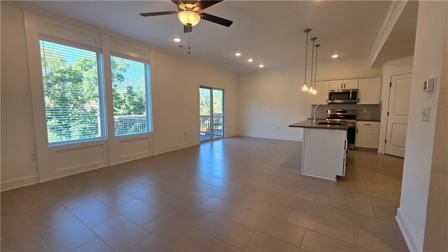
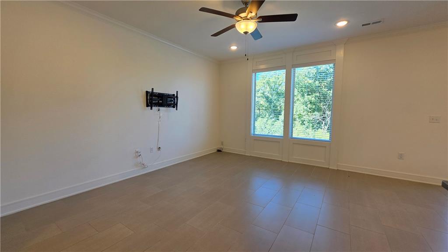
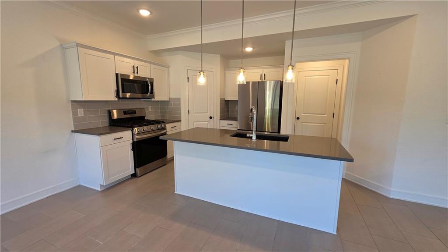
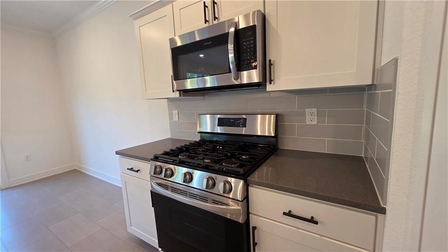
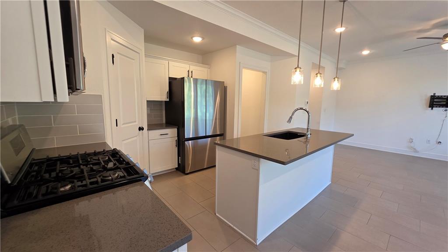
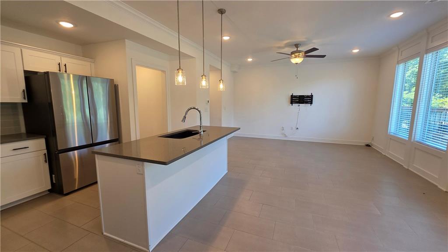
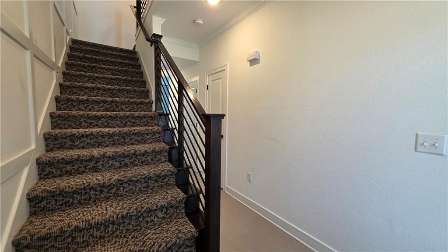
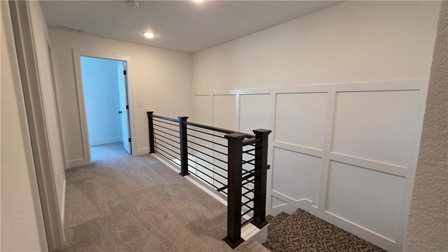
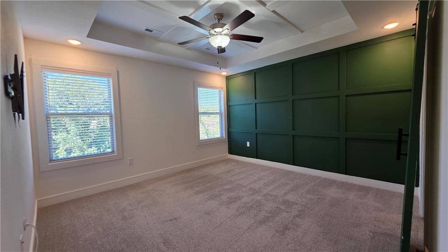
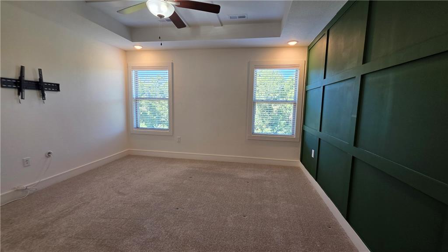
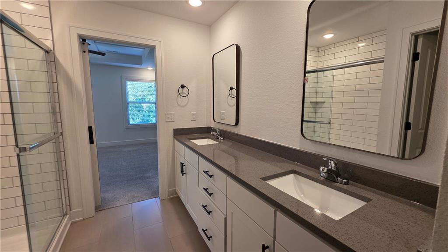
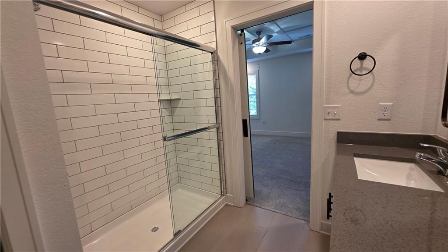
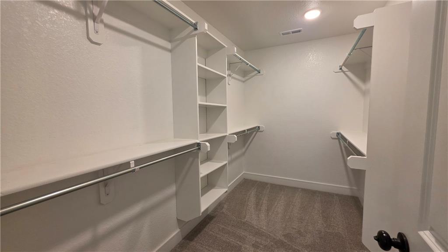
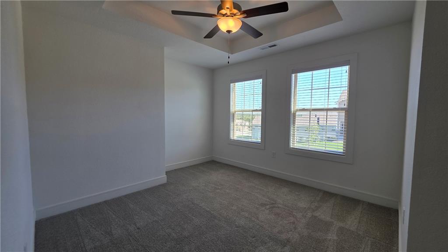
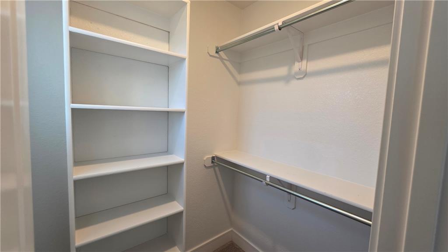
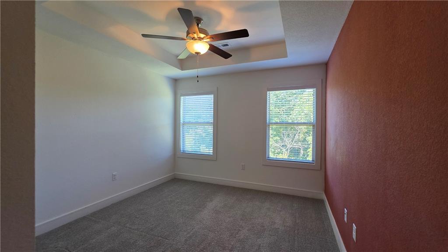
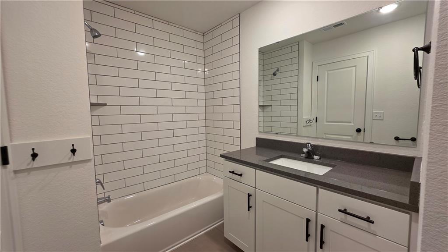
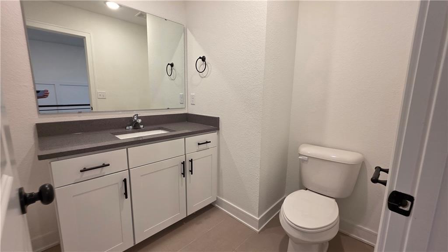
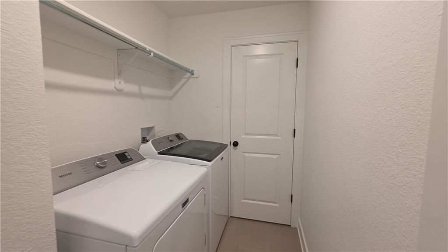
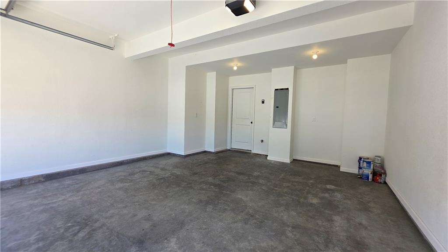
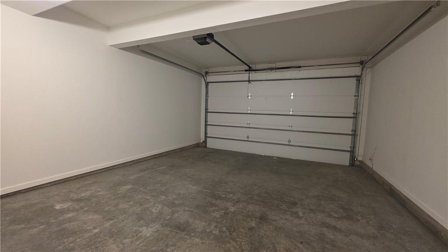
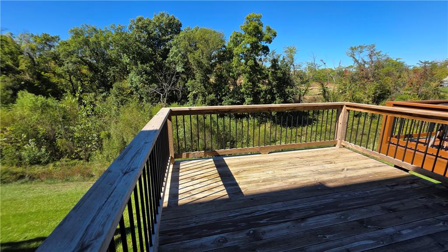
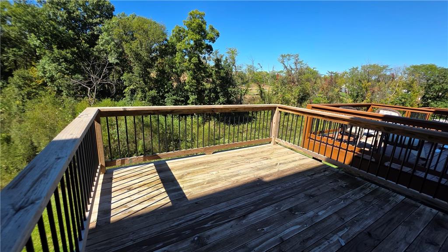
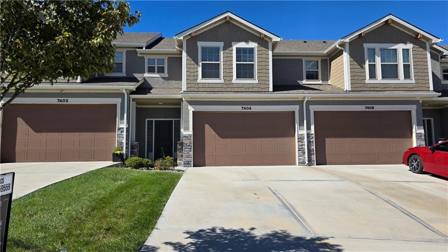
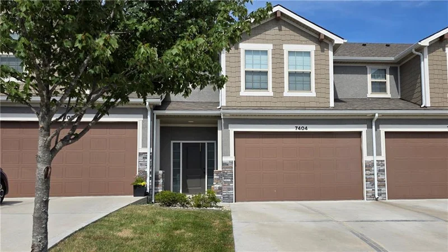
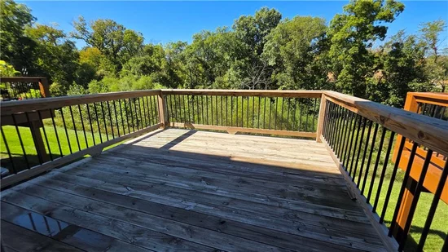
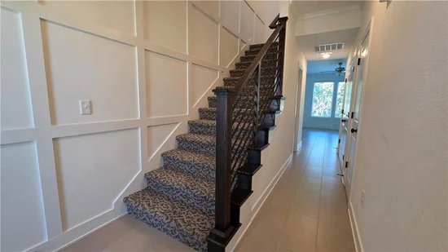
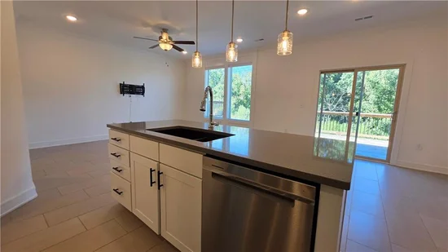
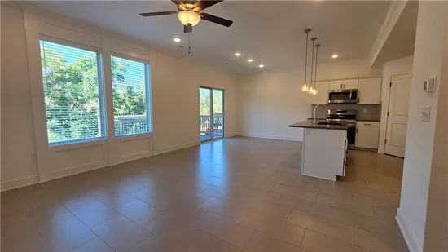
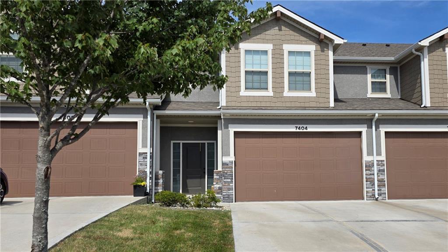
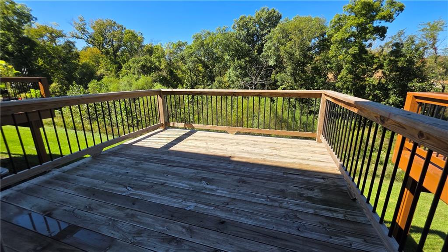
Welcome to this move-in ready maintenance provided townhome! Stone veneer, stucco, and wood siding detail the exterior of this two-story Creekside Village townhouse on Grand Slam Street. This move-in ready home features three bedrooms, two full bathrooms, and one half bathroom across 1, 631 square feet of living space. A concrete driveway leads to the attached garage equipped with a garage door opener and interior entry. Inside, tile and carpet flooring flow throughout the spaces, accompanied by ceiling fans and built-in features. The kitchen is equipped with a microwave, dishwasher, refrigerator, and electric range / oven, as well as a kitchen island and pantry. Plush carpet, a tray ceiling, and a walk-in closet highlight the bedroom spaces, plus a dedicated laundry room adds everyday utility. Outdoor living is centered on the deck, which backs to trees. Residents of this maintenance-provided community can enjoy local Creekside amenities, alongside access to highways, the airport, and the Park Hill School District. HOA dues consist of $210 monthly dues, $450 annual dues to the Master Association, and a $125 transfer fee. Please note that HOA bylaws require this property to be owner-occupied (leasing this property will violate HOA bylaws).

Property Highlights

Property Type
Residential
Property Sub Type
Townhouse
Architectural Style
Traditional
Bedrooms
3
Total Bathrooms
2.10
Living Area
1,631
Price / Sqft
$181
Acres
0.04
Year Built
2022
Cumulative Days on Market
35

Location

Area
115 - N=I-435/Hwy 152;S=Mo Rvr;E=Platte Co Ln;W=M
City/Township
Parkville
Subdivision
Creekside Village
County
Platte

Property Details

Price
$295,000
Property Type
Residential
Property Sub Type
Townhouse

Community

Local Schools

Elementary School
Union Chapel
Middle School
Lakeview
High School
Park Hill South
School District
Park Hill

Interior Features

Bedrooms and Bathrooms

Total Bathrooms
2.10
Full Bathrooms
2
1/2 Bathrooms
1
Bedrooms
3

Rooms and Basement

Total Rooms
9
Basement Features
Slab

Area and Spaces

Living Area
1,631
Above Grade Finished Area
1,631

Appliances

Appliances
Dishwasher, Disposal, Dryer, Microwave, Refrigerator, Electric Range, Washer

Interior Features

Flooring
Carpet, Tile
Laundry Features
Bedroom Level, Upper Level
Security Features
Smoke Detector(s)

Heating and Cooling

Heating Features
Natural Gas

Building Details

Construction

Architectural Style
Traditional
Builders Model
2 Story
Year Built
2022

Materials

Construction Materials
Stone & Frame
Roof
Composition

Terms

Terms

Ownership
Investor
Special Terms
Cash, Conventional, FHA, VA Loan
Cumulative Days on Market
35

Taxes

HOA

Has HOA
Yes
Association Fee
$210 /mo
Association Fee Includes
Building Maint, Lawn Service, Snow Removal

Heating, Cooling & Utilities

Cooling Features
Electric

Utilities

Sewer
Public Sewer
Water Source
Public

Lot

Acres
0.04
Lot Size
1,742
Lot Size Area Sq Ft
1,742
Lot Features
Many Trees, Zero Lot Line
Road Surface
Paved

Exterior Features

Patio And Porch Features
Deck

Parking

Garage Capacity
2
Parking Features
Attached, Garage Door Opener, Garage Faces Front
Listed by Real Broker, LLC, 816-656-6613
Listing Data last updated 10/21/2026 10:20 pm
Get a Link to this Property: Copy To Clipboard
QR Code link to this property

Phone:
Connect with:

Payment Calculator

per month. fixed. % interest.
$
%
$
%
Principal & Interest
+ Home Insurance
+ Property Tax
+ HOA Fees
per month
Total interest paid over s will be:
All estimates and provided for informational purposes only. Actual amounts may vary. The output of the tool is not a loan offer or solicitation, nor is it financial or legal advice. Information, rates, programs and loan scenarios shown are for example only as of 22-Oct-2026 and are subject to change without notice. Interest rates provided by the St. Louis Federal Reserve Economic Data (FRED). All products are subject to credit and property approval. Not all products are available in all states or for all loan amounts. Other restrictions and limitations apply. Contact your preferred lender for the pricing associated with your specific transaction. Calculations are generated by Open Source mortgage calculation software tools using common mathematical formulas. All calculations should be independently verified.
Get Walk Score Content

Property History

3 days ago
Property information last updated
20 days ago
Date of last price change
35 days ago
Status Active. This is the date the listing was placed on market.
Cumulative Days on Market: 35 days (includes prior listings) · Currently listed since September 16, 2026. Data provided by the MLS.

Similar Properties