Skip to content

Start of property details
Share this property:
5866 S National Drive
Parkville, MO 64152
FOR SALE · Active Under Contract
$675,000
4
Beds
3
Baths
3
Garage
2018
Yr. Built
MLS# 2644631
Cumulative Days on Market: 21 · Includes prior listings · Currently listed since 09/30/26 · Data provided by the MLS.

Property Description

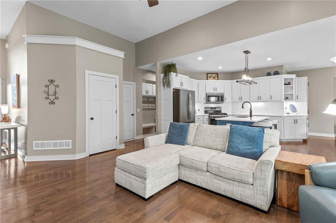
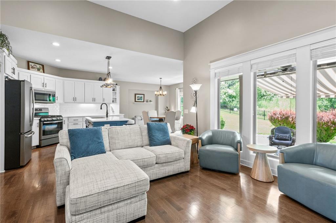
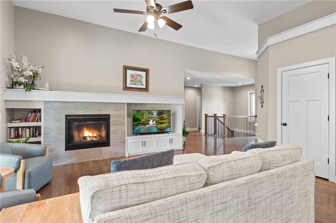
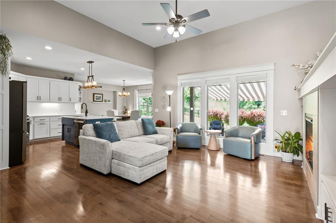
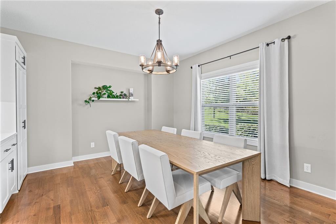
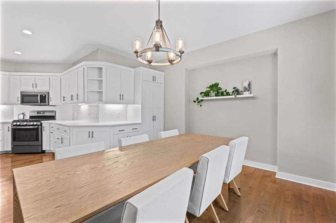
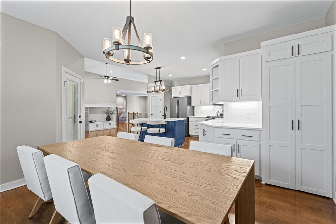
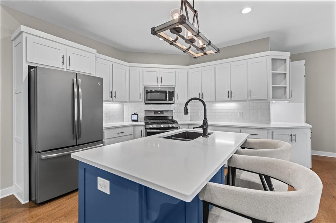
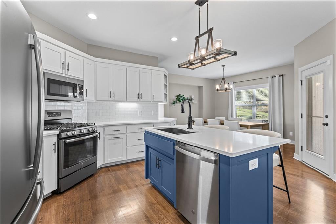
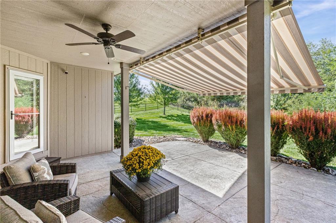
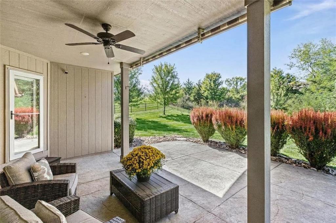
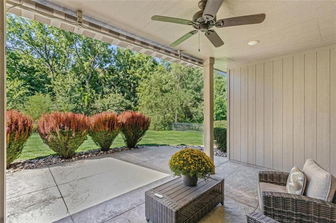
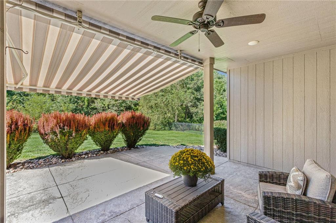
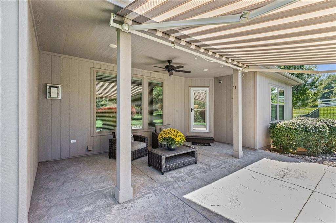
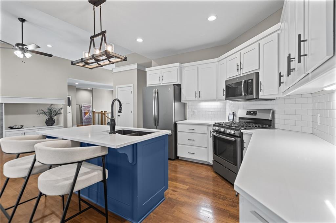
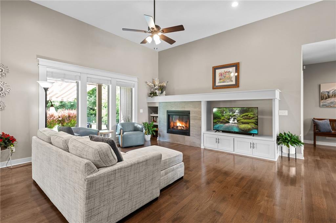
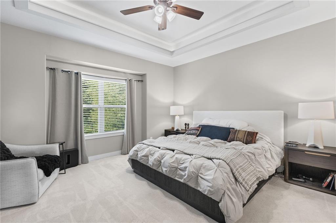
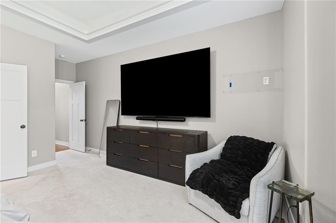
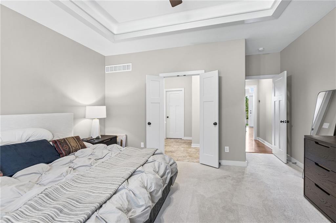
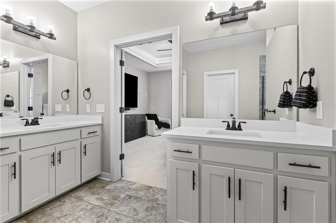
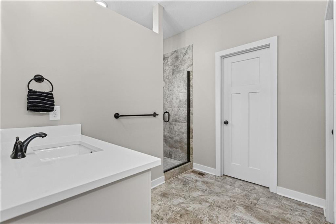
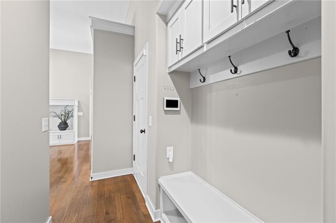
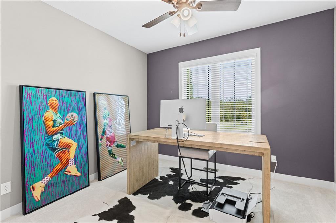
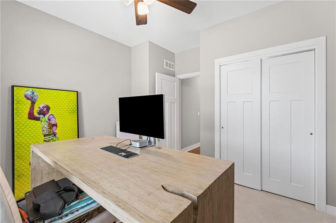
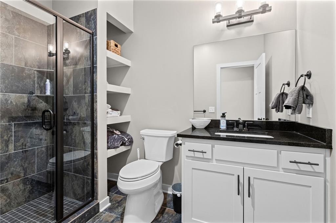
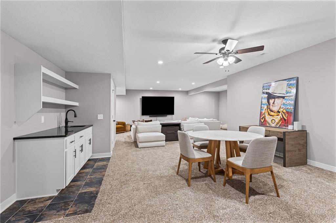
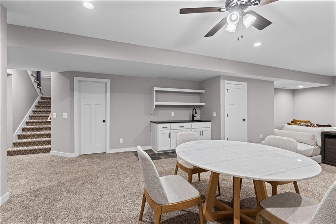
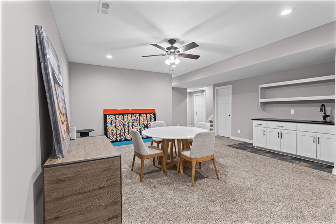
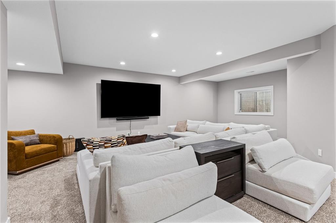
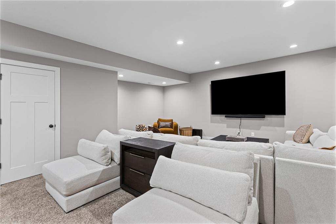
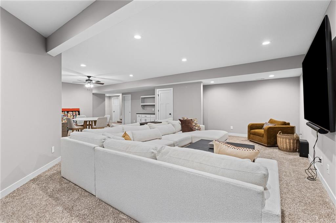
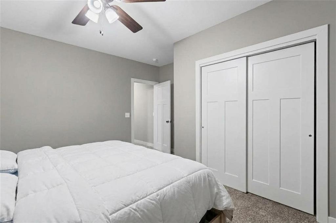
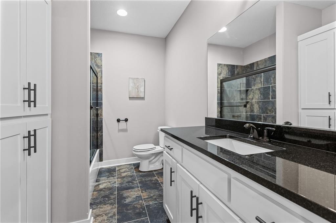
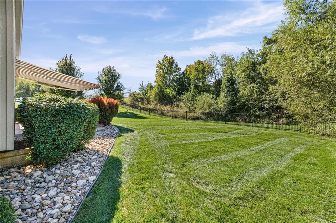
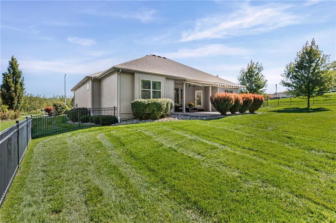
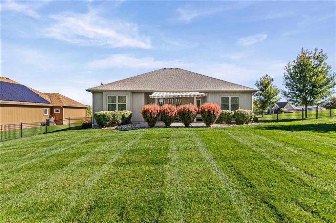
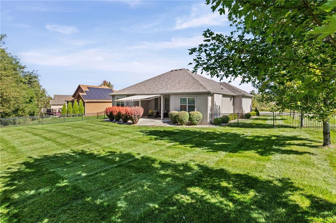
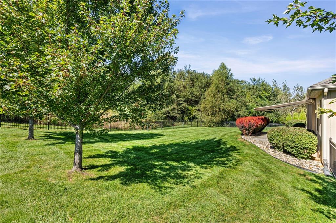
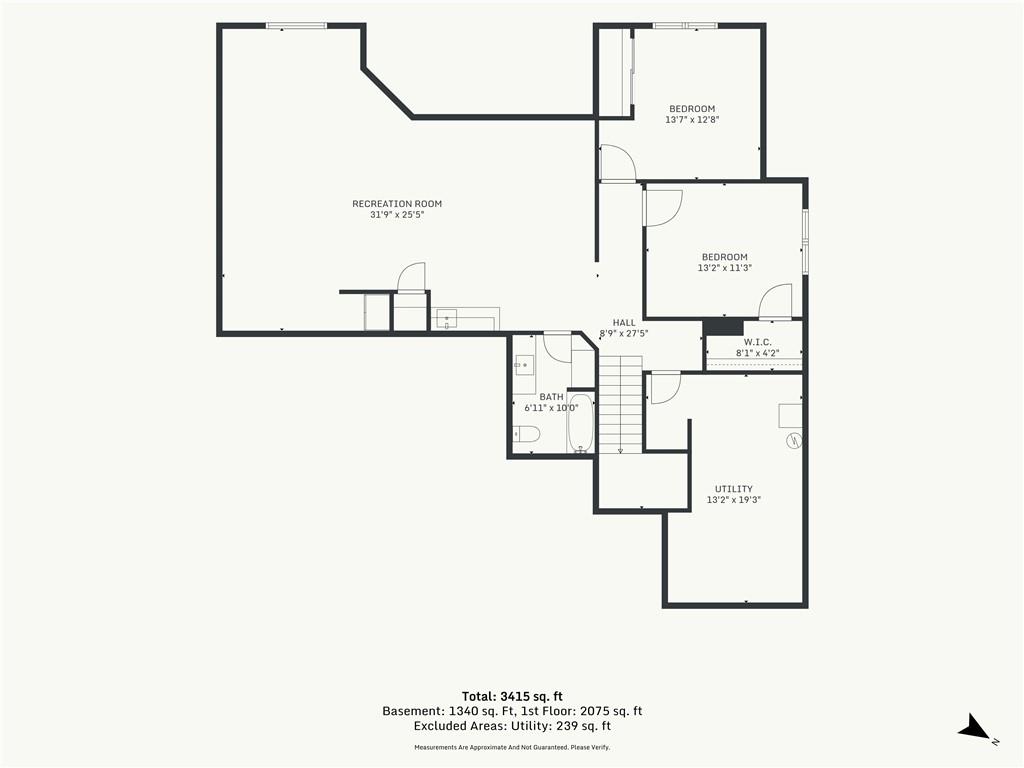
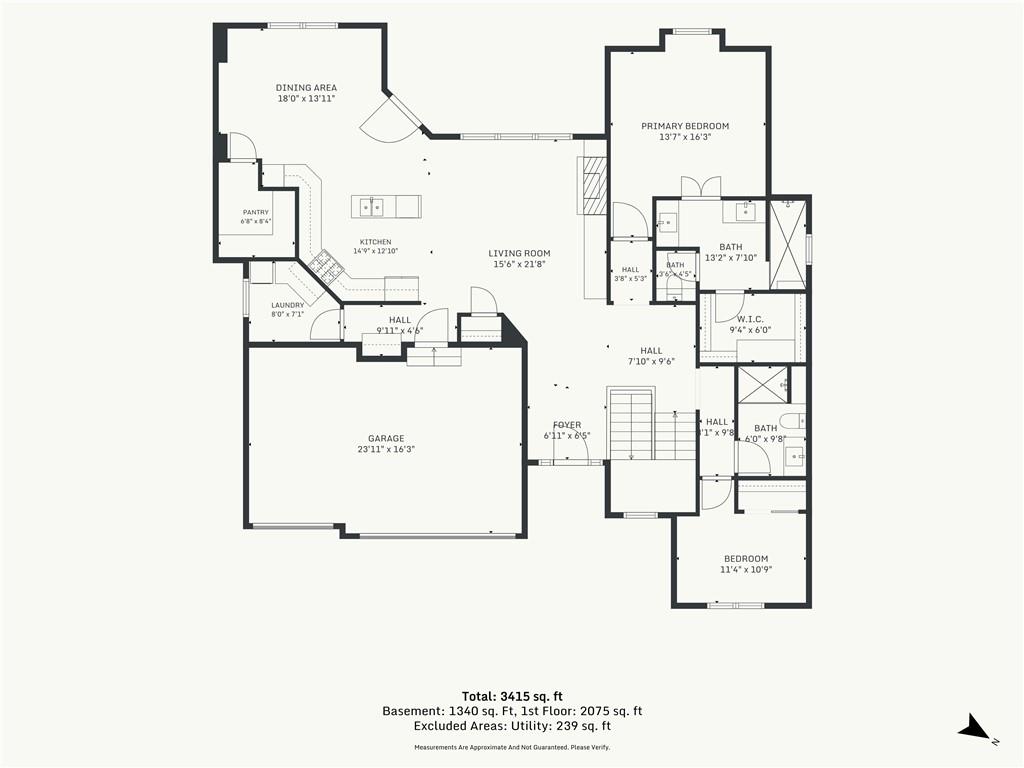
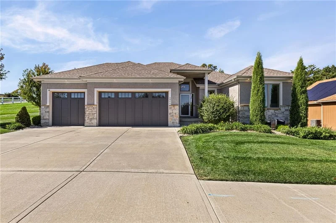
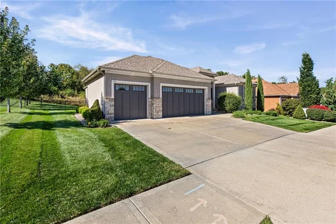
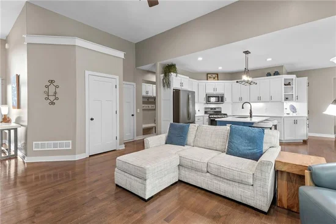
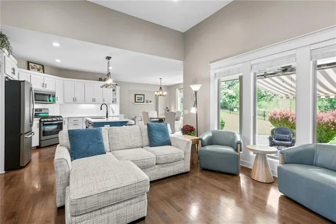
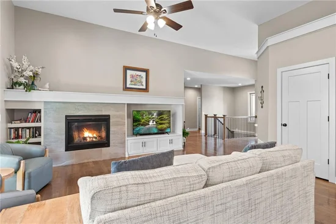
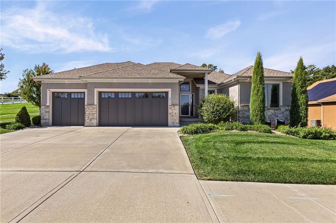
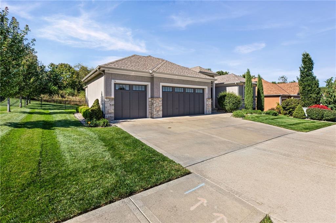
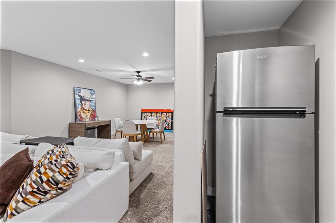
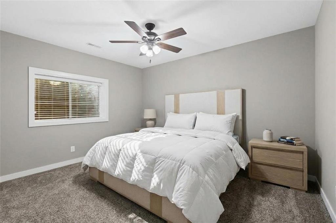
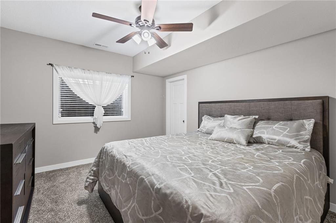
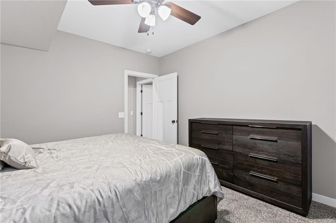
JUST LIKE NEW! Reverse 1.5 Story with UPGRADES GALORE in Cider Mill Ridge! Picturesque windows frame beautiful, treed views, inviting natural light throughout the day! Open Concept, stunning hardwood floors caress the main entry and living spaces. Great Room with gas fireplace with built-in shelving. Kitchen boasts ample counter space and storage, Quartz Counters, Island, Stainless Steel Appliances, and a secret walk-in pantry! Eat-in Kitchen / Dining Combo, NEW door and Andersen Storm Door / screen that opens to Covered, Stamped Concrete Patio, Remote Retractable awning (with automatic weather wind sensor), impeccably maintained fenced back yard with professional landscaping! Spacious Primary Suite, Ceiling fan, NEW carpet, Double Vanity, Ceramic Tile Floors and Shower with dual shower heads and huge walk-in closet! 2nd main Floor Bedroom, Full Bathroom, laundry room with storage cabinets and folding table. Convenient drop space from the Garage entry!!! Designer stair carpet inviting you to the lower level featuring TWO generously sized spare bedrooms, 3rd Full bath, wide-open Recreation Room, Wet bar and space dedicated for a full-size refrigerator! TONS of storage! NEW ROOF MAY 2026!!!! Subdivision Amenities include a Neighborhood Pool (dedicated for Cider Mill Ridge), play area, and disc golf! Optional Amenities... Become a Member at The Bluffs Golf Club or KC's Top Rated The National Golf and Country Club! Just minutes from some of Parkville's best dining, shopping, quaint downtown Parkville, multiple parks and trails! 12 Minutes to KCI Airport! This remarkable, JUST LIKE new home could be yours! LOVE WHERE YOU LIVE!!! Total sqft and room measurements are deemed reliable and to be confirmed by buyers, buyers agent, or appraiser.

Property Highlights

Property Type
Residential
Property Sub Type
Single Family Residence
Architectural Style
Traditional
Bedrooms
4
Total Bathrooms
3
Living Area
3,218
Price / Sqft
$210
Year Built
2018
Cumulative Days on Market
21

Location

Area
115 - N=I-435/Hwy 152;S=Mo Rvr;E=Platte Co Ln;W=M
City/Township
Parkville
Direction Faces
Northeast
Subdivision
Cider Mill Ridge
County
Platte

Property Details
Price
$675,000
Property Type
Residential
Property Sub Type
Single Family Residence

Community

Local Schools

Elementary School
Graden
Middle School
Lakeview
High School
Park Hill South
School District
Park Hill

Interior Features

Bedrooms and Bathrooms

Total Bathrooms
3
Full Bathrooms
3
Bedrooms
4

Rooms and Basement

Total Rooms
13
Has Basement
Yes
Basement Features
Daylight, Egress Window(s), Finished

Area and Spaces

Living Area
3,218
Above Grade Finished Area
1,773
Below Grade Finished Area
1,445

Appliances

Appliances
Dishwasher, Disposal, Humidifier, Microwave, Refrigerator, Electric Range

Interior Features

Interior Features
Ceiling Fan(s), Custom Cabinets, Kitchen Island, Walk-In Closet(s), Wet Bar
Flooring
Carpet, Luxury Vinyl, Tile, Wood
Laundry Features
Main Level
Security Features
Smoke Detector(s)
Fireplace Features
Gas, Great Room

Heating and Cooling

Heating Features
Central Gas
Has Fireplace
Yes
Fireplaces
1

Building Details
Construction

Architectural Style
Traditional
Year Built
2018

Materials
Construction Materials
Stone Trim, Stucco & Frame
Roof
Composition

Terms

Terms

Ownership
Private
Special Terms
Cash, Conventional, FHA, VA Loan
Cumulative Days on Market
21

Taxes

HOA

Has HOA
Yes
Association Fee
$1,550 /yr
Association Ammenities
Clubhouse, Exercise Room, Golf Course, Pickleball Court(s), Putting Green, Pool, Tennis Court(s)
Association Fee Includes
Curbside Recycle, Other, Trash

Heating, Cooling & Utilities

Cooling Features
Electric

Utilities

Sewer
Public Sewer
Water Source
Public

Lot

Lot Size
0.37
Lot Size Area Sq Ft
16,117.20
Lot Features
Adjoin Greenspace, Sprinkler-In Ground
Road Surface
Paved

Exterior Features

Patio And Porch Features
Covered Patio
Fencing
Other

Parking

Garage Capacity
3
Parking Features
Attached, Garage Faces Front
Listed by ReeceNichols-KCN, 816-591-5590
Listing Data last updated 10/21/2026 10:20 pm
Get a Link to this Property: Copy To Clipboard
QR Code link to this property

Phone:
Connect with:

Payment Calculator

per month. fixed. % interest.
$
%
$
%
Principal & Interest
+ Home Insurance
+ Property Tax
+ HOA Fees
per month
Total interest paid over s will be:
All estimates and provided for informational purposes only. Actual amounts may vary. The output of the tool is not a loan offer or solicitation, nor is it financial or legal advice. Information, rates, programs and loan scenarios shown are for example only as of 22-Oct-2026 and are subject to change without notice. Interest rates provided by the St. Louis Federal Reserve Economic Data (FRED). All products are subject to credit and property approval. Not all products are available in all states or for all loan amounts. Other restrictions and limitations apply. Contact your preferred lender for the pricing associated with your specific transaction. Calculations are generated by Open Source mortgage calculation software tools using common mathematical formulas. All calculations should be independently verified.
Get Walk Score Content

Property History

3 days ago
Property information last updated
21 days ago
Status Active. This is the date the listing was placed on market.
Cumulative Days on Market: 21 days (includes prior listings) · Currently listed since September 30, 2026. Data provided by the MLS.

Similar Properties