Skip to content

Start of property details
Share this property:
20405 W 98th Court
Lenexa, KS 66220
6 days ago NEW · Active
$650,000
4
Beds
3
Baths
2
Garage
0.24
Acres
1998
Yr. Built
MLS# 2645506
Cumulative Days on Market: 5 · Includes prior listings · Currently listed since 10/16/26 · Data provided by the MLS.

Property Description

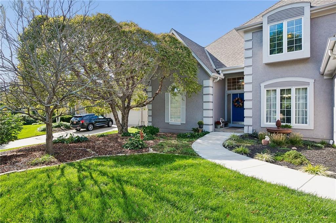
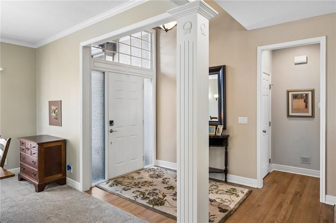
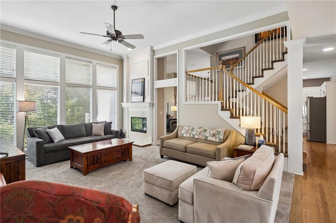
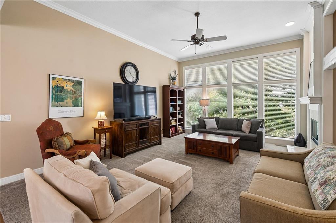
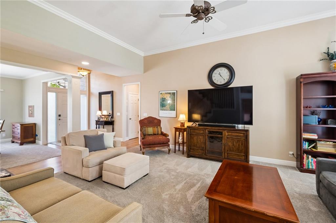
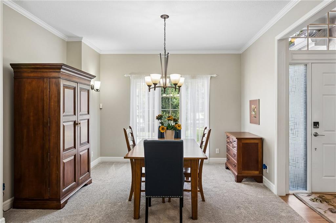
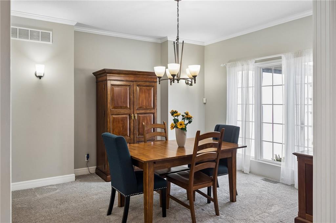
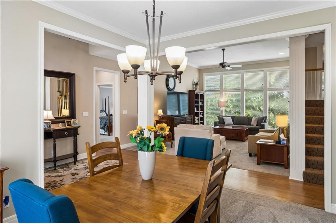
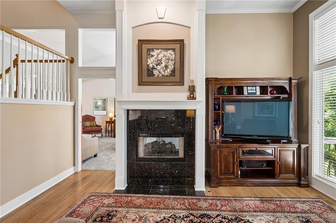
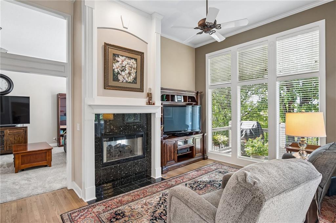
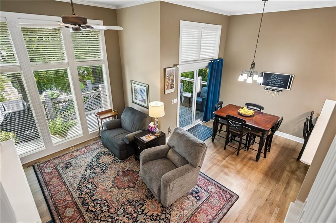
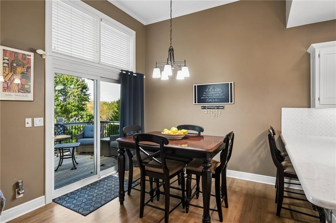
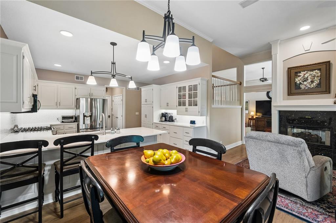
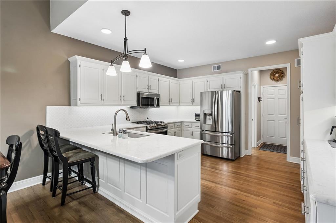
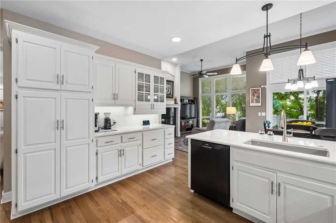
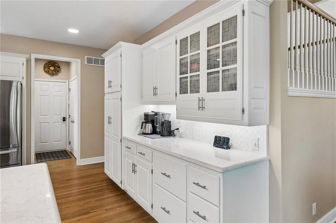
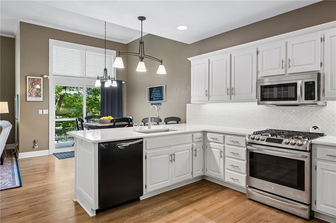
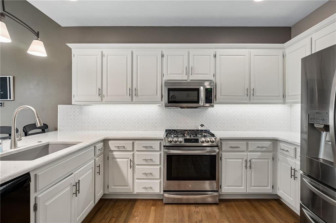
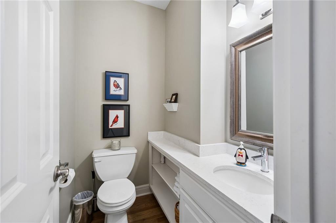
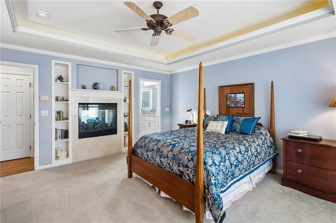
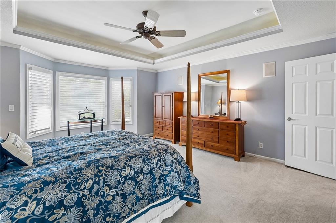
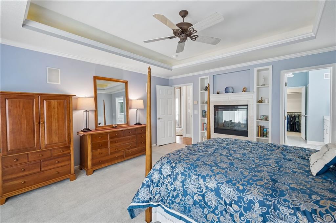
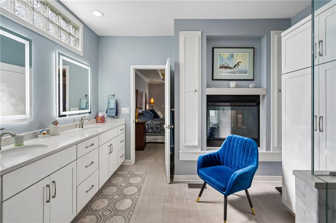
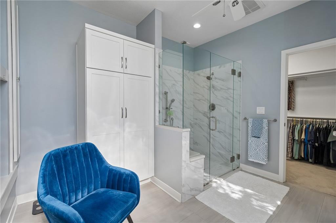
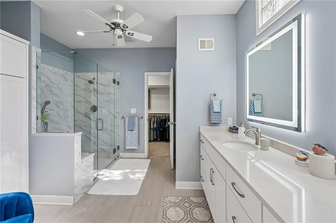
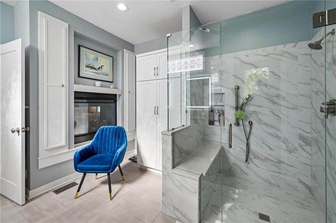
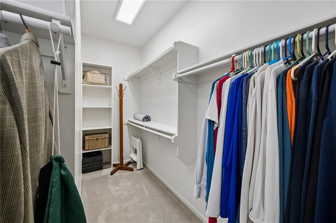
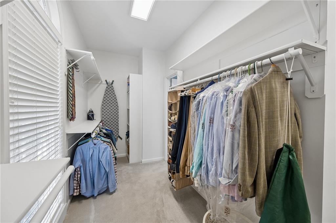
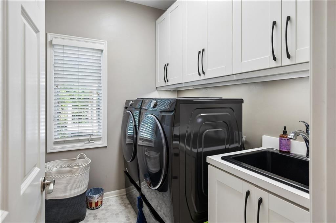
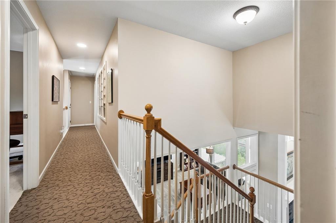
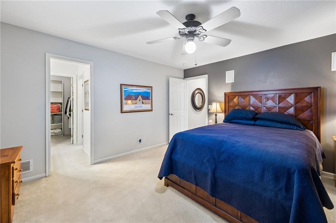
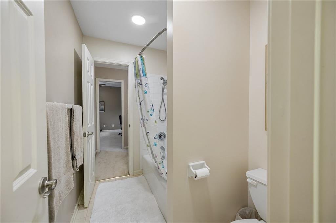
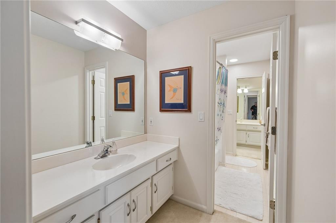
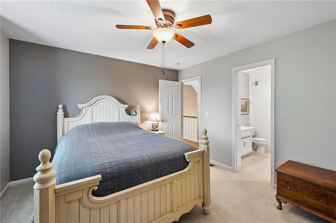
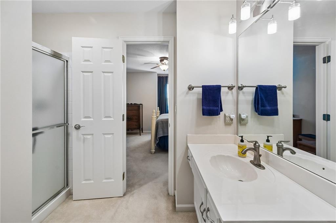
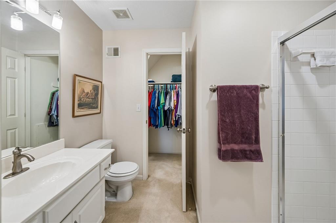
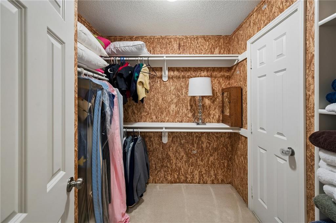
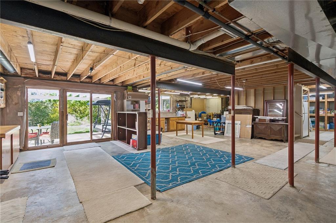
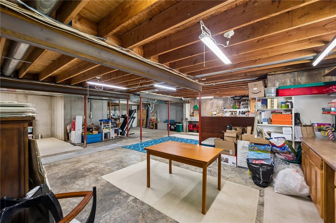
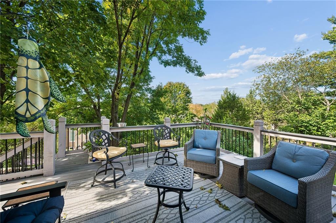
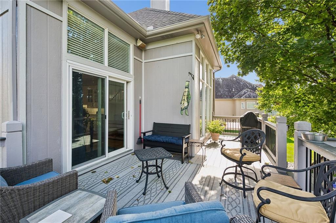
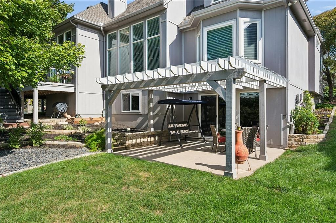
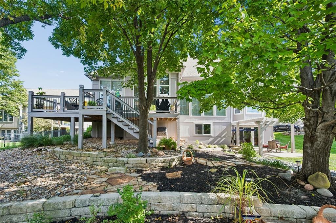
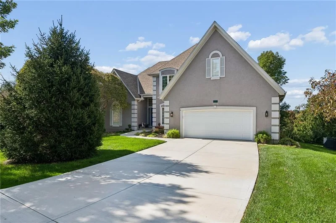
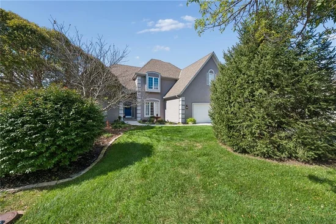
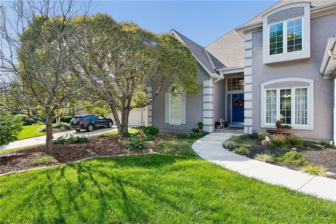
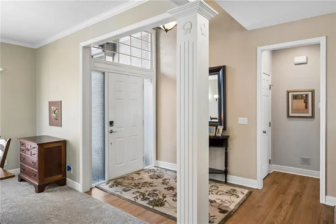
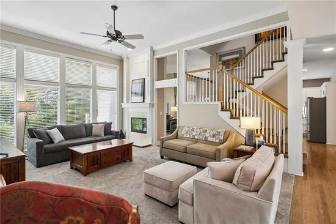
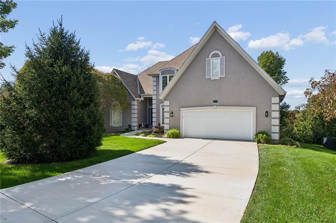
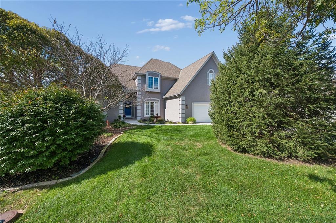
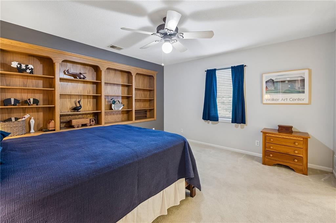
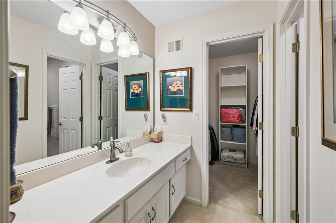
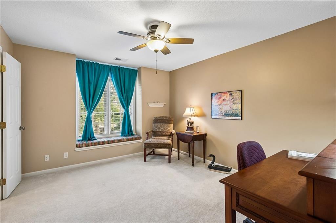
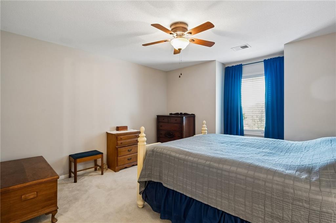
Welcome home to this beautifully updated, maintenance-provided 1.5-story villa in the sought-after Falcon Ridge Villas. From the moment you enter, you’ll be impressed by soaring ceilings that showcase a great room filled with natural light from a back wall of windows. A formal dining room is open to the great room and is ready to host holiday dinners. The kitchen has been updated, making it as functional as it is inviting, and is enhanced by the adjacent breakfast area and cozy hearth room with fireplace. The large main level primary suite is a true retreat with a see-through fireplace into the updated spa-like bath that leads to a spacious walk-in closet. The main level also provides a powder room for guests, and a convenient laundry room with a sink and storage cabinets. Follow the open staircase with designer carpet to the upper level that offers three generous bedrooms, each with a walk-in closet. Bedrooms 2 and 3 are connected by a convenient Jack and Jill bathroom, and Bedroom 4 offers a dedicated ensuite bathroom. You will fall in love with the built-in window seat in Bedroom 2, and the wall of built-in stained bookshelves in Bedroom 3. There is also a finished cedar closet on this level, along with attic space that can be utilized as storage, or future finished space. The unfinished WALKOUT lower level is a blank slate just waiting for your vision to come to life. Large windows and garden doors flood the lower level with light, and there is rough plumbing for a future bathroom. Outdoor living has not been overlooked at this home! There is a large deck off the breakfast area, and a spacious patio with pergola through the garden doors from the lower level. The trees and landscaping are a nature lover's dream! You will enjoy many days of relaxation and entertaining. Plus, there is so much more.... Sound system with speakers in the Hearth Room, Primary, an upper level Bedroom, and the Deck; recirculating hot water heater; attic fan; radon mitigation + more!

Property Highlights

Property Type
Residential
Property Sub Type
Single Family Residence
Bedrooms
4
Total Bathrooms
3.10
Living Area
3,081
Price / Sqft
$211
Acres
0.24
Year Built
1998
Cumulative Days on Market
5

Location

Area
325 - N=75th;S=1-435;E=1-35;W=Moonlight Rd
City/Township
Lenexa
Subdivision
Falcon Ridge Villas
County
Johnson KS

Property Details
Price
$650,000
Property Type
Residential
Property Sub Type
Single Family Residence

Community

Local Schools

Elementary School
Manchester Park
Middle School
Prairie Trail
High School
Olathe Northwest
School District
Olathe

Interior Features

Bedrooms and Bathrooms

Total Bathrooms
3.10
Full Bathrooms
3
1/2 Bathrooms
1
Bedrooms
4

Rooms and Basement

Total Rooms
14
Has Basement
Yes
Basement Features
Concrete, Unfinished, Stubbed for Bath, Sump Pump, Walk-Out Access

Area and Spaces

Living Area
3,081
Above Grade Finished Area
3,081

Interior Features

Interior Features
Cedar Closet, Ceiling Fan(s), Expandable Attic, Painted Cabinets, Walk-In Closet(s)
Flooring
Carpet, Tile, Vinyl, Wood
Laundry Features
Main Level, Sink
Window Features
Window Coverings
Fireplace Features
Gas, Gas Starter, Hearth Room, Living Room, Primary Bedroom

Heating and Cooling

Heating Features
Forced Air
Has Fireplace
Yes
Fireplaces
2

Building Details
Construction

Year Built
1998

Materials
Construction Materials
Other, Stucco & Frame
Roof
Composition

Terms

Terms

Ownership
Private
Exclusions
See Seller's Disclosure
Special Terms
Cash, Conventional
Cumulative Days on Market
5

Taxes

HOA

Has HOA
Yes
Association Fee
$500 /qtr
Association Ammenities
Clubhouse, Golf Course, Pool
Association Fee Includes
Lawn Service, Snow Removal, Trash

Heating, Cooling & Utilities

Cooling Features
Electric

Utilities

Sewer
Public Sewer
Water Source
Public

Lot

Acres
0.24
Lot Size
10,449.13
Lot Size Area Sq Ft
10,449.13
Lot Features
Cul-De-Sac, Sprinkler-In Ground, Many Trees

Exterior Features

Patio And Porch Features
Deck, Patio

Parking

Garage Capacity
2
Parking Features
Attached, Garage Door Opener, Garage Faces Front
Listed by ReeceNichols - Overland Park, 913-484-2839
Listing Data last updated 10/21/2026 10:00 pm
Get a Link to this Property: Copy To Clipboard
QR Code link to this property

Phone:
Connect with:

Payment Calculator

per month. fixed. % interest.
$
%
$
%
Principal & Interest
+ Home Insurance
+ Property Tax
+ HOA Fees
per month
Total interest paid over s will be:
All estimates and provided for informational purposes only. Actual amounts may vary. The output of the tool is not a loan offer or solicitation, nor is it financial or legal advice. Information, rates, programs and loan scenarios shown are for example only as of 22-Oct-2026 and are subject to change without notice. Interest rates provided by the St. Louis Federal Reserve Economic Data (FRED). All products are subject to credit and property approval. Not all products are available in all states or for all loan amounts. Other restrictions and limitations apply. Contact your preferred lender for the pricing associated with your specific transaction. Calculations are generated by Open Source mortgage calculation software tools using common mathematical formulas. All calculations should be independently verified.
Get Walk Score Content

Property History

3 days ago
Property information last updated
5 days ago
Status Active. This is the date the listing was placed on market.
Cumulative Days on Market: 5 days (includes prior listings) · Currently listed since October 16, 2026. Data provided by the MLS.

Similar Properties