Skip to content

Start of property details
Share this property:
1300 NE SHADY LANE Drive
Gladstone, MO 64118
8 days ago NEW · Active
$275,000
3
Beds
2
Baths
2
Garage
1958
Yr. Built
MLS# 2646921
Cumulative Days on Market: 8 · Includes prior listings · Currently listed since 10/13/26 · Data provided by the MLS.

Property Description

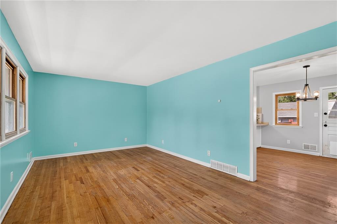
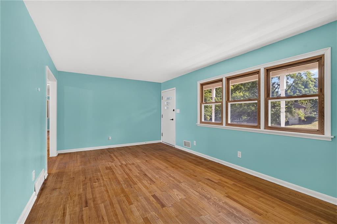
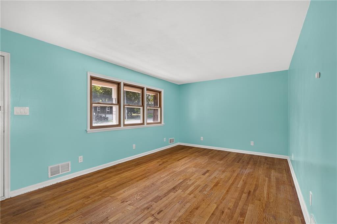
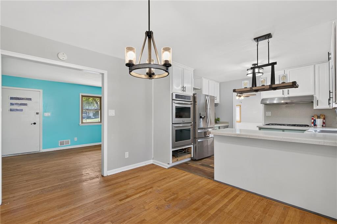
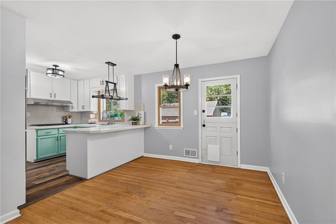
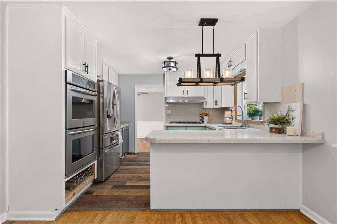
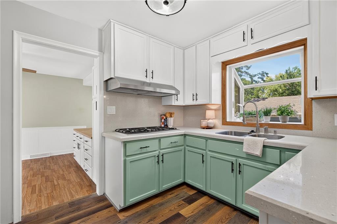
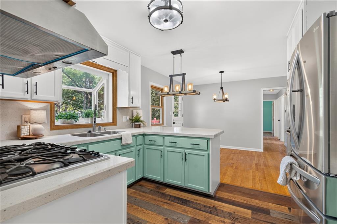
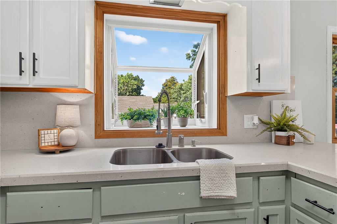
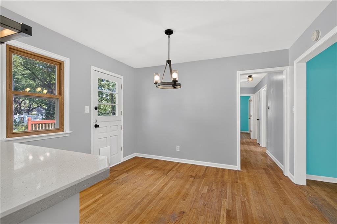
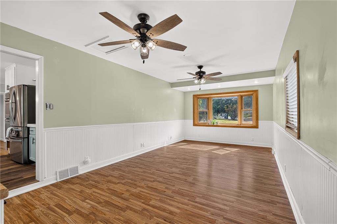
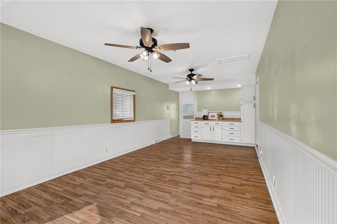
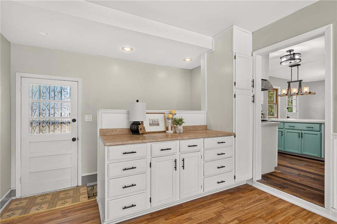
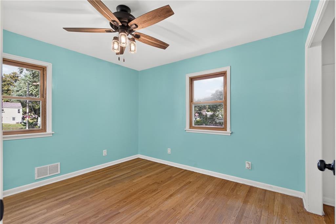
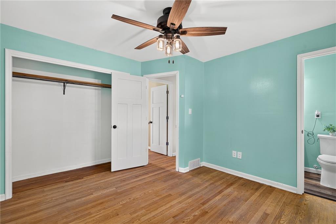
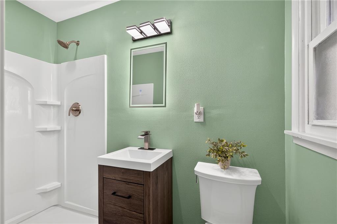
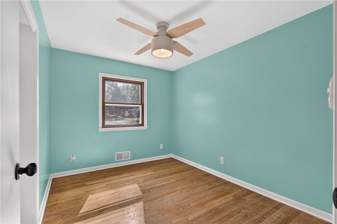
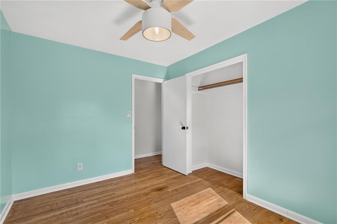
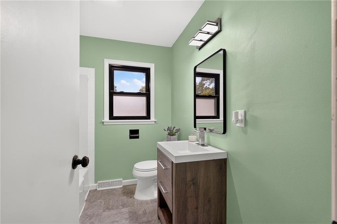
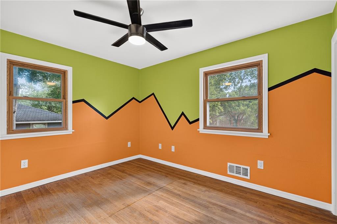
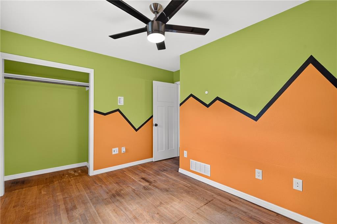
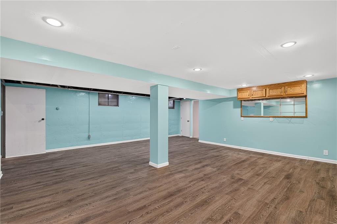
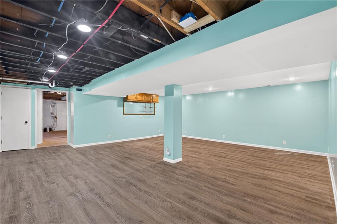
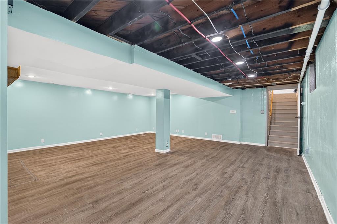
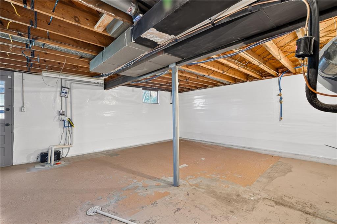
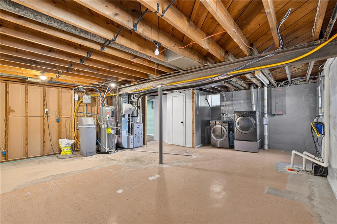
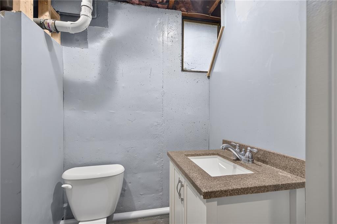
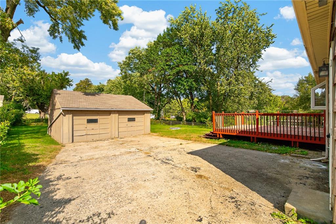
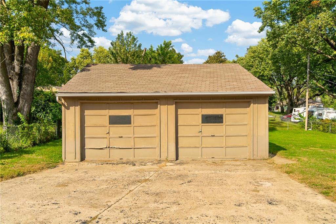
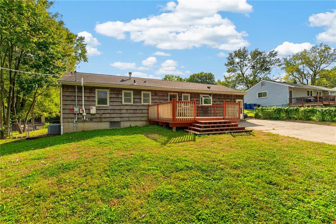
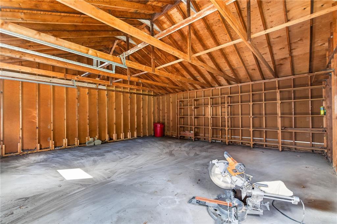
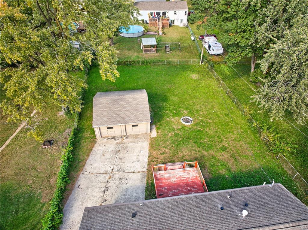
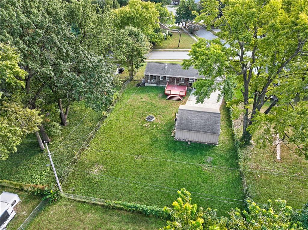
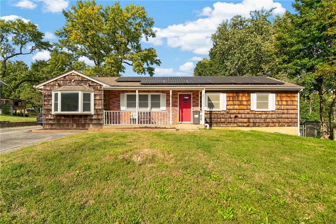
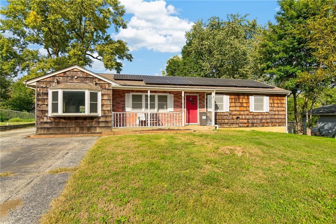
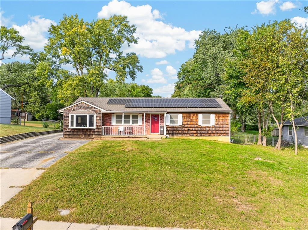
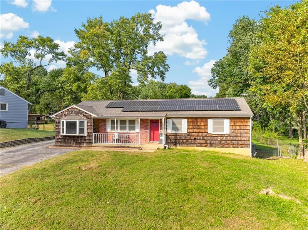
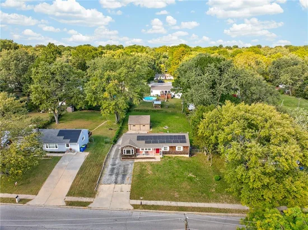
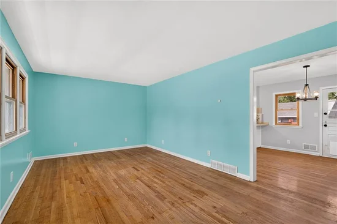
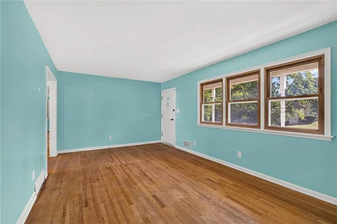
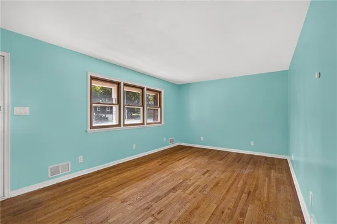
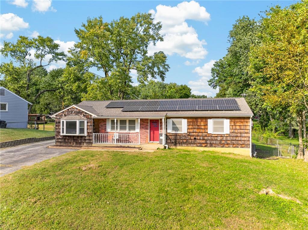
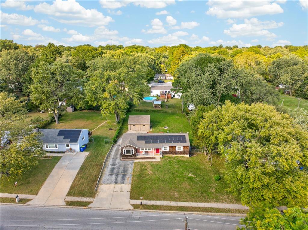
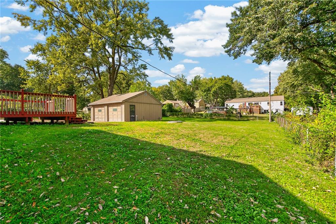
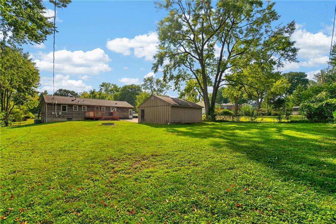
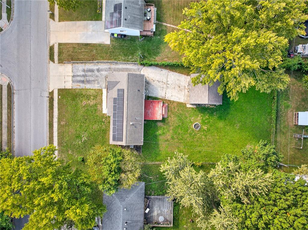
If space is what you’re looking for, this home at 1300 NE Shady Lane Drive delivers! Featuring multiple living areas and an abundance of finished basement space, there’s room to spread out, entertain, work from home, or create the spaces that fit your lifestyle. Inside, you’ll find remodeled full and half baths, fresh paint throughout, new light fixtures, original hardwood floors in many areas, and LVP flooring elsewhere. The charming Dutch door leading to the back porch adds a touch of character you don’t see every day. All appliances stay, making your move a little easier! Outside, enjoy a large yard and a spacious detached garage offering plenty of room for storage, hobbies, or a workshop. Many of the recent updates have just been completed, giving the next owner the opportunity to enjoy the improvements without having to take them on themselves. The solar panels convey at no additional cost and will help the next homeowner with utility costs! A job relocation means the sellers had to leave sooner than planned, creating a wonderful opportunity for the next owner to make this home their own! With its generous interior space, functional layout, and updates already completed, this home offers a great opportunity!

Open House Announcements

Oct 24th 9:00am to 12:00pm
In person. Please join us!

Property Highlights

Property Type
Residential
Property Sub Type
Single Family Residence
Architectural Style
Traditional
Bedrooms
3
Total Bathrooms
2.10
Living Area
1,898
Price / Sqft
$145
Year Built
1958
Cumulative Days on Market
8

Location

Area
103 - N=Barry Rd;S=Vivion/I-35;E=I-35;W=Clay Co Ln
City/Township
Gladstone
Subdivision
North Oaks
County
Clay

Property Details
Price
$275,000
Property Type
Residential
Property Sub Type
Single Family Residence

Community

Local Schools

Elementary School
Oakwood Manor
Middle School
Antioch
High School
Oak Park
School District
North Kansas City

Interior Features

Bedrooms and Bathrooms

Total Bathrooms
2.10
Full Bathrooms
2
1/2 Bathrooms
1
Bedrooms
3

Rooms and Basement

Total Rooms
11
Has Basement
Yes
Basement Features
Walk-Up Access

Area and Spaces

Living Area
1,898
Above Grade Finished Area
1,392
Below Grade Finished Area
506

Appliances

Appliances
Cooktop, Dishwasher, Double Oven, Exhaust Fan, Refrigerator, Washer

Interior Features

Interior Features
Ceiling Fan(s), Custom Cabinets, Wet Bar
Flooring
Wood
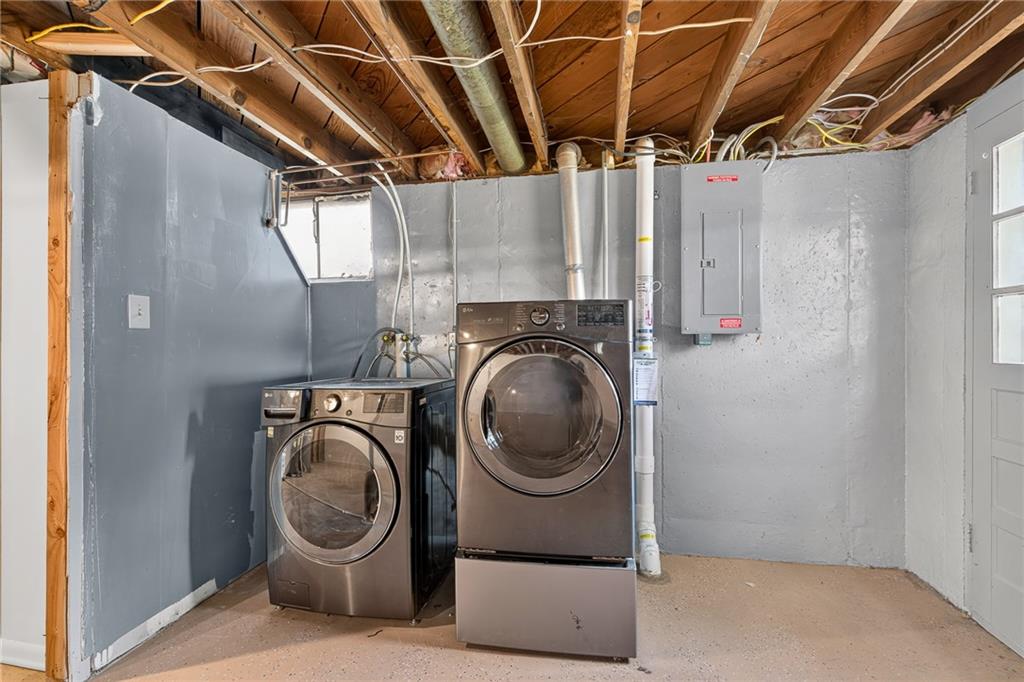
Laundry Features
Dryer Hookup-Ele, In Basement

Heating and Cooling

Heating Features
Central Gas

Building Details
Construction

Architectural Style
Traditional
Year Built
1958

Materials
Construction Materials
Brick Veneer, Wood Siding
Roof
Composition

Terms

Terms

Ownership
Private
Special Terms
Conventional
Cumulative Days on Market
8

Heating, Cooling & Utilities

Cooling Features
Electric

Utilities

Sewer
Private Sewer
Water Source
Public

Lot

Lot Size
0.36
Lot Size Area Sq Ft
15,681.60
Lot Dimensions
180X84
Lot Features
City Limits

Exterior Features

Patio And Porch Features
Porch
Fencing
Metal

Parking

Garage Capacity
2
Parking Features
Detached
Listed by NextHome Gadwood Group, 660-227-1219
Listing Data last updated 10/21/2026 10:20 pm
Get a Link to this Property: Copy To Clipboard
QR Code link to this property

Phone:
Connect with:

Payment Calculator

per month. fixed. % interest.
$
%
$
%
Principal & Interest
+ Home Insurance
+ Property Tax
+ HOA Fees
per month
Total interest paid over s will be:
All estimates and provided for informational purposes only. Actual amounts may vary. The output of the tool is not a loan offer or solicitation, nor is it financial or legal advice. Information, rates, programs and loan scenarios shown are for example only as of 22-Oct-2026 and are subject to change without notice. Interest rates provided by the St. Louis Federal Reserve Economic Data (FRED). All products are subject to credit and property approval. Not all products are available in all states or for all loan amounts. Other restrictions and limitations apply. Contact your preferred lender for the pricing associated with your specific transaction. Calculations are generated by Open Source mortgage calculation software tools using common mathematical formulas. All calculations should be independently verified.
Get Walk Score Content

Property History

2 days ago
Property information last updated
8 days ago
Status Active. This is the date the listing was placed on market.
Cumulative Days on Market: 8 days (includes prior listings) · Currently listed since October 13, 2026. Data provided by the MLS.

Similar Properties