Skip to content

Start of property details
Share this property:
12411 W 82nd Terrace
Lenexa, KS 66215
6 days ago NEW · Active
$379,000
3
Beds
3
Baths
2
Garage
1977
Yr. Built
MLS# 2647140
Cumulative Days on Market: 6 · Includes prior listings · Currently listed since 10/15/26 · Data provided by the MLS.

Property Description

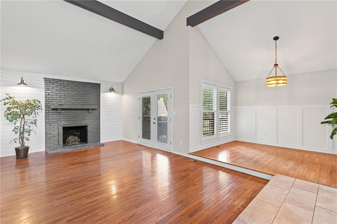
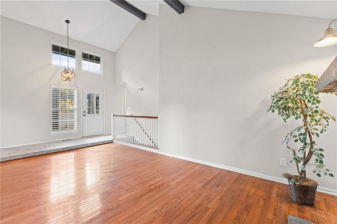
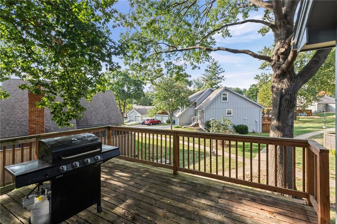
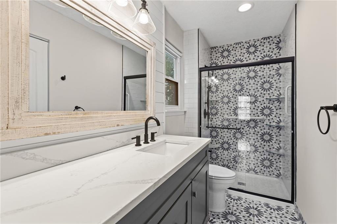
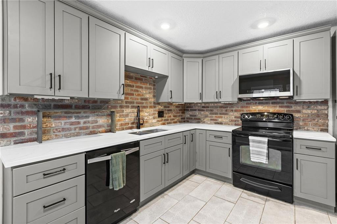
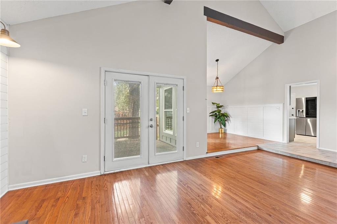
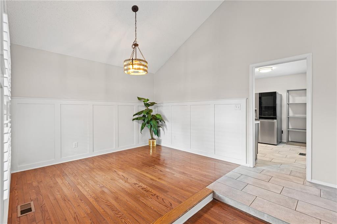
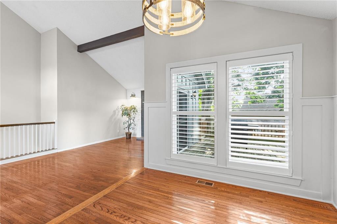
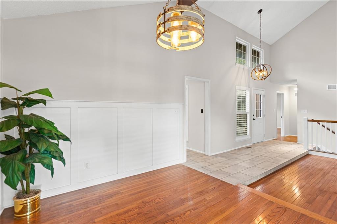
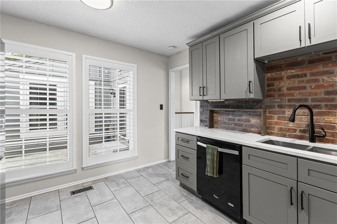
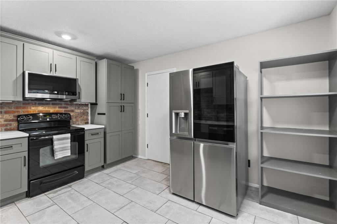
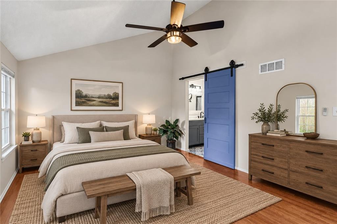
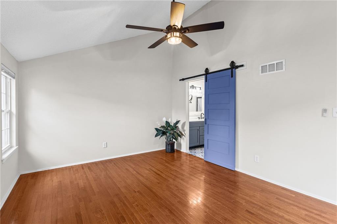
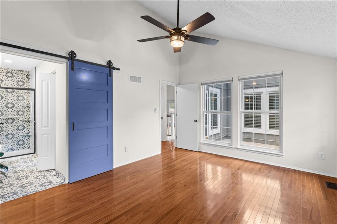
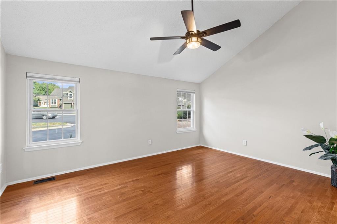
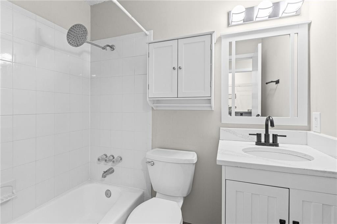
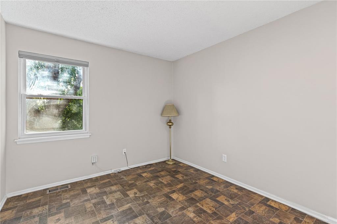
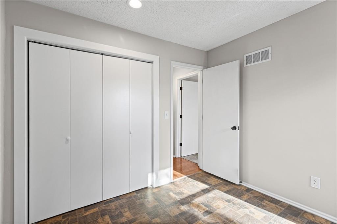
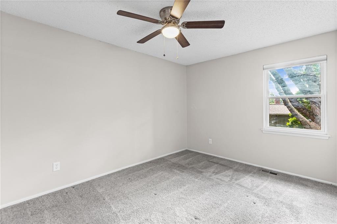
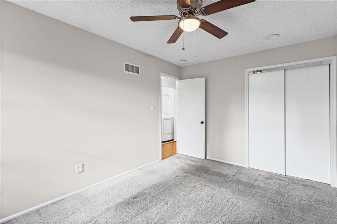
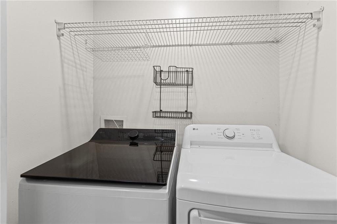
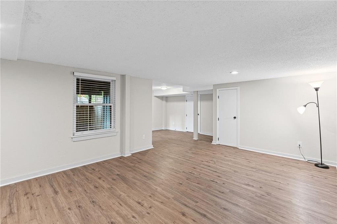
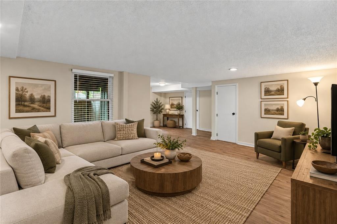
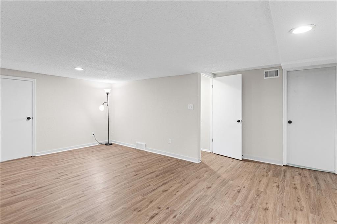
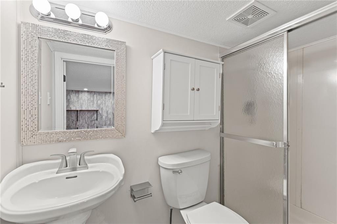
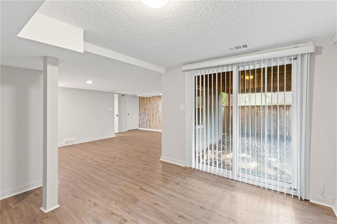
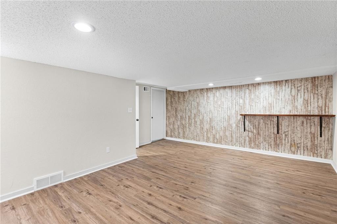
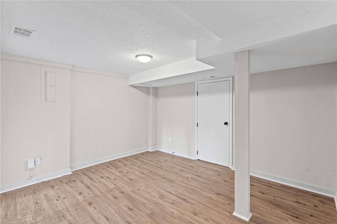
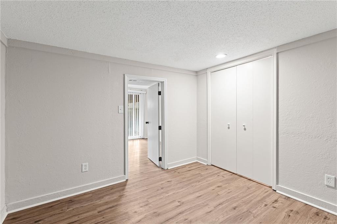
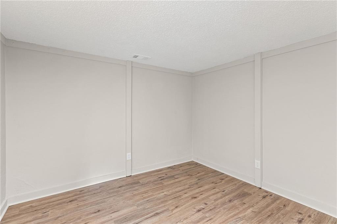
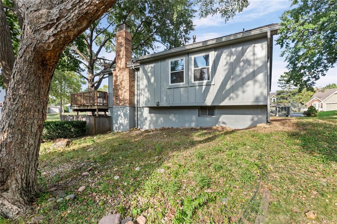
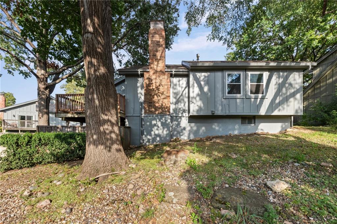
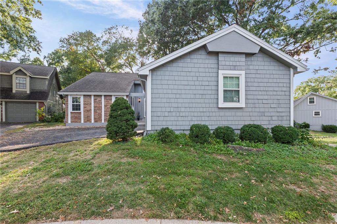
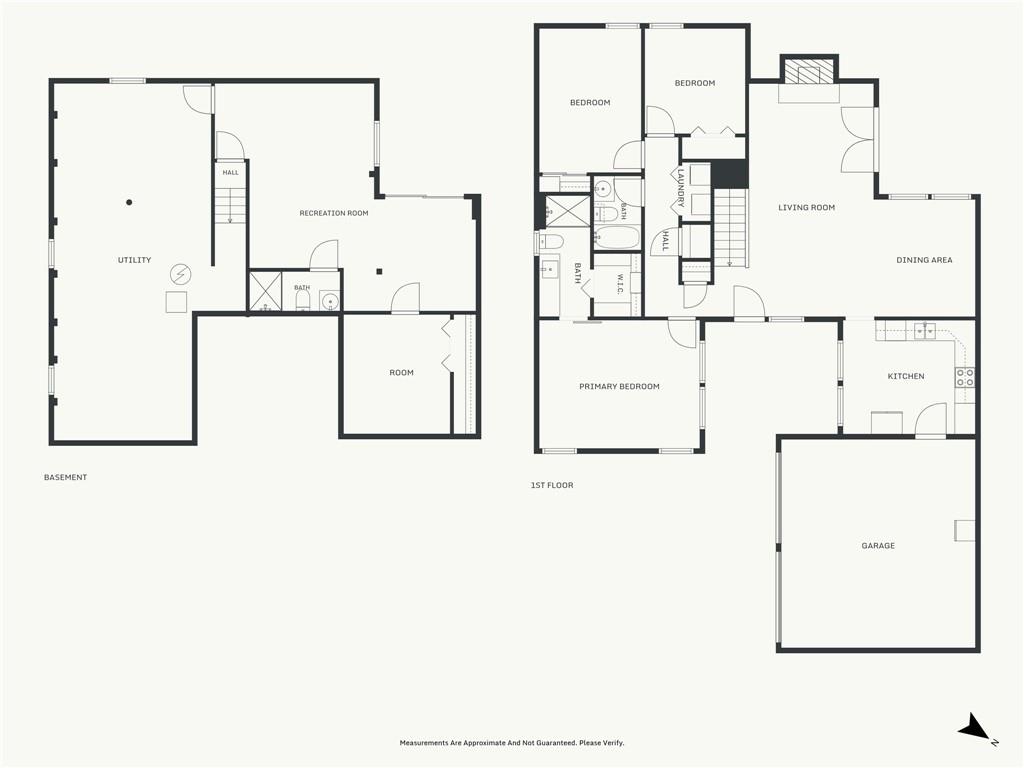
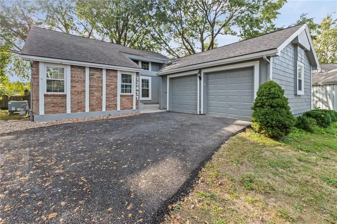
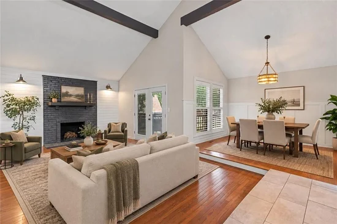
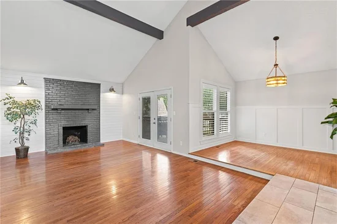
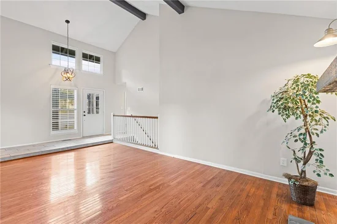
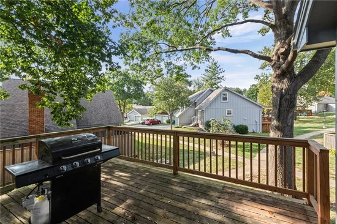
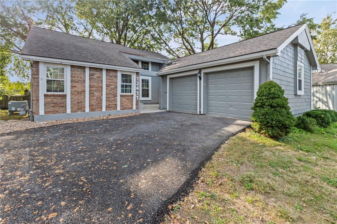
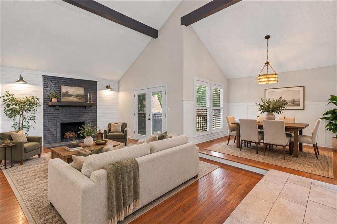
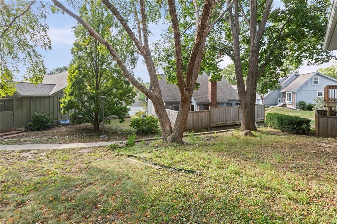
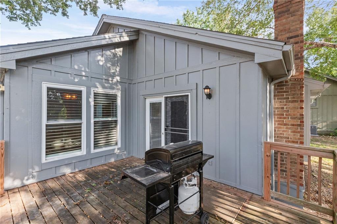
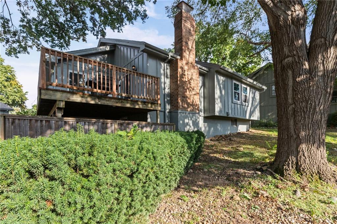
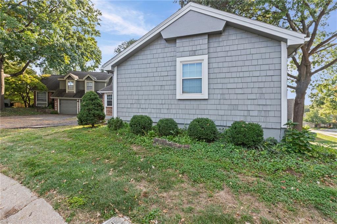
Low-maintenance living in sought-after Four Colonies! This freshly updated, free-standing ranch villa sits on a quiet cul-de-sac with a 2-car garage, brand-new asphalt driveway, and fresh exterior paint. Step inside to soaring vaulted ceilings, gleaming hardwood floors throughout the main level, and all-new interior paint. The updated kitchen offers an eat-in area plus a separate formal dining room. True one-level living with 3 bedrooms and 2 full baths on the main floor, including the primary suite, plus main-floor laundry. The finished walkout lower level is a showstopper. It has brand-new LVT flooring, a massive bonus / rec room ideal for a media room, gym, or game space, a 4th non-conforming bedroom, a full bath, and abundant storage. Relax or entertain on the private back deck. The HOA handles mowing, snow removal, trash, and recycling, so you can lock and leave. Four Colonies amenities include 4 pools, 4 tennis courts, 3 clubhouses, indoor and outdoor basketball, a play area, and walking trails. Shawnee Mission School District. Just minutes to Oak Park Mall, Lenexa City Center, shopping, dining, and parks, with quick access to I-435 and I-35 for an easy commute anywhere in the metro. Move-in ready. Don’t miss it!

Property Highlights

Property Type
Residential
Property Sub Type
Villa
Architectural Style
Traditional
Bedrooms
3
Total Bathrooms
3
Living Area
2,279
Price / Sqft
$166
Year Built
1977
Cumulative Days on Market
6

Location

Area
325 - N=75th;S=1-435;E=1-35;W=Moonlight Rd
City/Township
Lenexa
Direction Faces
Northeast
Subdivision
Four Colonies
County
Johnson KS

Property Details
Price
$379,000
Property Type
Residential
Property Sub Type
Villa

Community

Local Schools

Elementary School
Rising Star
Middle School
Trailridge
High School
SM Northwest
School District
Shawnee Mission

Interior Features

Bedrooms and Bathrooms

Total Bathrooms
3
Full Bathrooms
3
Bedrooms
3

Rooms and Basement

Total Rooms
11
Has Basement
Yes
Basement Features
Basement BR, Finished, Inside Entrance, Walk-Out Access

Area and Spaces

Living Area
2,279
Above Grade Finished Area
1,379
Below Grade Finished Area
900

Appliances

Appliances
Dishwasher, Disposal, Dryer, Refrigerator, Electric Range, Washer

Interior Features

Interior Features
Ceiling Fan(s)
Laundry Features
Bedroom Level, Main Level
Door Features
Storm Door(s)
Fireplace Features
Electric, Living Room

Heating and Cooling

Heating Features
Forced Air
Has Fireplace
Yes
Fireplaces
1

Building Details
Construction

Architectural Style
Traditional
Builder
Church
Year Built
1977

Materials
Construction Materials
Frame
Roof
Composition

Terms

Terms

Ownership
Private
Special Terms
Cash, Conventional, FHA, Other, VA Loan
Cumulative Days on Market
6

Taxes

HOA

Has HOA
Yes
Association Fee
$344 /mo
Association Ammenities
Clubhouse, Play Area, Pool, Tennis Court(s)
Association Fee Includes
Curbside Recycle, Lawn Service, Snow Removal, Street, Trash

Heating, Cooling & Utilities

Cooling Features
Electric

Utilities

Sewer
Public Sewer
Water Source
Public

Lot

Lot Size
0.09
Lot Size Area Sq Ft
3,920.40
Lot Features
Cul-De-Sac

Exterior Features

Patio And Porch Features
Deck
Fencing
Privacy, Wood

Parking

Garage Capacity
2
Parking Features
Attached, Garage Door Opener
Listed by The Cleric Group, 913-808-7380
Listing Data last updated 10/21/2026 10:00 pm
Get a Link to this Property: Copy To Clipboard
QR Code link to this property

Phone:
Connect with:

Payment Calculator

per month. fixed. % interest.
$
%
$
%
Principal & Interest
+ Home Insurance
+ Property Tax
+ HOA Fees
per month
Total interest paid over s will be:
All estimates and provided for informational purposes only. Actual amounts may vary. The output of the tool is not a loan offer or solicitation, nor is it financial or legal advice. Information, rates, programs and loan scenarios shown are for example only as of 22-Oct-2026 and are subject to change without notice. Interest rates provided by the St. Louis Federal Reserve Economic Data (FRED). All products are subject to credit and property approval. Not all products are available in all states or for all loan amounts. Other restrictions and limitations apply. Contact your preferred lender for the pricing associated with your specific transaction. Calculations are generated by Open Source mortgage calculation software tools using common mathematical formulas. All calculations should be independently verified.
Get Walk Score Content

Property History

3 days ago
Property information last updated
6 days ago
Status Active. This is the date the listing was placed on market.
Cumulative Days on Market: 6 days (includes prior listings) · Currently listed since October 15, 2026. Data provided by the MLS.

Similar Properties