Skip to content

Start of property details
Share this property:
7936 Noble Street
Shawnee, KS 66220
6 days ago NEW · Active
$1,249,950
4
Beds
4
Baths
3
Garage
0.33
Acres
2026
Yr. Built
MLS# 2647220
Cumulative Days on Market: 6 · Includes prior listings · Currently listed since 10/15/26 · Data provided by the MLS.

Property Description

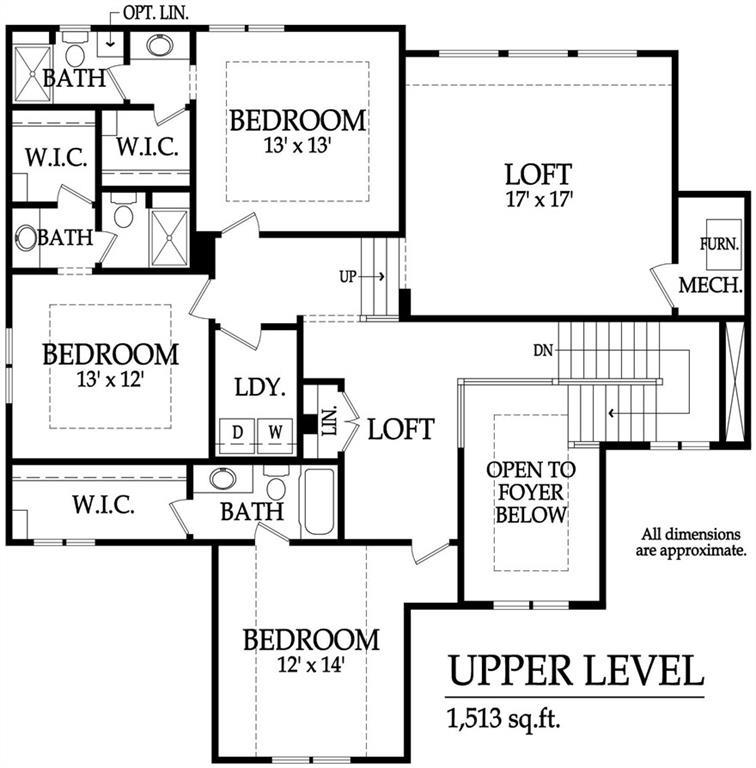
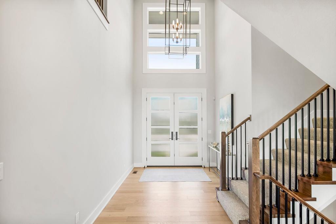
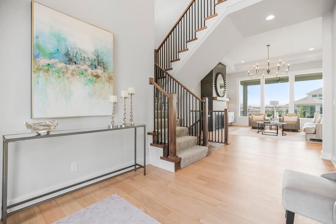
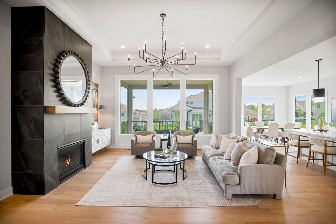
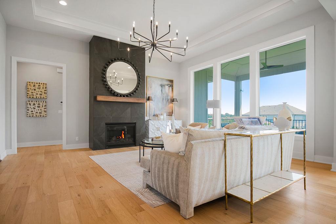
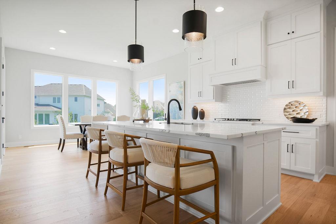
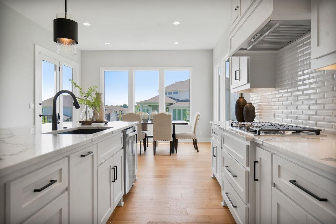
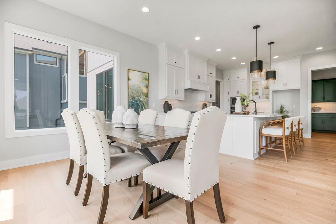
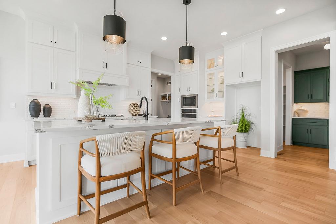
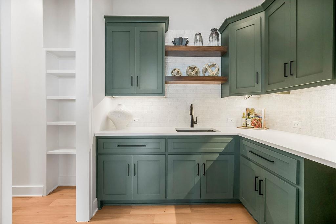
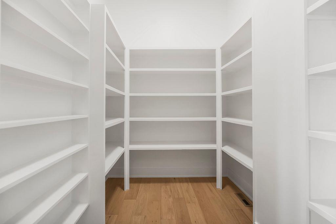
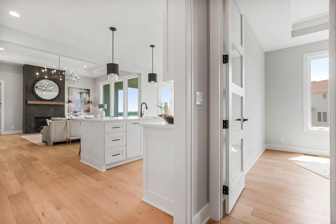
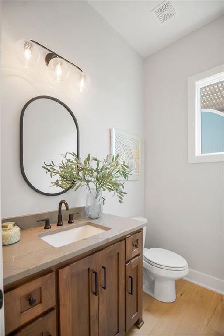
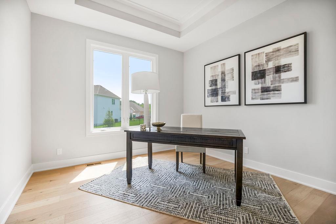
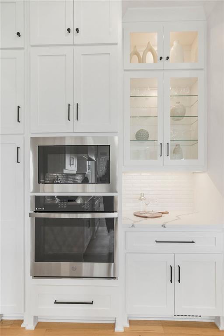
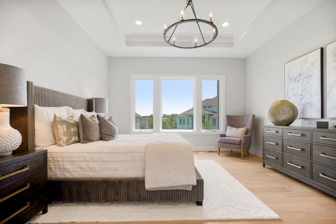
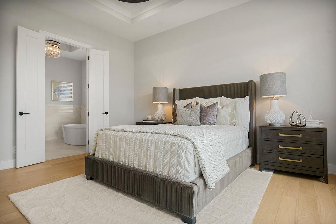
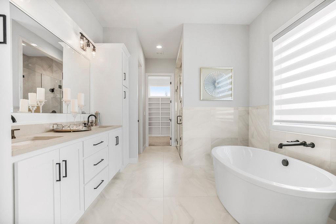
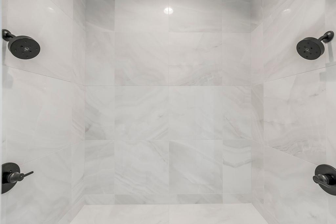
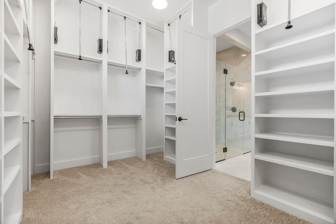
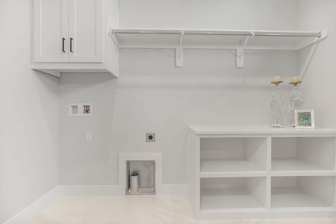
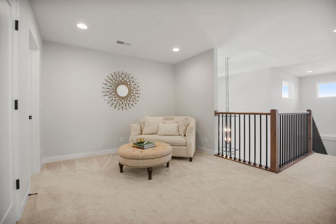
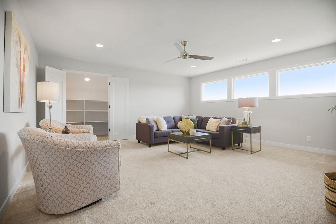
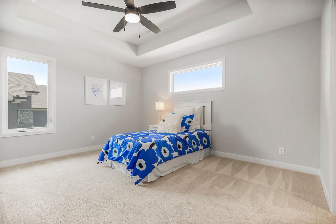
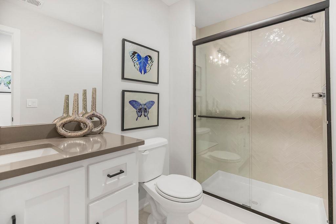
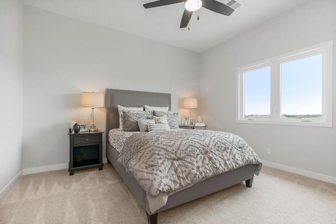
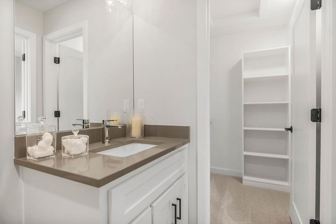
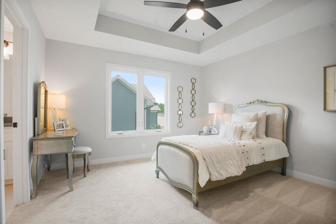
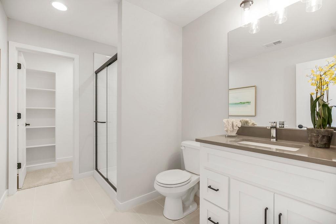
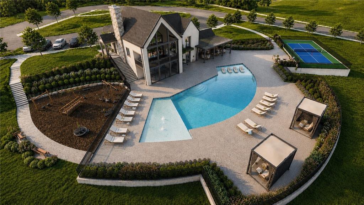
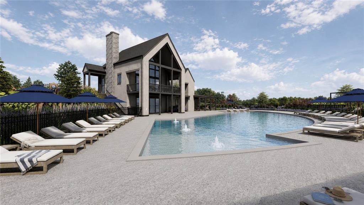
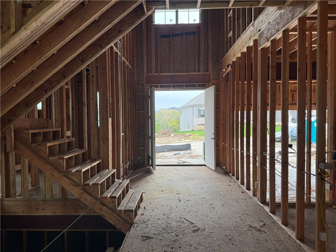
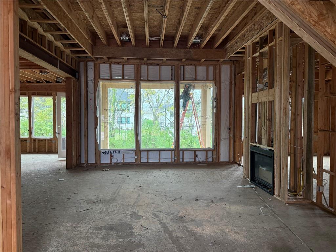
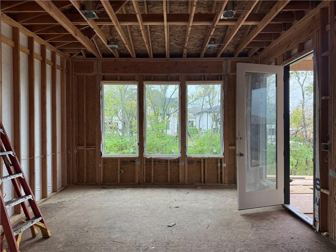
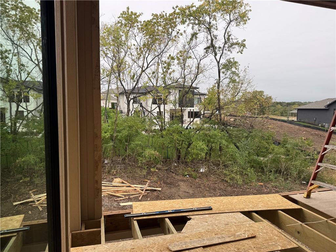
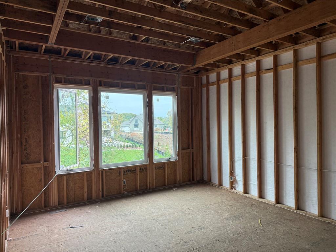
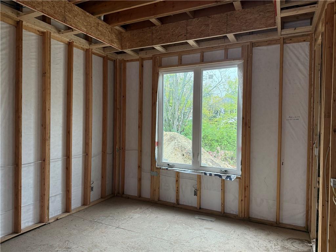
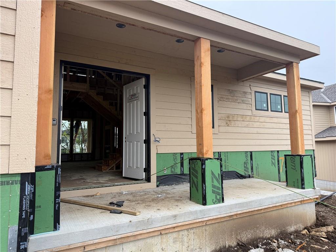
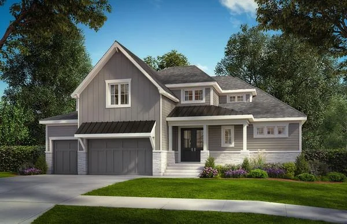
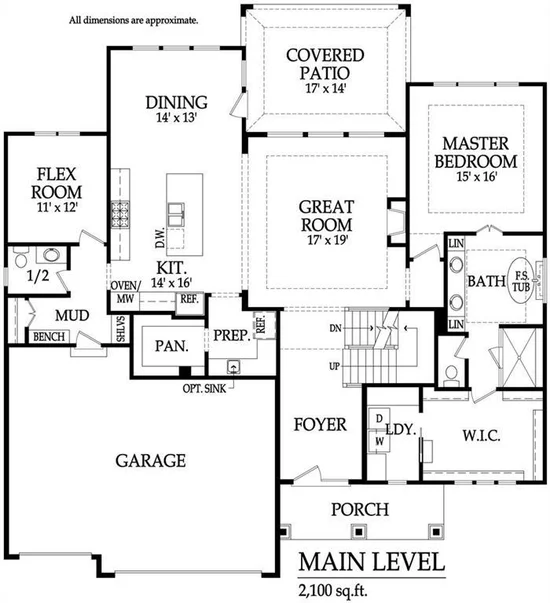
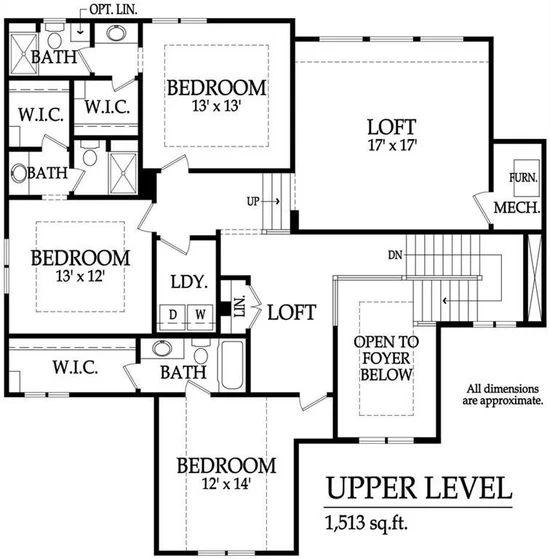
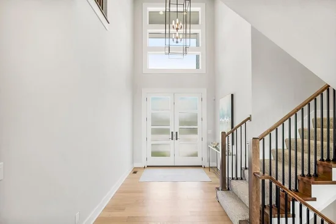
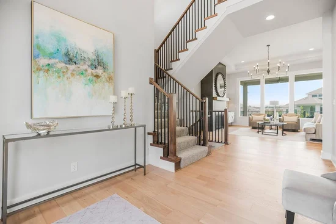
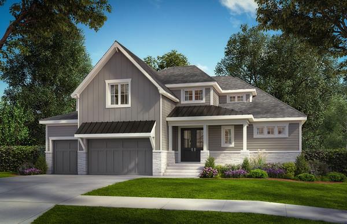
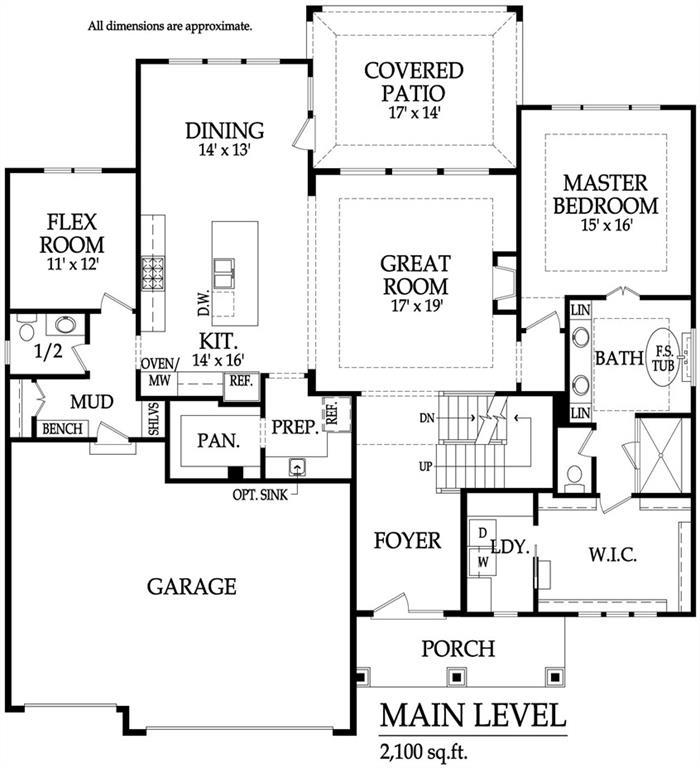
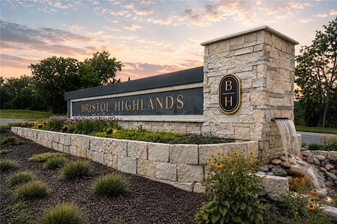
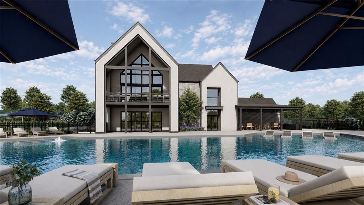
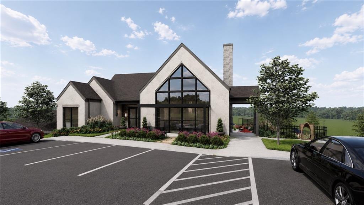
Welcome home to the Regency II by J.S. Robinson Fine Homes, on Lot 100 in the Estates at Bristol Highlands with estimated completion in late February 2027. Thoughtfully designed with chic style and everyday functionality, this stunning home blends elevated details, flexible living spaces, and thoughtful features that make life feel effortlessly organized. An inviting front porch and elegant double-door entry set the tone. The main level offers a versatile flex room, convenient powder room, and a beautifully appointed primary suite featuring a spacious walk-in closet and the luxury of private, adjoining laundry. A 2-story great room overlooks the treed back yard. A show-stopping scullery and pantry deliver exceptional storage and prep space, helping keep the main kitchen polished and ready for entertaining. Upstairs, discover three additional bedrooms, each with its own private bathroom, plus an impressive 17' x 17' loft that offers room to create a second living area, media lounge, play space, or inspiring retreat. Dual zone HVAC and 2nd laundry room adds another layer of convenience to this well-considered floor plan. Outdoor living is just as inviting, with a covered deck and covered patio overlooking a walkout lot nestled among mature trees. The unfinished basement offers a blank canvas for future expansion. Bristol Highlands will feature resort-style amenities, including a pool and clubhouse, pickleball courts, and a playground COMING SOON. Enjoy convenient access to nearby parks, trails, dining, and award-winning De Soto schools. The Regency II is more than a beautiful floor plan—it's a fresh take on how you want to live. With stylish details, exceptional storage, private baths for every bedroom, and room to grow, this is an opportunity to make a thoughtfully designed home your own in the highly sought-after Bristol Highlands Estates community.

Property Highlights

Property Type
Residential
Property Sub Type
Single Family Residence
Architectural Style
Traditional
Bedrooms
4
Total Bathrooms
4.10
Living Area
3,613
Price / Sqft
$346
Acres
0.33
Year Built
2026
Condition
Under Construction
Cumulative Days on Market
6

Location

Area
325 - N=75th;S=1-435;E=1-35;W=Moonlight Rd
City/Township
Shawnee
Direction Faces
East
Subdivision
Bristol Highlands
County
Johnson KS

Property Details
Price
$1,249,950
Condition
Under Construction
Property Type
Residential
Property Sub Type
Single Family Residence

Community

Local Schools

Elementary School
Horizon
Middle School
Mill Creek
High School
Mill Valley
School District
De Soto

Interior Features

Bedrooms and Bathrooms

Total Bathrooms
4.10
Full Bathrooms
4
1/2 Bathrooms
1
Bedrooms
4

Rooms and Basement

Total Rooms
14
Has Basement
Yes
Basement Features
Unfinished, Stubbed for Bath, Sump Pump, Walk-Out Access

Area and Spaces

Living Area
3,613
Above Grade Finished Area
3,613

Appliances

Appliances
Cooktop, Dishwasher, Disposal, Exhaust Fan, Humidifier, Microwave, Gas Range, Stainless Steel Appliance(s)

Interior Features

Interior Features
Kitchen Island, Pantry, Vaulted Ceiling(s), Walk-In Closet(s)
Flooring
Carpet, Tile, Wood
Laundry Features
Laundry Room, Multiple Locations
Window Features
Thermal Windows
Security Features
Smoke Detector(s)
Fireplace Features
Gas, Great Room

Heating and Cooling

Heating Features
Central Gas
Has Fireplace
Yes
Fireplaces
1

Building Details
Construction

Architectural Style
Traditional
Builders Model
Regency II
Builder
J.S. Robinson
Year Built
2026

Materials
Construction Materials
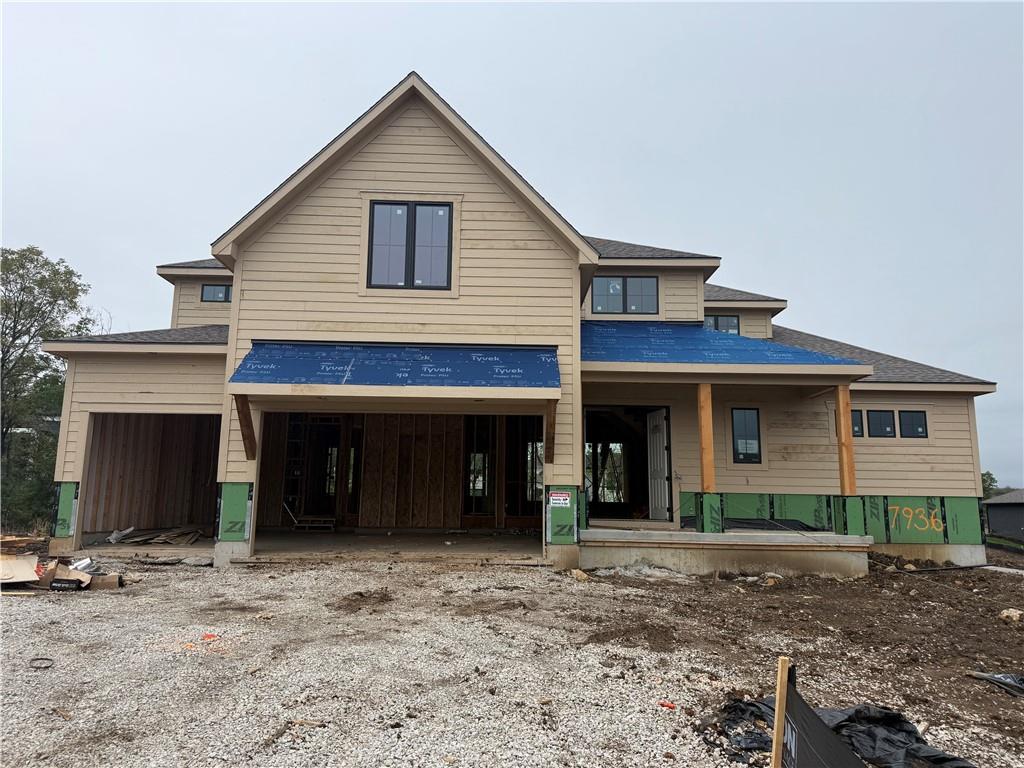
Board & Batten Siding, Stone & Frame
Roof
Composition

Terms

Terms

Ownership
Private
Special Terms
Cash, Conventional
Cumulative Days on Market
6

Taxes

HOA

Has HOA
Yes
Association Fee
$975 /yr
Association Ammenities
Clubhouse, Pickleball Court(s), Play Area, Pool, Trail(s)
Association Fee Includes
Curbside Recycle, Trash

Heating, Cooling & Utilities

Cooling Features
Electric

Utilities

Sewer
Public Sewer

Green Energy

Energy Efficiency Features
Appliances, HVAC, Doors, Thermostat, Windows

Utilities

Water Source
Public

Lot

Acres
0.33
Lot Size
14,375
Lot Size Area Sq Ft
14,375
Lot Features
Cul-De-Sac, Sprinkler-In Ground, Many Trees
Road Surface
Paved

Exterior Features

Patio And Porch Features
Deck- Covered, Covered Patio

Parking

Garage Capacity
3
Parking Features
Attached, Garage Door Opener, Garage Faces Front
Listed by Weichert, Realtors Welch & Co., 913-948-3918
Listing Data last updated 10/21/2026 10:00 pm
Get a Link to this Property: Copy To Clipboard
QR Code link to this property

Phone:
Connect with:

Payment Calculator

per month. fixed. % interest.
$
%
$
%
Principal & Interest
+ Home Insurance
+ Property Tax
+ HOA Fees
per month
Total interest paid over s will be:
All estimates and provided for informational purposes only. Actual amounts may vary. The output of the tool is not a loan offer or solicitation, nor is it financial or legal advice. Information, rates, programs and loan scenarios shown are for example only as of 22-Oct-2026 and are subject to change without notice. Interest rates provided by the St. Louis Federal Reserve Economic Data (FRED). All products are subject to credit and property approval. Not all products are available in all states or for all loan amounts. Other restrictions and limitations apply. Contact your preferred lender for the pricing associated with your specific transaction. Calculations are generated by Open Source mortgage calculation software tools using common mathematical formulas. All calculations should be independently verified.
Get Walk Score Content

Property History

3 days ago
Property information last updated
6 days ago
Status Active. This is the date the listing was placed on market.
Cumulative Days on Market: 6 days (includes prior listings) · Currently listed since October 15, 2026. Data provided by the MLS.

Similar Properties