Skip to content

Start of property details
Share this property:
8206 Alden Street
Lenexa, KS 66215
7 days ago NEW · Active
$550,000
4
Beds
3
Baths
2
Garage
0.27
Acres
1986
Yr. Built
MLS# 2647249
Cumulative Days on Market: 7 · Includes prior listings · Currently listed since 10/14/26 · Data provided by the MLS.

Property Description

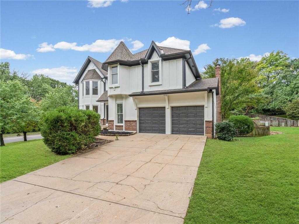
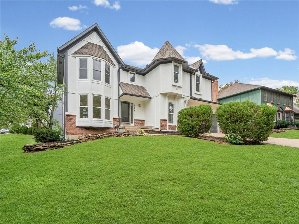
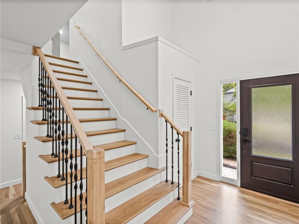
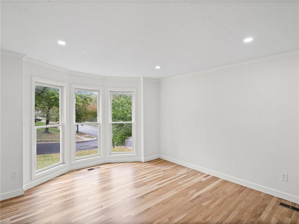
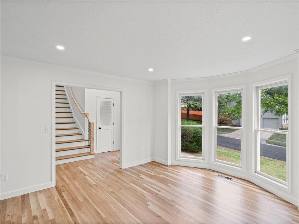
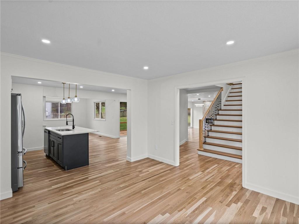
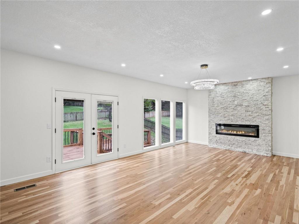
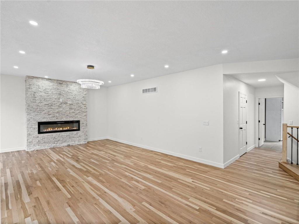
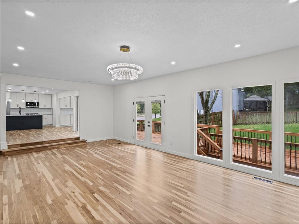
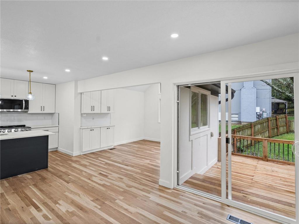
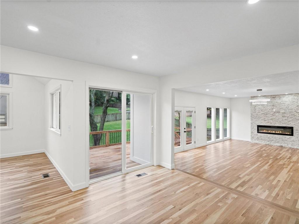
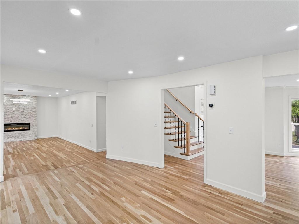
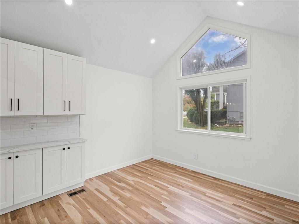
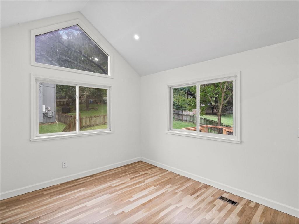
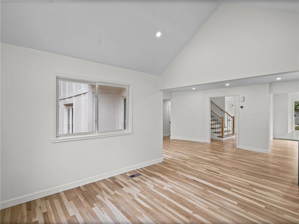
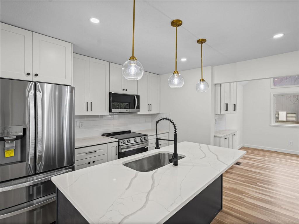
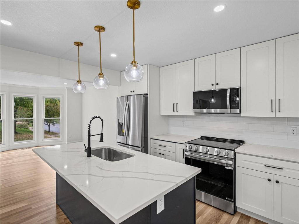
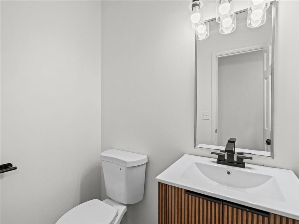
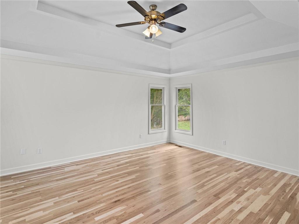
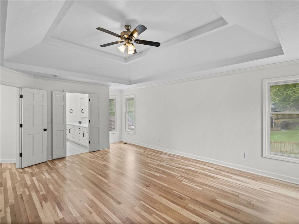
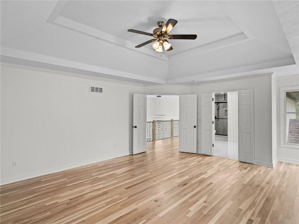
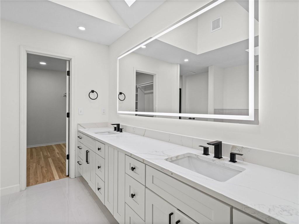
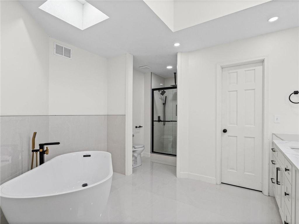
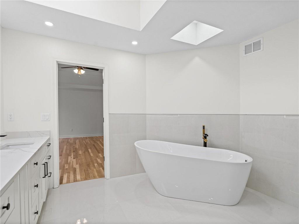
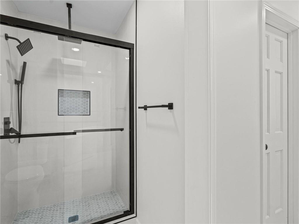
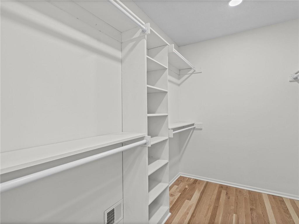
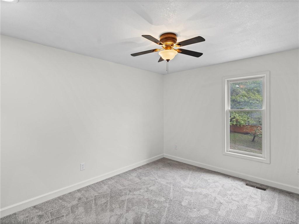
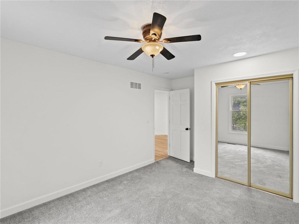
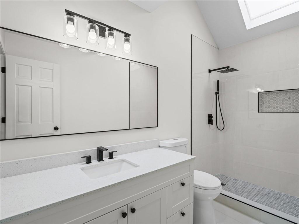
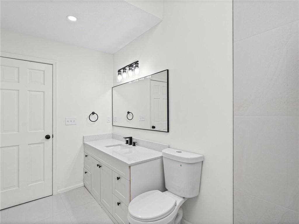
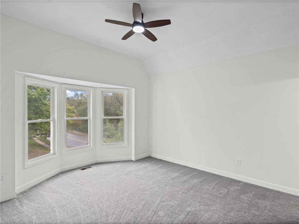
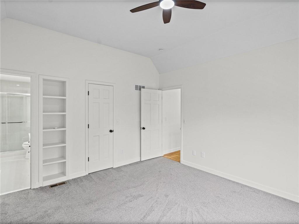
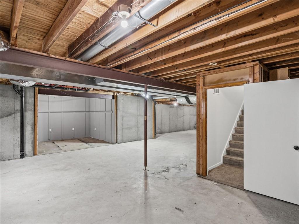
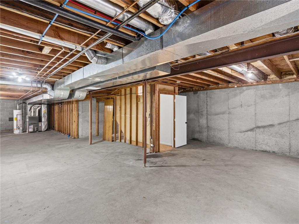
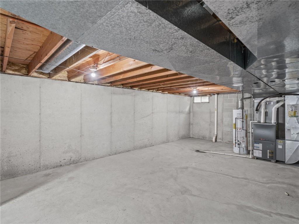
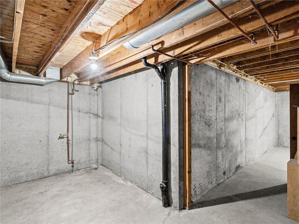
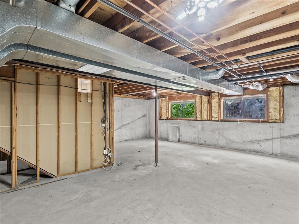
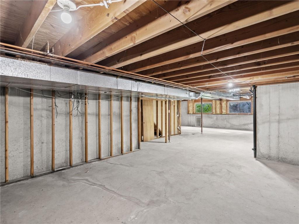
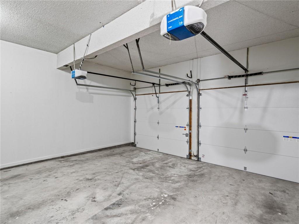
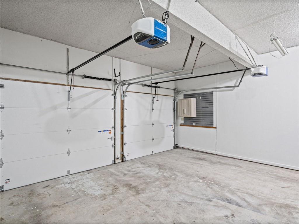
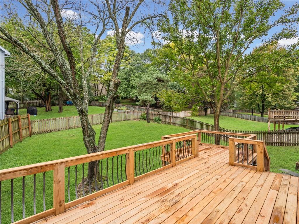
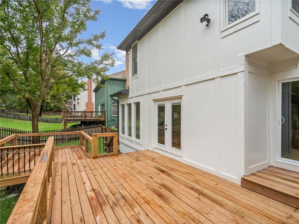
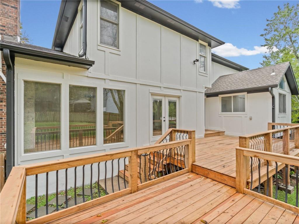
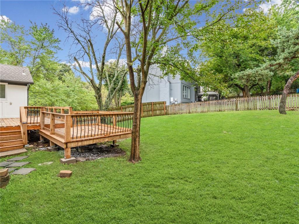
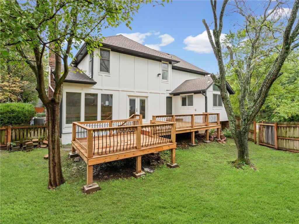
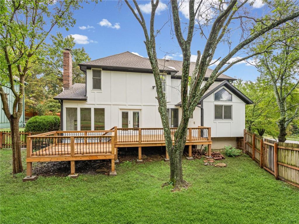
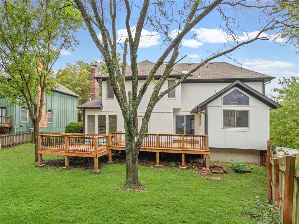
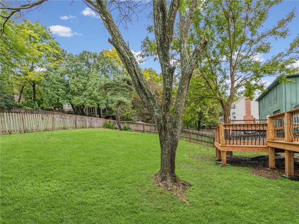
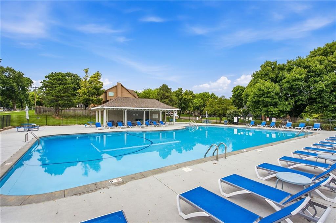
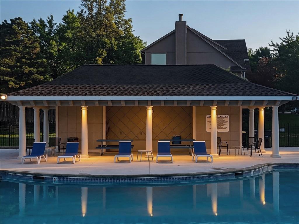
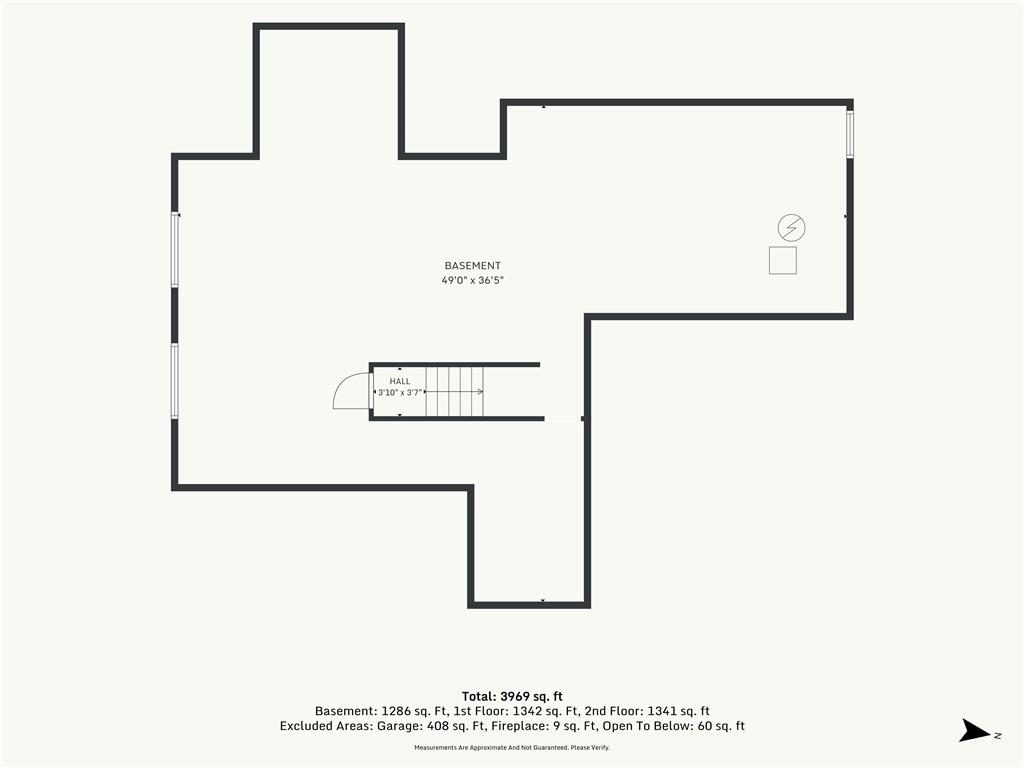
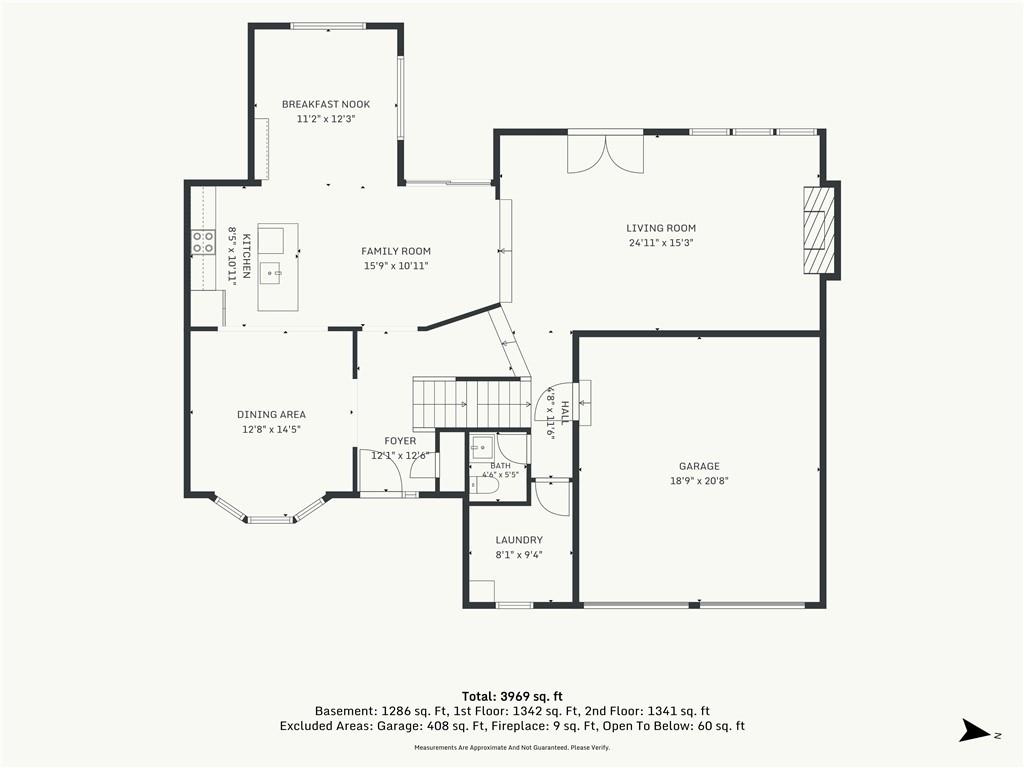
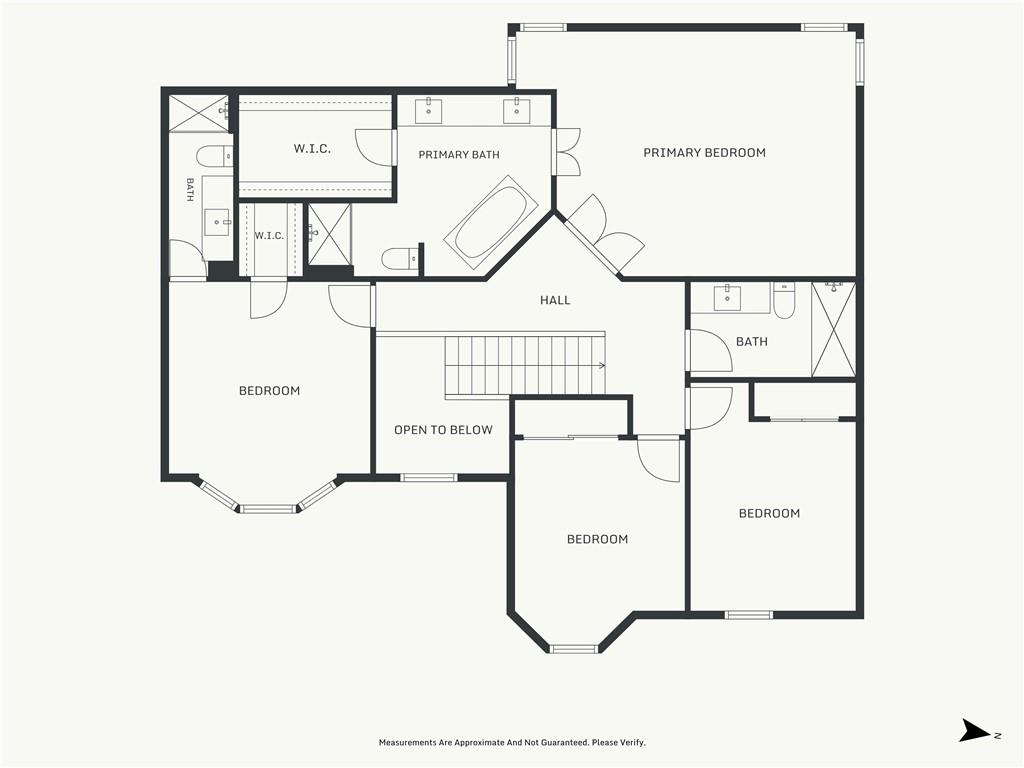
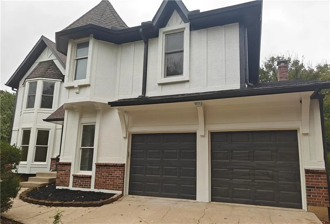
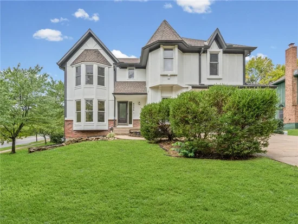
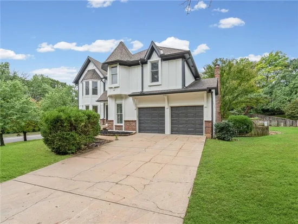
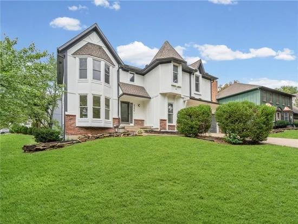
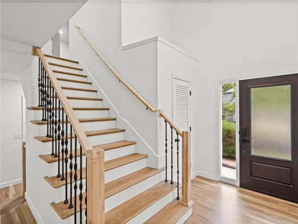
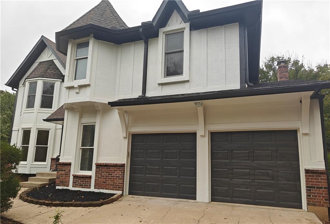
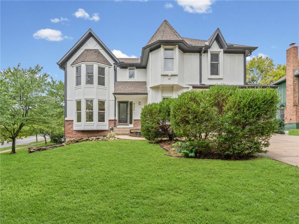
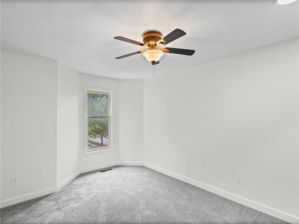
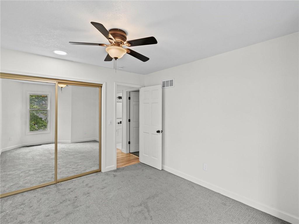
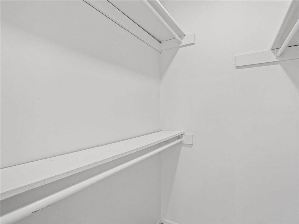
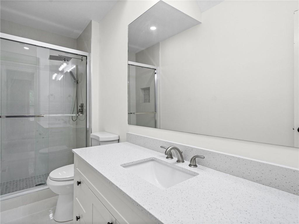
Stunning remodel in Oak hill subdivision! One of the premier neighborhoods of classic Lenexa. Check out this 4 bed, 3.5 bath home. Bright and airy throughout. New Hardwood flooring throughout the wide-open main Level, complemented by a brand-new kitchen with SS appliances, and a brand-new Electric fireplace. Up the brand-new Hardwood staircase and an Oasis of a Master bedroom awaits, with New Hardwood floors and a thoughtfully updated spa-like Master bath, complete with a walk-in closet, huge double sink vanity, huge backlit mirror and a stunning modern tub. New carpet in the 3 secondary bedrooms - one en-suite, with beautiful new bathrooms completes the 2nd level. The unfinished basement offers ample storage space and the potential for additional finished living space. Outback boasts a massive brand-new deck, and a fenced backyard. Not forgetting the brand-new Garage doors and openers. And the neighborhood pool! Superbly located near popular parks, trails, award-winning schools and major highways. This home offers the perfect blend of updates, comfort and convenience. Schedule a showing today! Open House on 10 / 17. 2pm-4pm

Property Highlights

Property Type
Residential
Property Sub Type
Single Family Residence
Architectural Style
Tudor
Bedrooms
4
Total Bathrooms
3.10
Living Area
2,754
Price / Sqft
$200
Acres
0.27
Year Built
1986
Cumulative Days on Market
7

Location

Area
325 - N=75th;S=1-435;E=1-35;W=Moonlight Rd
City/Township
Lenexa
Subdivision
Oak Hill
County
Johnson KS

Property Details
Price
$550,000
Property Type
Residential
Property Sub Type
Single Family Residence

Community

Local Schools

Elementary School
Rising Star
Middle School
Westridge
High School
SM West
School District
Shawnee Mission

Interior Features

Bedrooms and Bathrooms

Total Bathrooms
3.10
Full Bathrooms
3
1/2 Bathrooms
1
Bedrooms
4

Rooms and Basement

Total Rooms
10
Has Basement
Yes
Basement Features
Concrete, Daylight, Full

Area and Spaces

Living Area
2,754
Above Grade Finished Area
2,754

Appliances

Appliances
Dishwasher, Exhaust Fan, Microwave, Refrigerator, Electric Range, Free-Standing Electric Oven, Stainless Steel Appliance(s)

Interior Features

Interior Features
Ceiling Fan(s), Vaulted Ceiling(s), Walk-In Closet(s)
Flooring
Carpet, Wood
Laundry Features
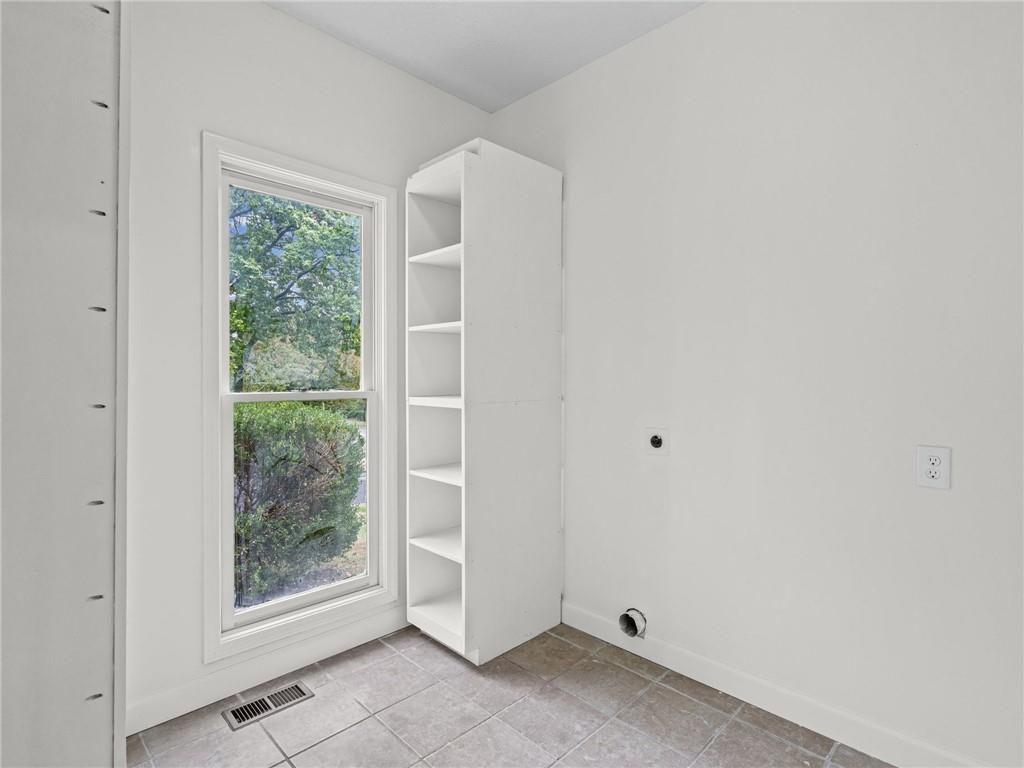
Laundry Room, Main Level
Window Features
Skylight(s)
Security Features
Smoke Detector(s)
Fireplace Features
Gas Starter, Great Room

Heating and Cooling

Heating Features
Forced Air
Has Fireplace
Yes
Fireplaces
1

Building Details
Construction

Architectural Style
Tudor
Year Built
1986

Materials
Construction Materials
Brick Trim, Frame
Roof
Composition

Terms

Terms

Ownership
Investor
Special Terms
Cash, Conventional, FHA, VA Loan
Cumulative Days on Market
7

Taxes

HOA

Has HOA
Yes
Association Fee
$400 /yr
Association Ammenities
Pool
Association Fee Includes
Trash

Heating, Cooling & Utilities

Cooling Features
Electric

Utilities

Sewer
Public Sewer
Water Source
Public

Lot

Acres
0.27
Lot Size
11,766
Lot Size Area Sq Ft
11,766
Lot Features
Corner Lot, Sprinkler-In Ground, Many Trees

Exterior Features

Patio And Porch Features
Deck
Fencing
Wood

Parking

Garage Capacity
2
Parking Features
Attached, Garage Door Opener, Garage Faces Front
Listed by Kansas City Regional Homes Inc, 816-665-9892
Listing Data last updated 10/21/2026 10:00 pm
Get a Link to this Property: Copy To Clipboard
QR Code link to this property

Phone:
Connect with:

Payment Calculator

per month. fixed. % interest.
$
%
$
%
Principal & Interest
+ Home Insurance
+ Property Tax
+ HOA Fees
per month
Total interest paid over s will be:
All estimates and provided for informational purposes only. Actual amounts may vary. The output of the tool is not a loan offer or solicitation, nor is it financial or legal advice. Information, rates, programs and loan scenarios shown are for example only as of 22-Oct-2026 and are subject to change without notice. Interest rates provided by the St. Louis Federal Reserve Economic Data (FRED). All products are subject to credit and property approval. Not all products are available in all states or for all loan amounts. Other restrictions and limitations apply. Contact your preferred lender for the pricing associated with your specific transaction. Calculations are generated by Open Source mortgage calculation software tools using common mathematical formulas. All calculations should be independently verified.
Get Walk Score Content

Property History

Yesterday
Property information last updated
7 days ago
Status Active. This is the date the listing was placed on market.
Cumulative Days on Market: 7 days (includes prior listings) · Currently listed since October 14, 2026. Data provided by the MLS.

Similar Properties