Skip to content

Start of property details
Share this property:
4425 Silverheel Street
Shawnee, KS 66226
Contingent · Active Under Contract
$574,950
5
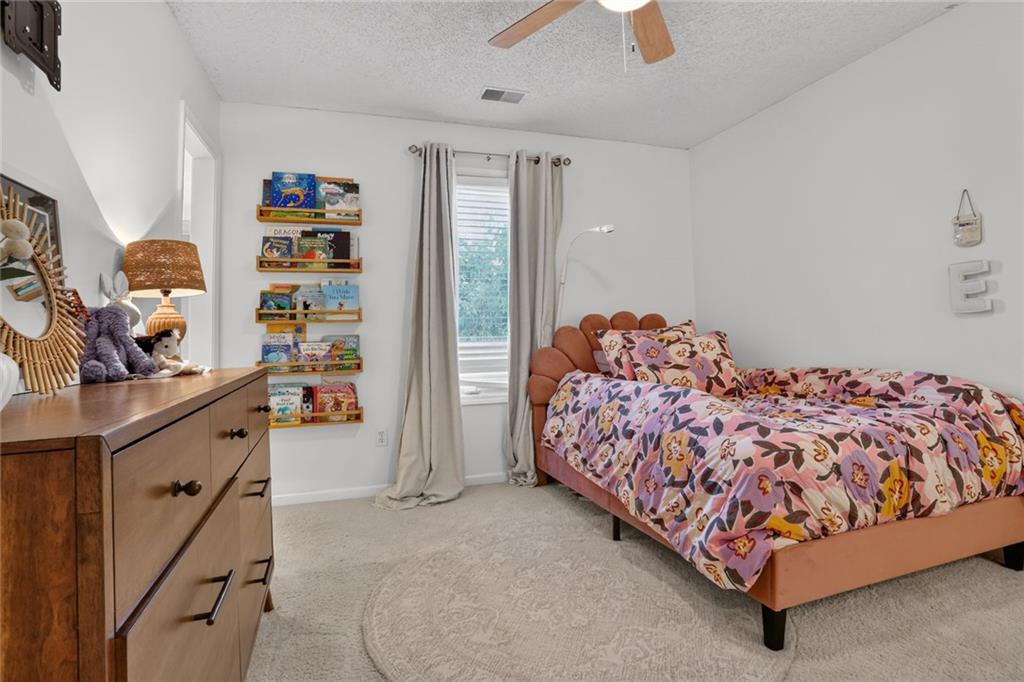
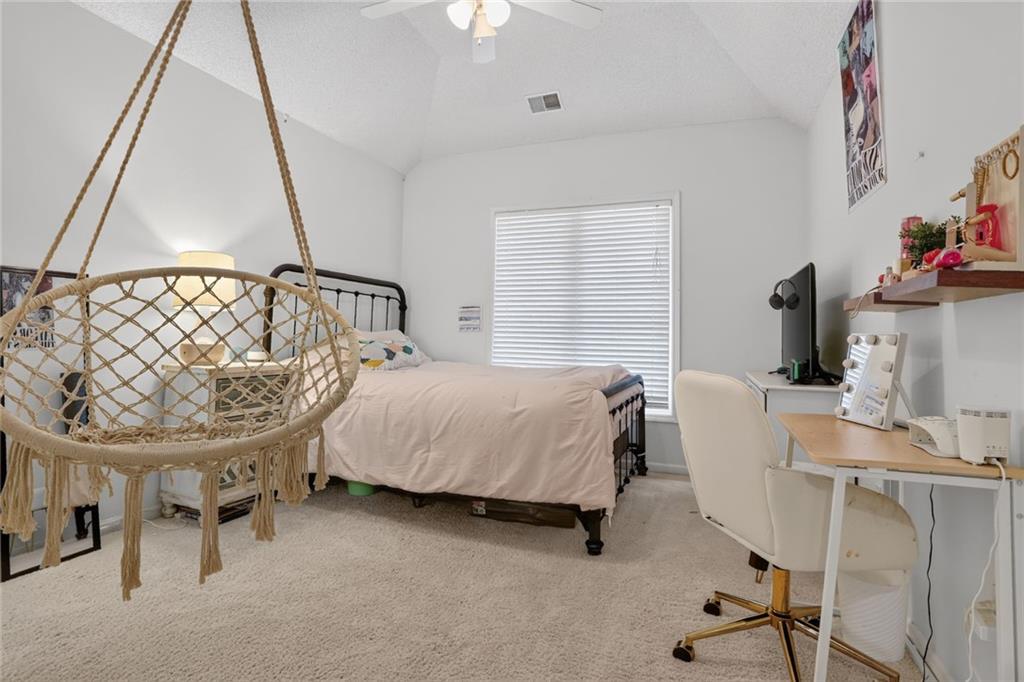
Beds
4
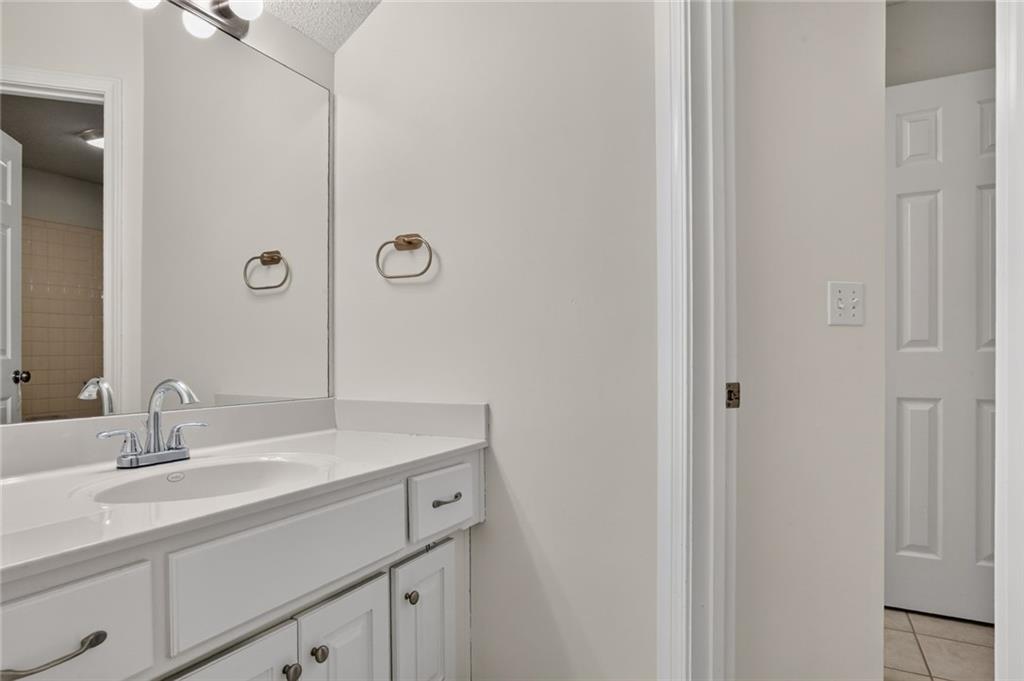
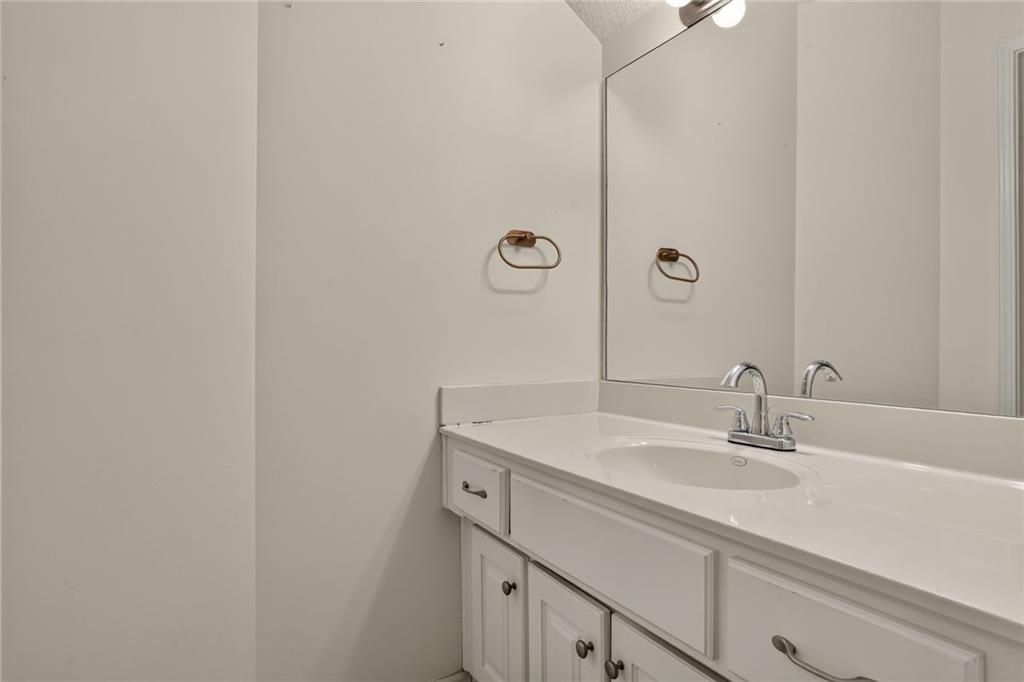
Baths
3
Garage
2004
Yr. Built
MLS# 2647321
Cumulative Days on Market: 6 · Includes prior listings · Currently listed since 10/15/26 · Data provided by the MLS.

Property Description

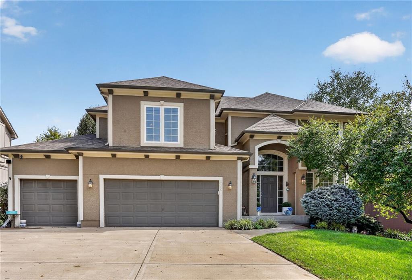
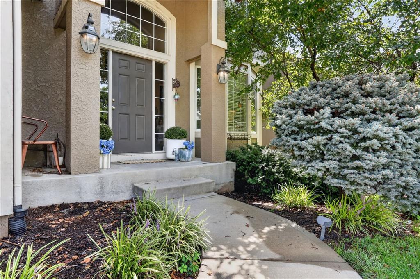
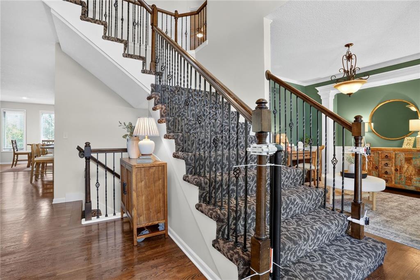
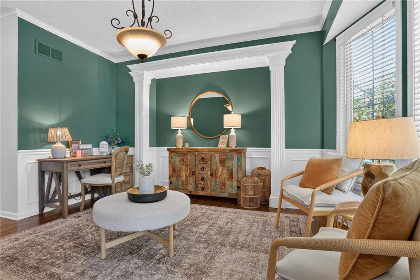
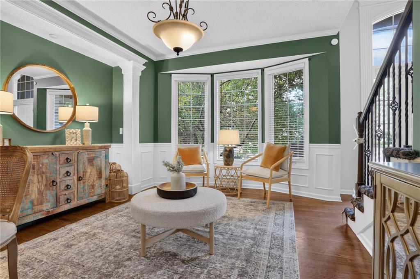
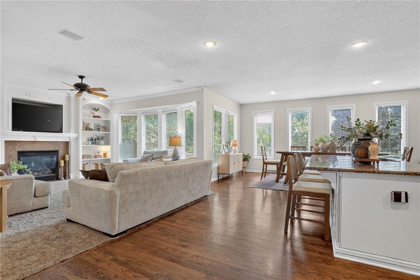
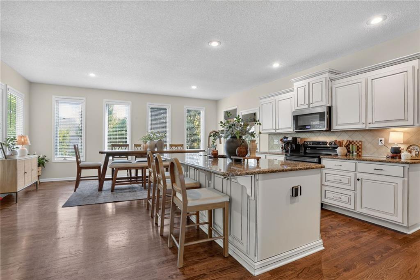
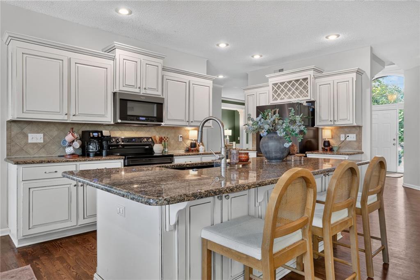
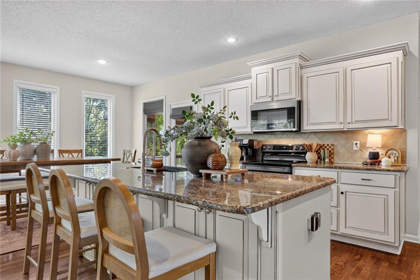
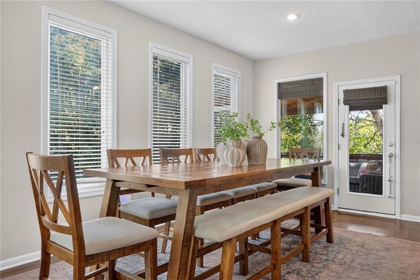
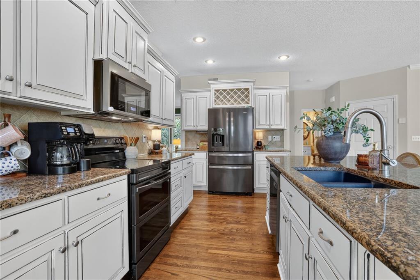
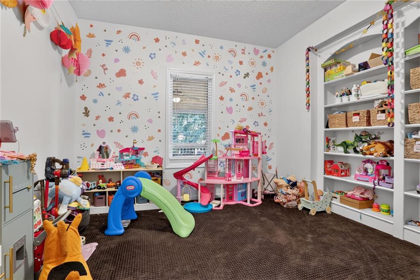
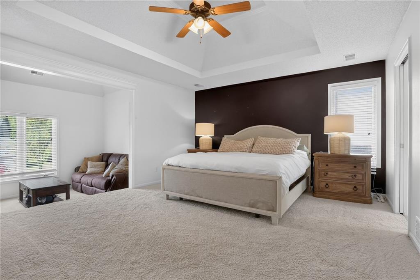
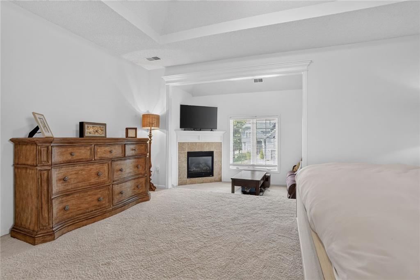
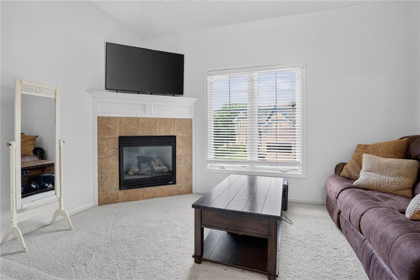
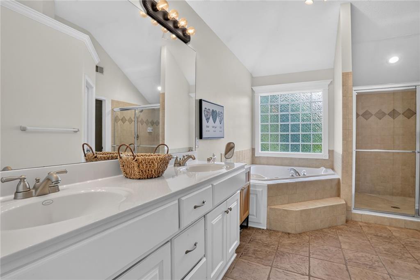
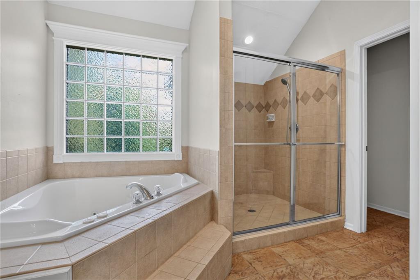
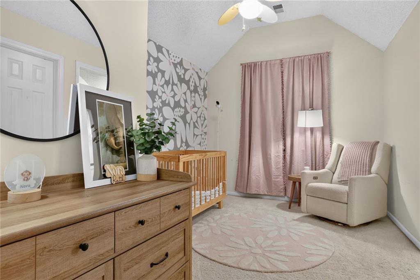
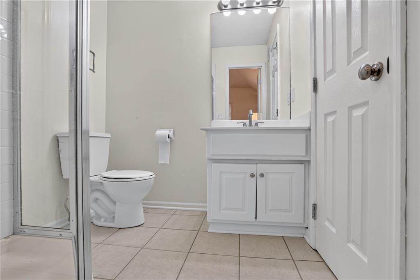
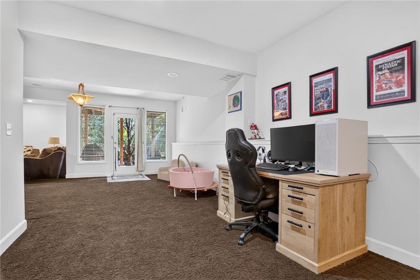
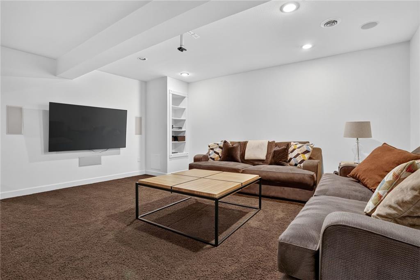
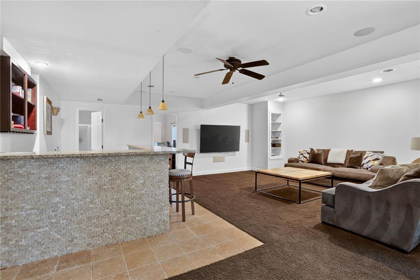
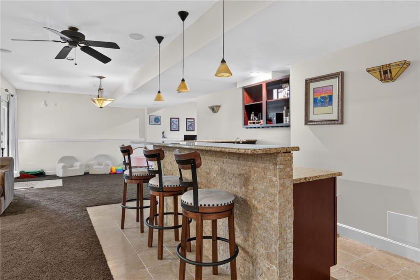
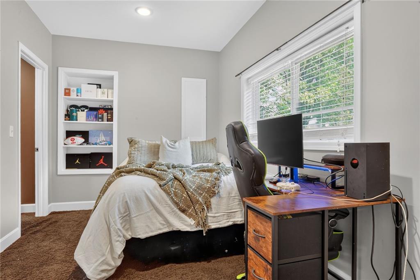
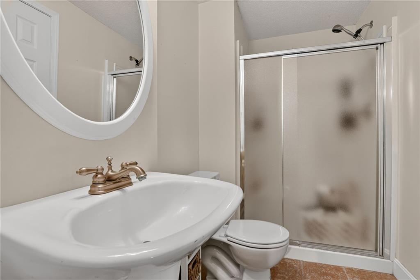
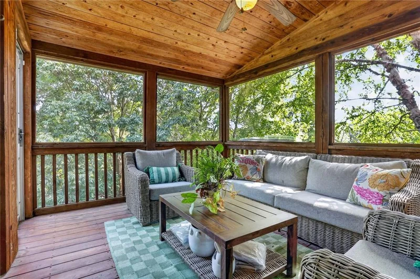
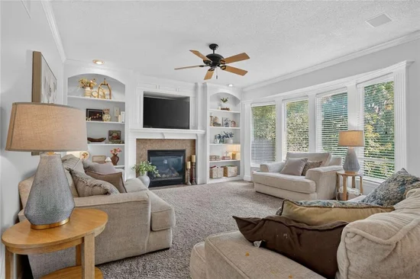
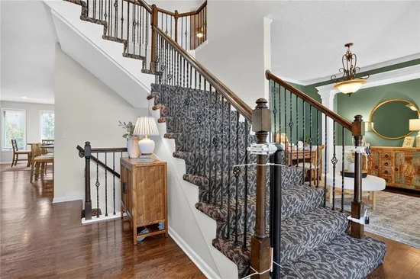
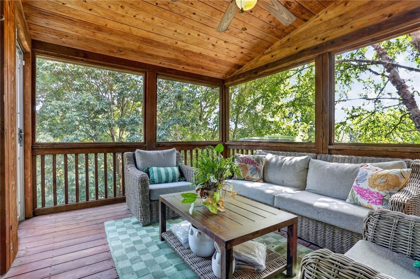
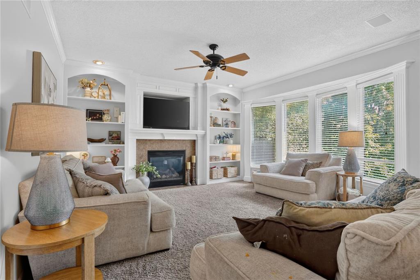
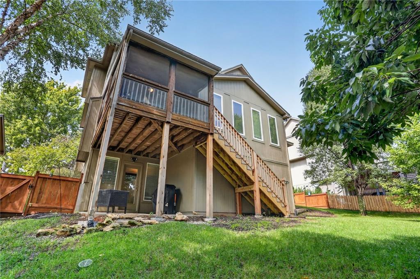
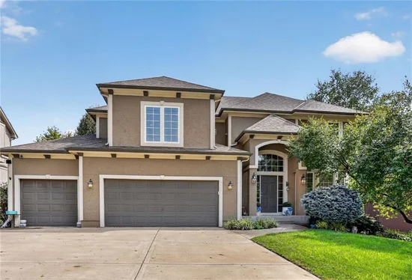
NEW ROOF AND NEW HVAC are just the beginning! This EXPANDED FLOOR PLAN brings additional space in the breakfast nook and the finished lower level! Beautiful 2-story with 5 bedrooms and a finished walkout lower level! The stunning kitchen features ivory cabinetry, stainless steel appliances, granite countertops and an large island—perfect for gathering and entertaining. Large breakfast nook is perfect for a large table! The MAIN LEVEL also offers a DEDICATED OFFICE OR PLAYROOM and formal dining room. Upstairs, retreat to the spacious primary suite featuring a cozy sitting area with its own fireplace! The finished walkout lower level provides fantastic additional living space with a wet bar, 5th bedroom, full bath and second laundry hookup. Relax or entertain on the fabulous screened-in deck! Enjoy the neighborhood pool and award-winning De Soto Schools and you have the choice to attend De Soto High School or Mill Valley High School.

Property Highlights

Property Type
Residential
Property Sub Type
Single Family Residence
Bedrooms
5
Total Bathrooms
4.10
Living Area
3,472
Price / Sqft
$166
Year Built
2004
Cumulative Days on Market
6

Location

Area
315 - N=Wy Co Ln;S=75th;E=Switzer;W=Co Ln
City/Township
Shawnee
Subdivision
Crimson Ridge Oakbrook
County
Johnson KS

Property Details
Price
$574,950
Property Type
Residential
Property Sub Type
Single Family Residence

Community

Local Schools

Elementary School
Riverview
Middle School
Mill Creek
High School
Mill Valley
School District
De Soto

Interior Features

Bedrooms and Bathrooms

Total Bathrooms
4.10
Full Bathrooms
4
1/2 Bathrooms
1
Bedrooms
5

Rooms and Basement

Total Rooms
15
Has Basement
Yes
Basement Features
Basement BR, Finished, Walk-Out Access

Area and Spaces

Living Area
3,472
Above Grade Finished Area
2,872
Below Grade Finished Area
600

Appliances

Appliances
Dishwasher, Microwave, Refrigerator, Electric Range, Stainless Steel Appliance(s)

Interior Features

Interior Features
Kitchen Island, Painted Cabinets, Pantry, Walk-In Closet(s)
Flooring
Carpet, Ceramic Floor, Wood
Laundry Features
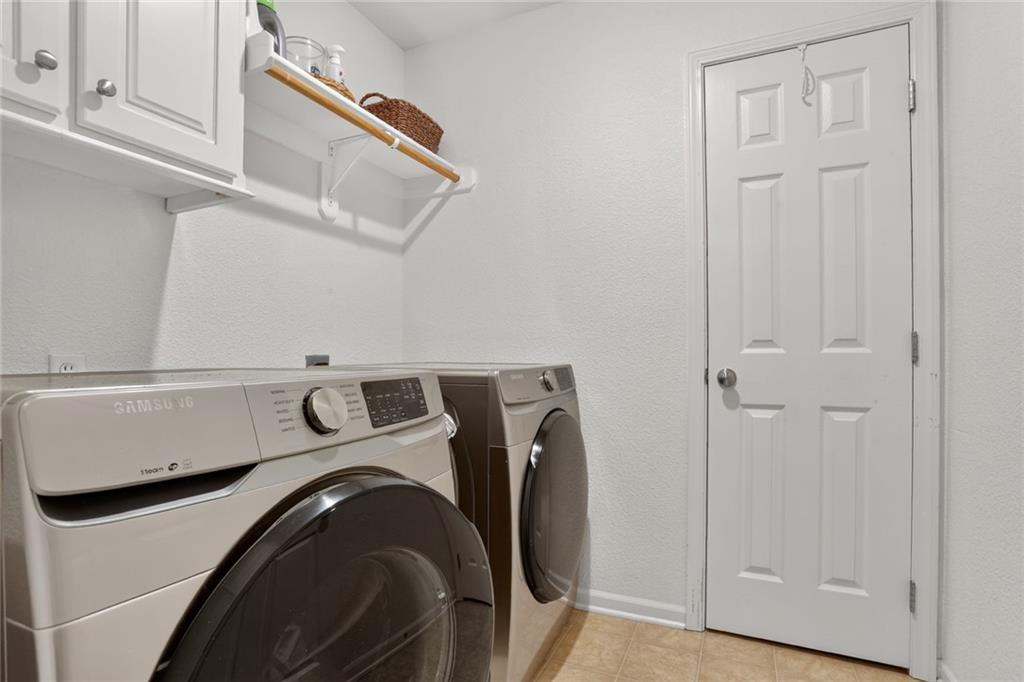
Lower Level, Upper Level
Fireplace Features
Great Room, Primary Bedroom

Heating and Cooling

Heating Features
Central Gas
Has Fireplace
Yes
Fireplaces
2

Building Details
Construction

Year Built
2004

Materials
Construction Materials
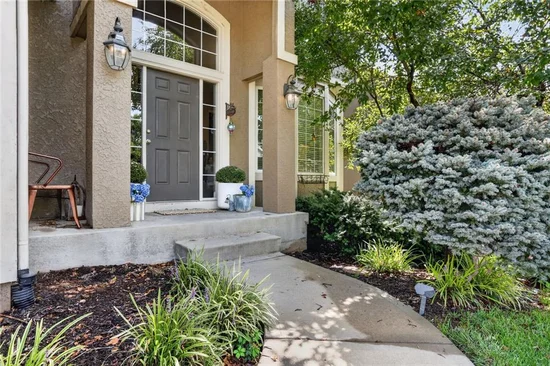
Stucco, Wood Siding
Roof
Composition

Terms

Terms

Ownership
Private
Special Terms
Cash, Conventional, FHA, VA Loan
Cumulative Days on Market
6

Taxes

HOA

Has HOA
Yes
Association Fee
$600 /yr
Association Ammenities
Pool
Association Fee Includes
Trash

Heating, Cooling & Utilities

Cooling Features
Electric

Utilities

Sewer
Public Sewer
Water Source
Public

Lot

Lot Size
0.21
Lot Size Area Sq Ft
9,147.60
Lot Features
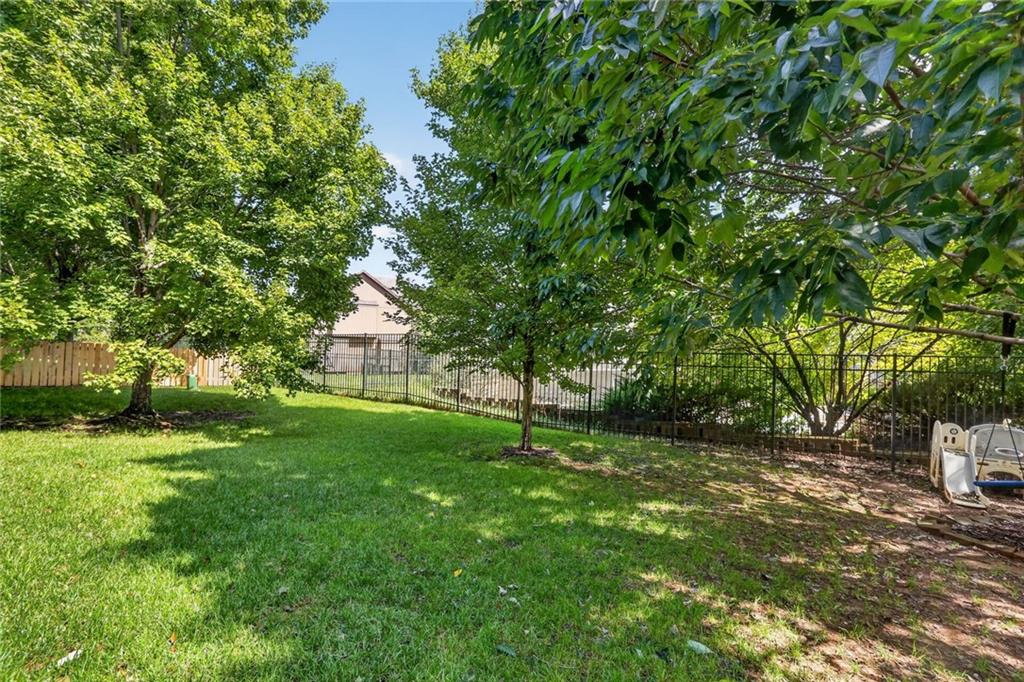
Sprinkler-In Ground, Many Trees

Exterior Features

Patio And Porch Features
Deck- Covered, Covered Patio
Fencing
Wood

Parking

Garage Capacity
3
Parking Features
Attached, Garage Faces Front
Listed by West Village Realty, 913-238-6032
Listing Data last updated 10/21/2026 10:20 pm
Get a Link to this Property: Copy To Clipboard
QR Code link to this property

Phone:
Connect with:

Payment Calculator

per month. fixed. % interest.
$
%
$
%
Principal & Interest
+ Home Insurance
+ Property Tax
+ HOA Fees
per month
Total interest paid over s will be:
All estimates and provided for informational purposes only. Actual amounts may vary. The output of the tool is not a loan offer or solicitation, nor is it financial or legal advice. Information, rates, programs and loan scenarios shown are for example only as of 22-Oct-2026 and are subject to change without notice. Interest rates provided by the St. Louis Federal Reserve Economic Data (FRED). All products are subject to credit and property approval. Not all products are available in all states or for all loan amounts. Other restrictions and limitations apply. Contact your preferred lender for the pricing associated with your specific transaction. Calculations are generated by Open Source mortgage calculation software tools using common mathematical formulas. All calculations should be independently verified.
Get Walk Score Content

Property History

Yesterday
Property information last updated
6 days ago
Status Active. This is the date the listing was placed on market.
Cumulative Days on Market: 6 days (includes prior listings) · Currently listed since October 15, 2026. Data provided by the MLS.

Similar Properties