Skip to content

Start of property details
Share this property:
12714 W 49th Terrace
Shawnee, KS 66216
6 days ago NEW · Active
$617,500
4
Beds
3
Baths
3
Garage
0.23
Acres
2013
Yr. Built
MLS# 2647467
Cumulative Days on Market: 5 · Includes prior listings · Currently listed since 10/16/26 · Data provided by the MLS.

Property Description

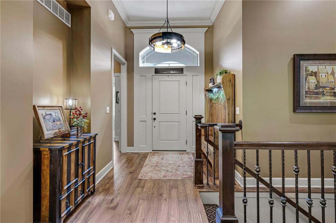
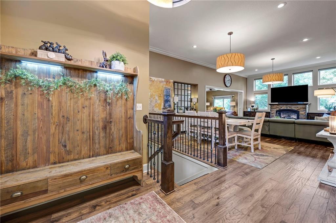
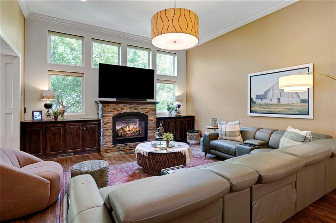
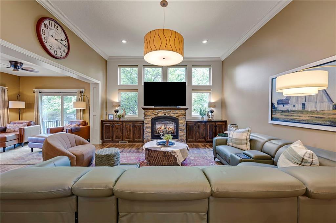
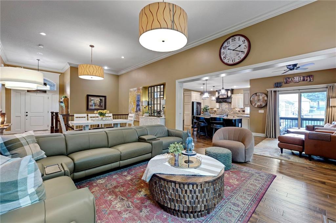
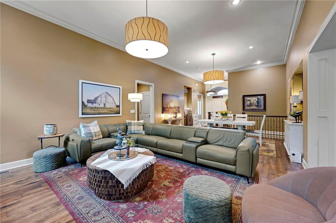
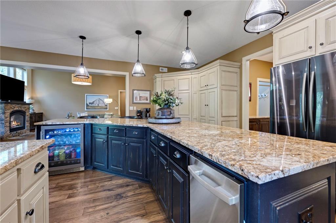
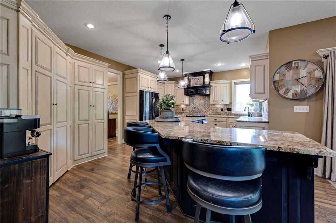
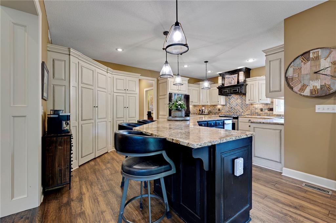
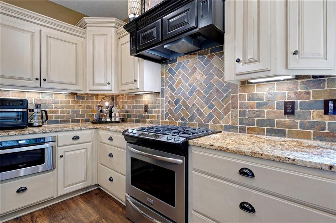
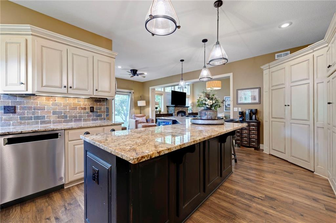
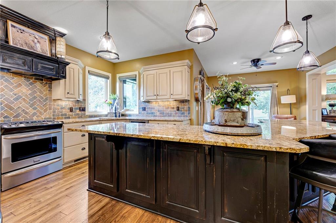
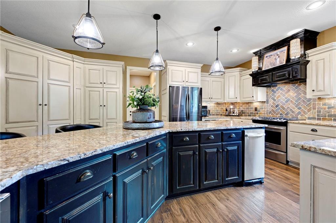
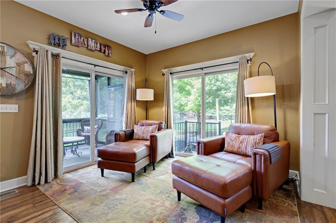
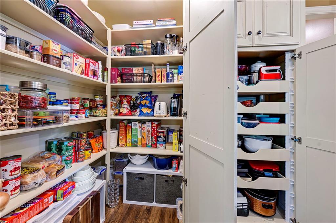
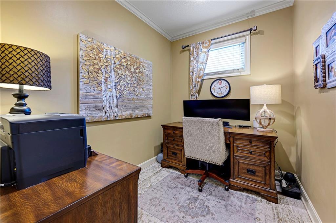
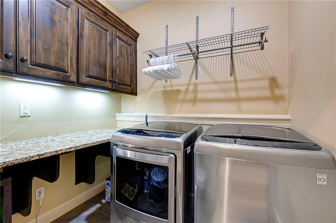
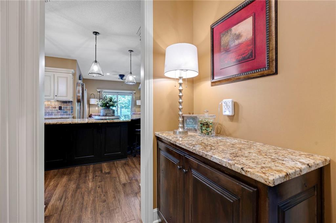
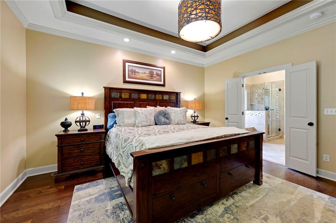
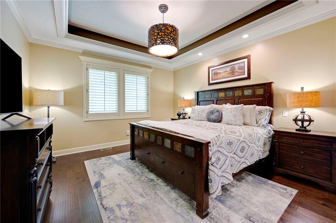
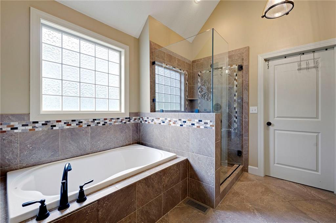
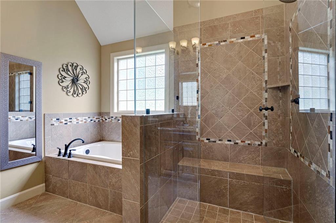
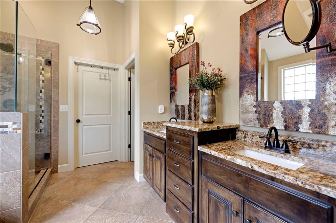
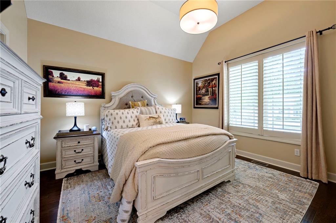
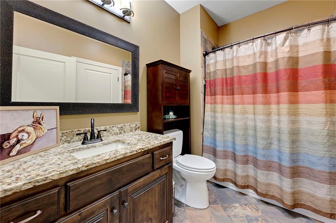
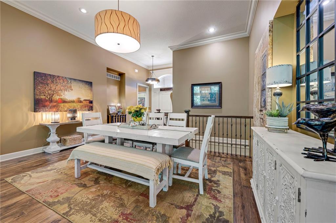
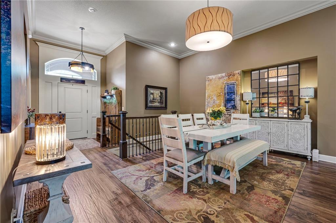
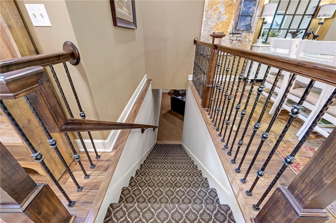
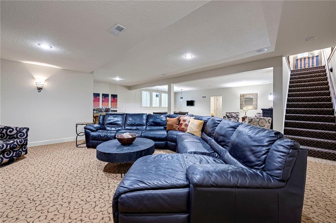
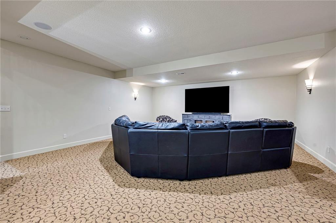
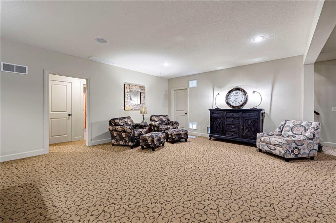
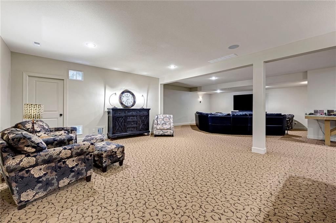
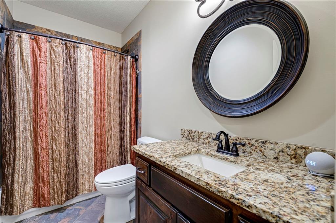
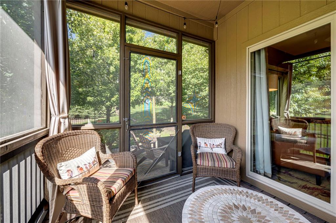
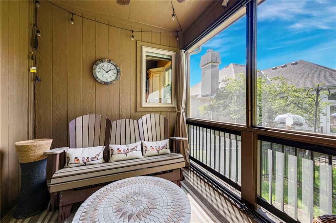
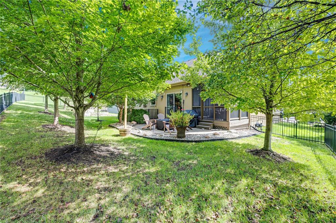
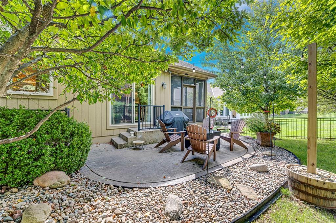
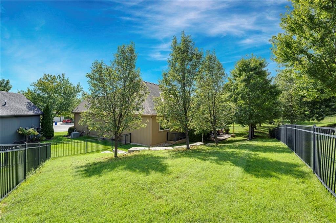
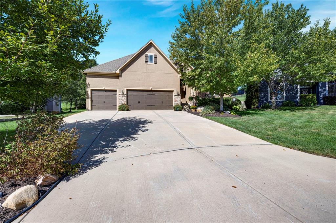
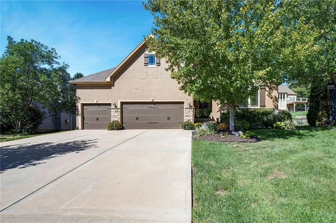
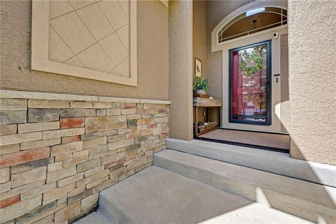
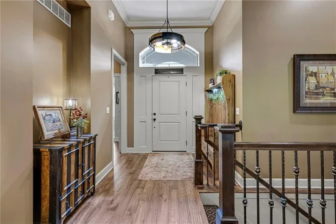
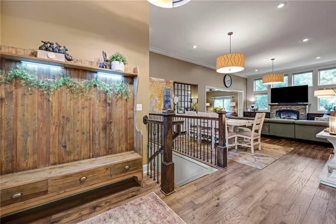
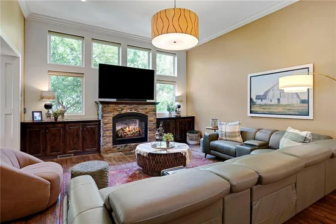
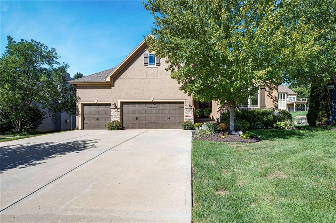
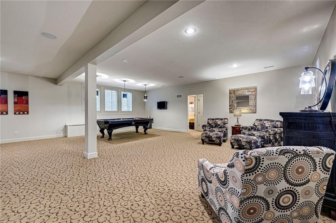
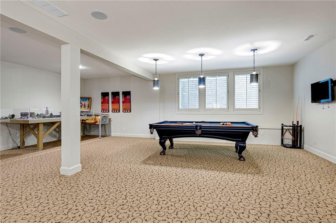
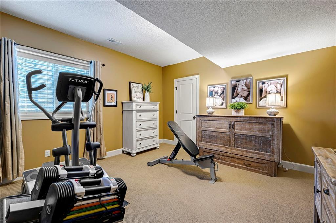
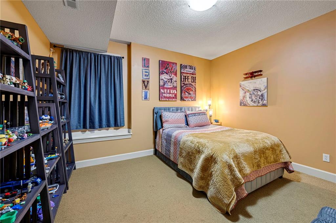
PRE INSPECTED for your convenience. Beautiful reverse ranch in the sought-after Heather Glen maintenance-provided community of Shawnee! This thoughtfully designed 4-bedroom, 3-bath home offers comfortable living and exceptional functionality. The main level features beautiful engineered hardwood floors and an inviting great room with soaring ceilings, a stunning fireplace, built-ins, and large windows that fill the space with natural light. The expansive kitchen boasts abundant cabinetry, two pantries, a gas range, trash compactor, microwave drawer, and convenient office tucked near the garage. A dedicated laundry room with cabinets and folding area provides easy access to the kitchen and garage. Two bedrooms, including the primary suite, are located on the main level, while the finished lower level offers two additional bedrooms, a full bath, and generous recreation space for a pool table and media area. Enjoy relaxing or entertaining on the screened-in porch overlooking the fenced backyard. Additional features include a water softener, tankless on-demand hot water system, and electronic air filter system. Experience comfortable, low-maintenance living in the desirable Heather Glen community!

Property Highlights

Property Type
Residential
Property Sub Type
Villa
Architectural Style
Traditional
Bedrooms
4
Total Bathrooms
3
Living Area
3,552
Price / Sqft
$174
Acres
0.23
Year Built
2013
Cumulative Days on Market
5

Location

Area
315 - N=Wy Co Ln;S=75th;E=Switzer;W=Co Ln
City/Township
Shawnee
Direction Faces
South
Subdivision
Heather Glen
County
Johnson KS

Property Details
Price
$617,500
Property Type
Residential
Property Sub Type
Villa

Community

Local Schools

Elementary School
Ray Marsh
Middle School
Trailridge
High School
SM Northwest
School District
Shawnee Mission

Interior Features

Bedrooms and Bathrooms

Total Bathrooms
3
Full Bathrooms
3
Bedrooms
4

Rooms and Basement

Total Rooms
13
Has Basement
Yes
Basement Features
Basement BR, Concrete, Finished, Full, Sump Pump

Area and Spaces

Living Area
3,552
Above Grade Finished Area
1,965
Below Grade Finished Area
1,587

Appliances

Appliances
Dishwasher, Exhaust Fan, Humidifier, Microwave, Free-Standing Electric Oven, Gas Range, Water Softener

Interior Features

Interior Features
Kitchen Island, Stained Cabinets, Walk-In Closet(s)
Flooring
Carpet, Ceramic Floor, Wood
Laundry Features
Laundry Room, Main Level
Window Features
Window Coverings, Thermal Windows
Fireplace Features
Gas, Great Room

Heating and Cooling

Heating Features
Natural Gas
Has Fireplace
Yes
Fireplaces
1

Building Details
Construction

Architectural Style
Traditional
Builder
Moffitt Development
Year Built
2013

Materials
Construction Materials
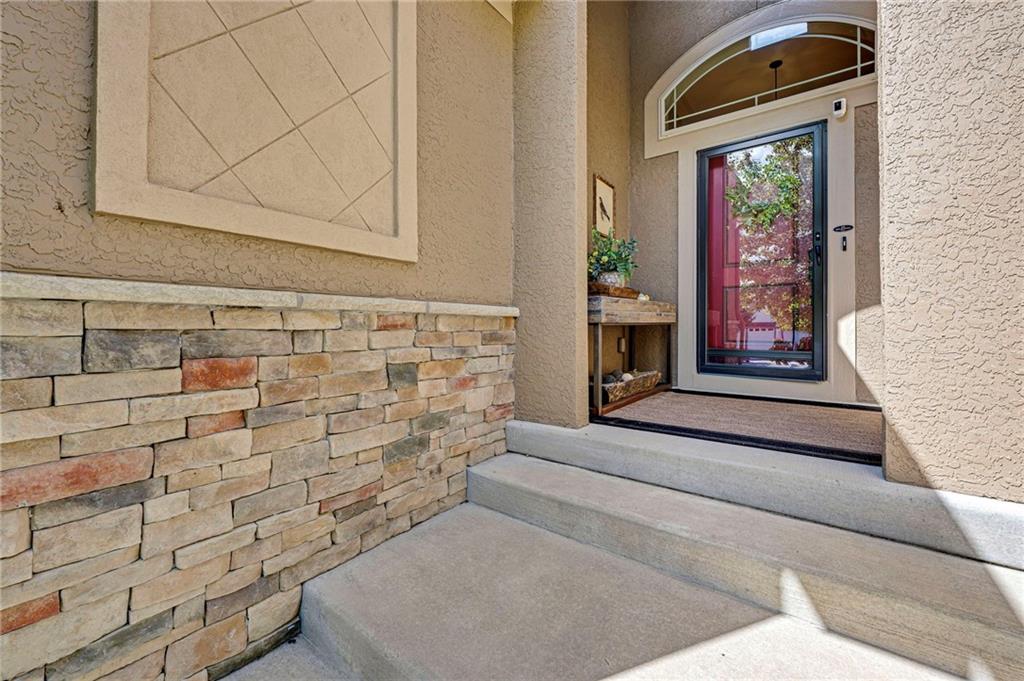
Stone & Frame, Stucco
Roof
Composition

Terms

Terms

Ownership
Private
Special Terms
Cash, Conventional, VA Loan
Cumulative Days on Market
5

Taxes

HOA

Has HOA
Yes
Association Fee
$175 /mo
Association Fee Includes
Lawn Service, Snow Removal, Trash

Heating, Cooling & Utilities

Cooling Features
Electric

Utilities

Sewer
Public Sewer
Water Source
Public

Lot

Acres
0.23
Lot Size
9,837
Lot Size Area Sq Ft
9,837
Lot Dimensions
9837
Lot Features
Cul-De-Sac, Level, Sprinkler-In Ground, Many Trees

Exterior Features

Patio And Porch Features
Patio, Screened
Fencing
Metal

Parking

Garage Capacity
3
Parking Features
Attached
Listed by ReeceNichols - Leawood, 913-980-7800
Listing Data last updated 10/21/2026 10:00 pm
Get a Link to this Property: Copy To Clipboard
QR Code link to this property

Phone:
Connect with:

Payment Calculator

per month. fixed. % interest.
$
%
$
%
Principal & Interest
+ Home Insurance
+ Property Tax
+ HOA Fees
per month
Total interest paid over s will be:
All estimates and provided for informational purposes only. Actual amounts may vary. The output of the tool is not a loan offer or solicitation, nor is it financial or legal advice. Information, rates, programs and loan scenarios shown are for example only as of 22-Oct-2026 and are subject to change without notice. Interest rates provided by the St. Louis Federal Reserve Economic Data (FRED). All products are subject to credit and property approval. Not all products are available in all states or for all loan amounts. Other restrictions and limitations apply. Contact your preferred lender for the pricing associated with your specific transaction. Calculations are generated by Open Source mortgage calculation software tools using common mathematical formulas. All calculations should be independently verified.
Get Walk Score Content

Property History

3 days ago
Property information last updated
5 days ago
Status Active. This is the date the listing was placed on market.
Cumulative Days on Market: 5 days (includes prior listings) · Currently listed since October 16, 2026. Data provided by the MLS.

Similar Properties