Skip to content

Start of property details
Share this property:
9301 LAMAR Avenue
Overland Park, KS 66207
5 days ago NEW · Active
$425,000
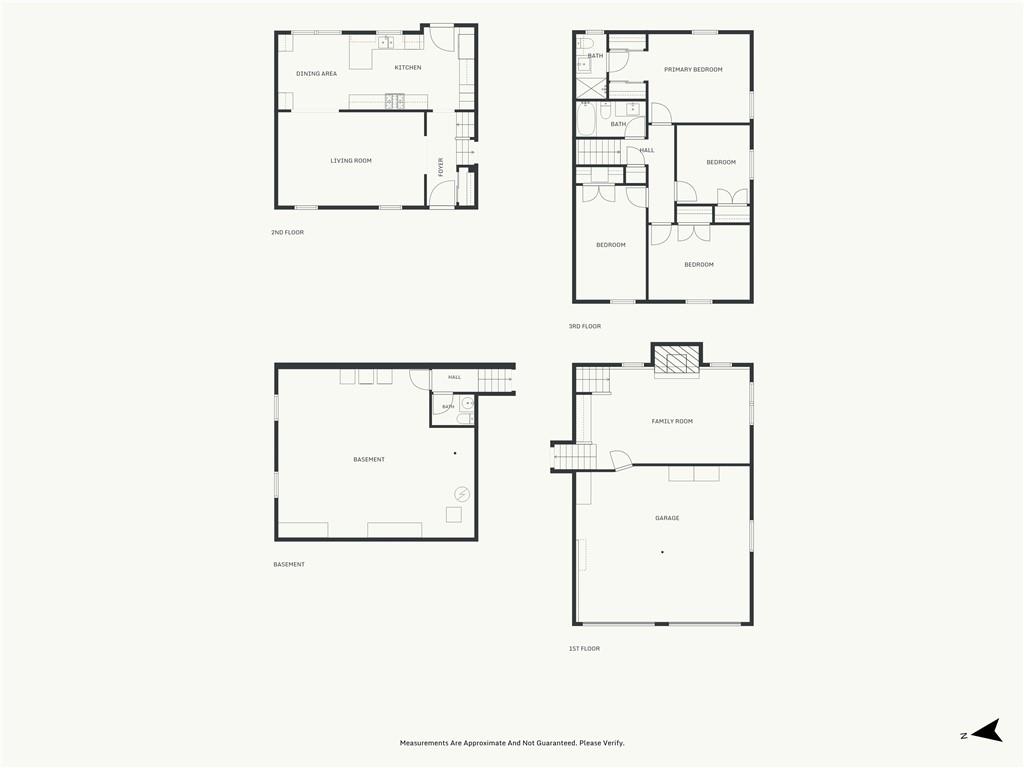
4
Beds
2
Baths
2
Garage
0.21
Acres
1967
Yr. Built
MLS# 2647599
Cumulative Days on Market: 5 · Includes prior listings · Currently listed since 10/16/26 · Data provided by the MLS.

Property Description

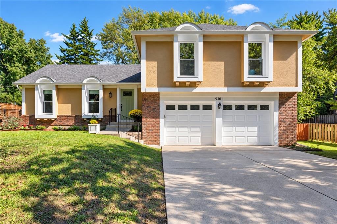
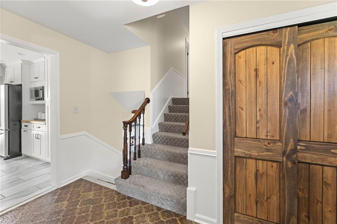
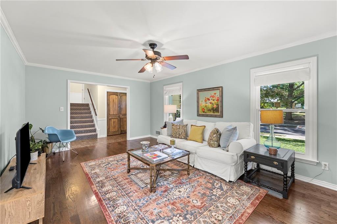
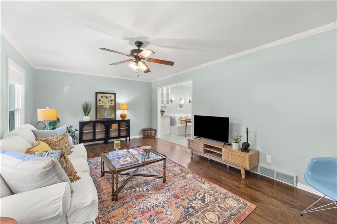
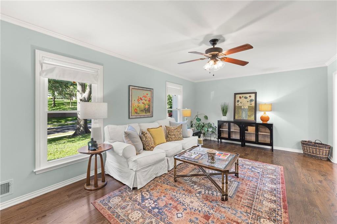
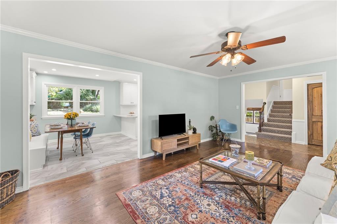
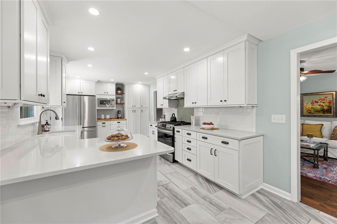
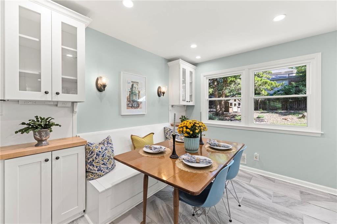
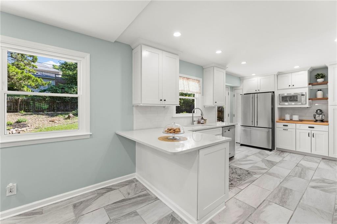
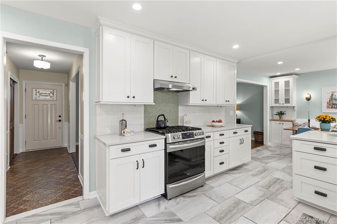
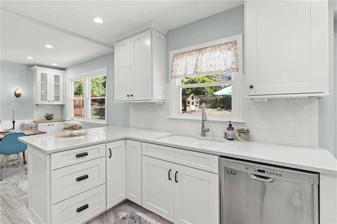
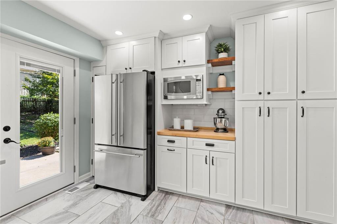
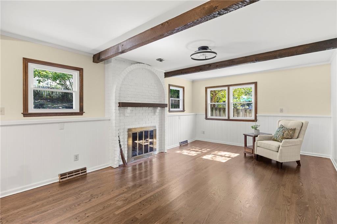
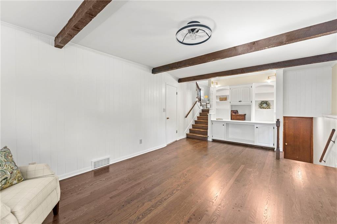
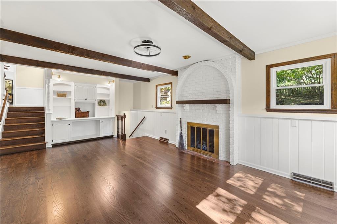
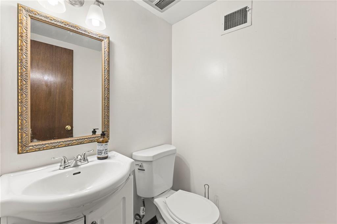
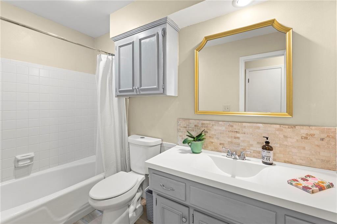
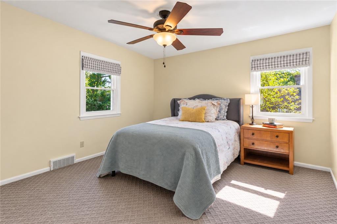
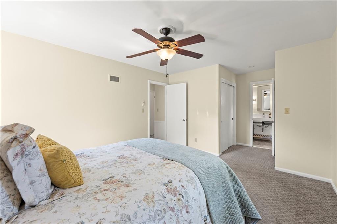
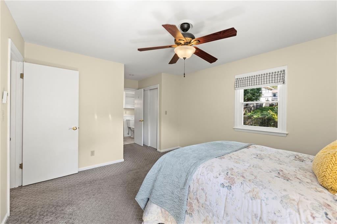
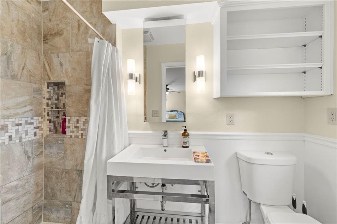
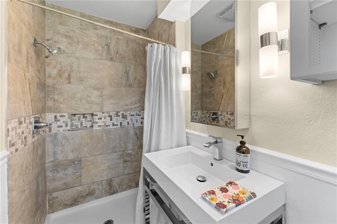
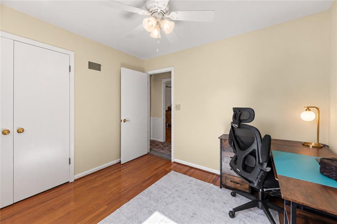
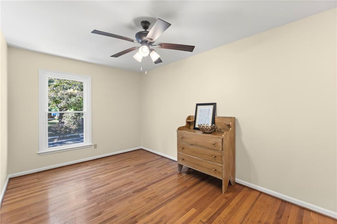
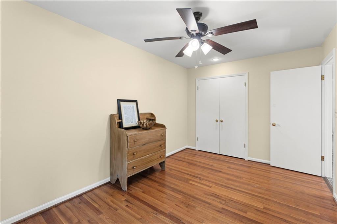
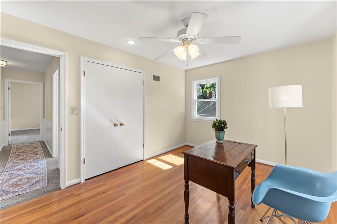
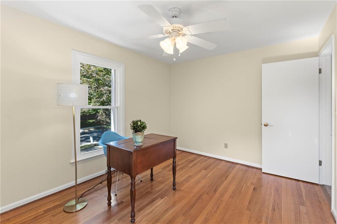
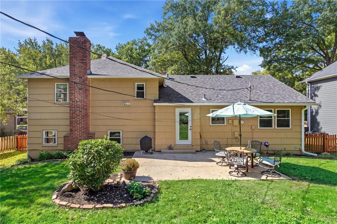
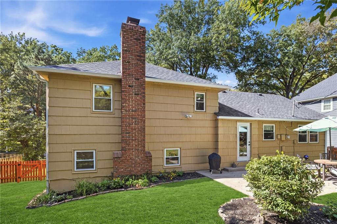
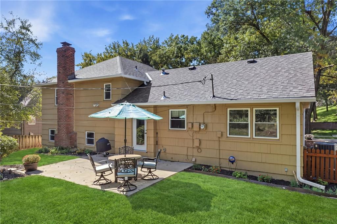
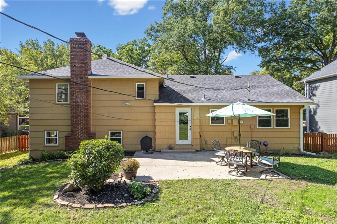
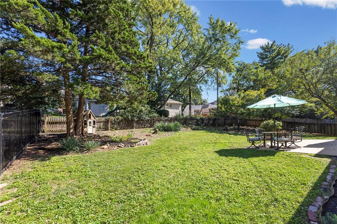
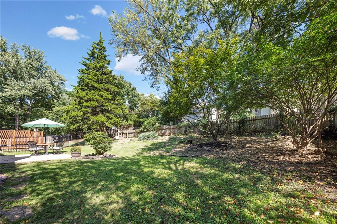
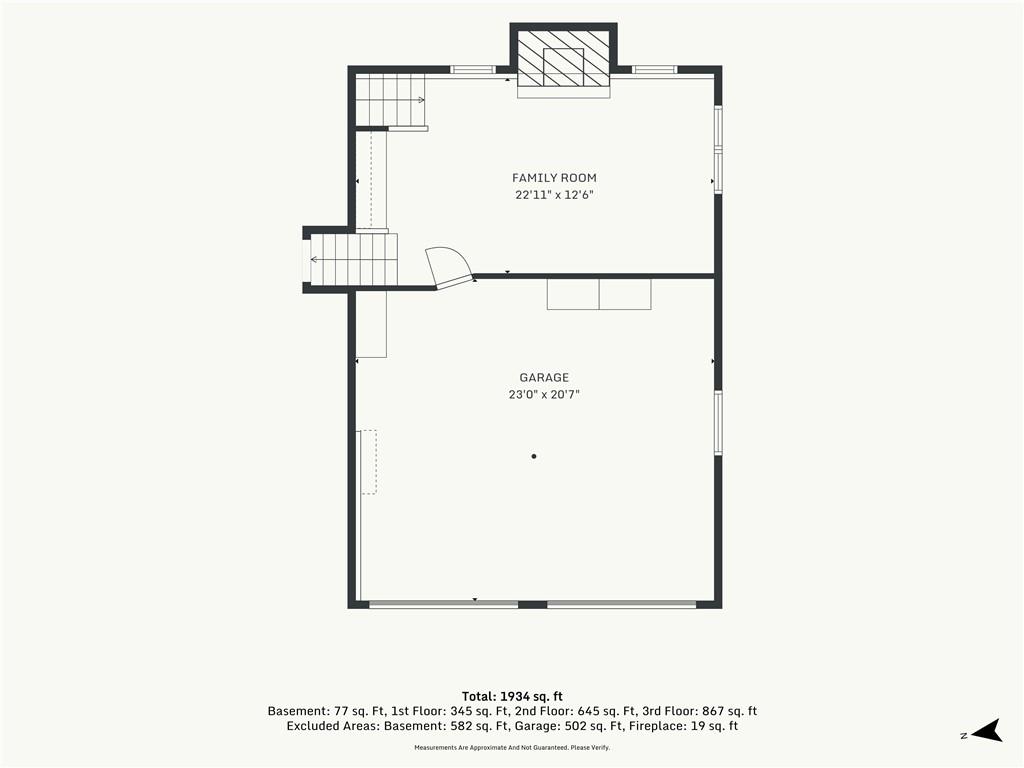
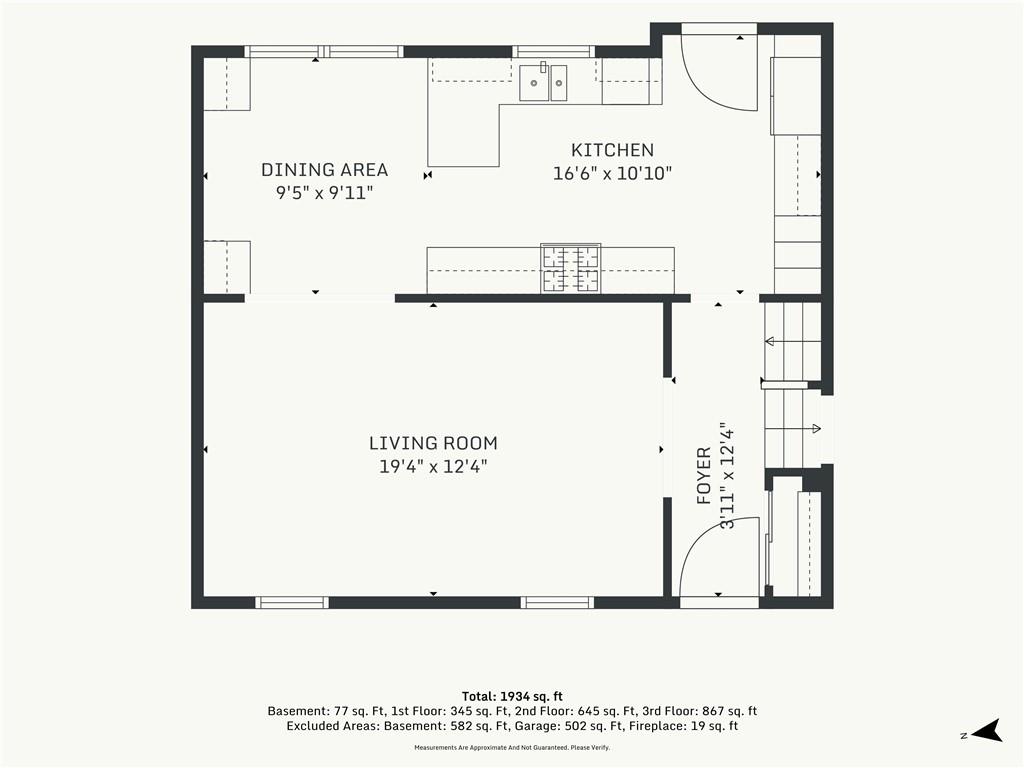
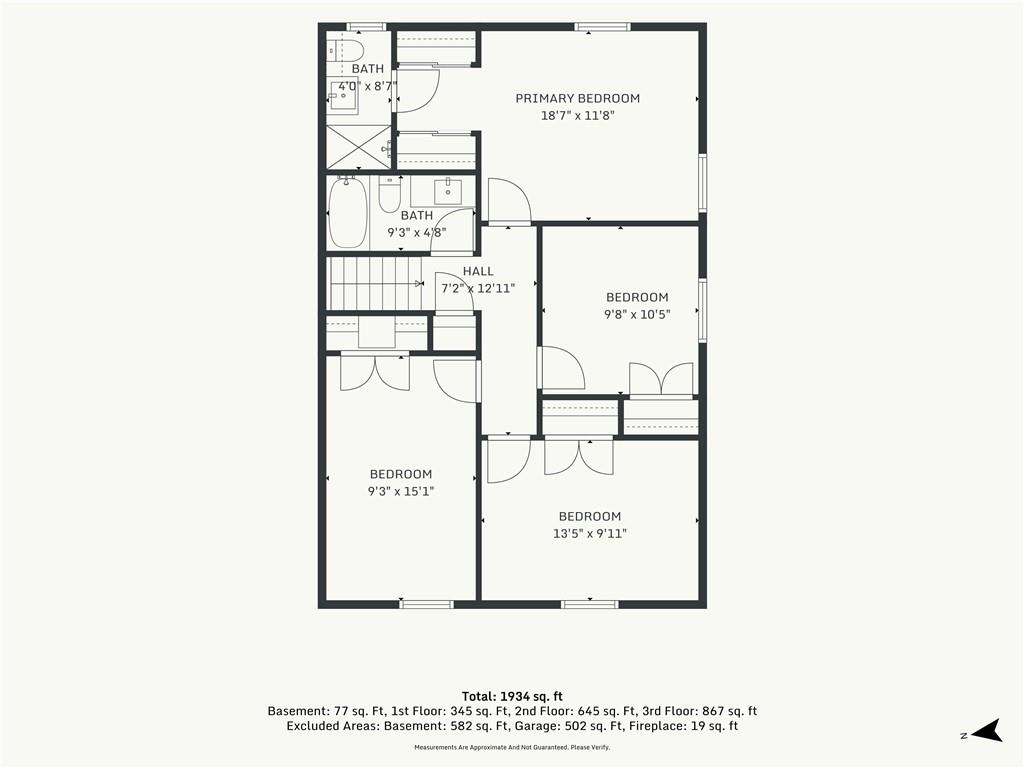
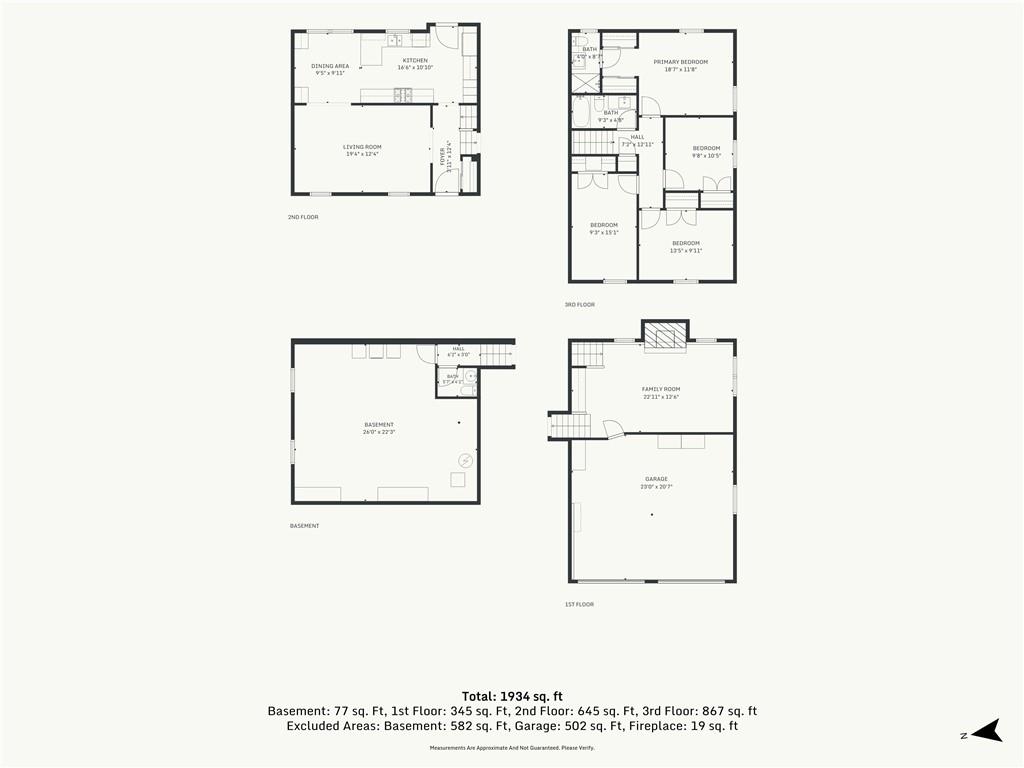
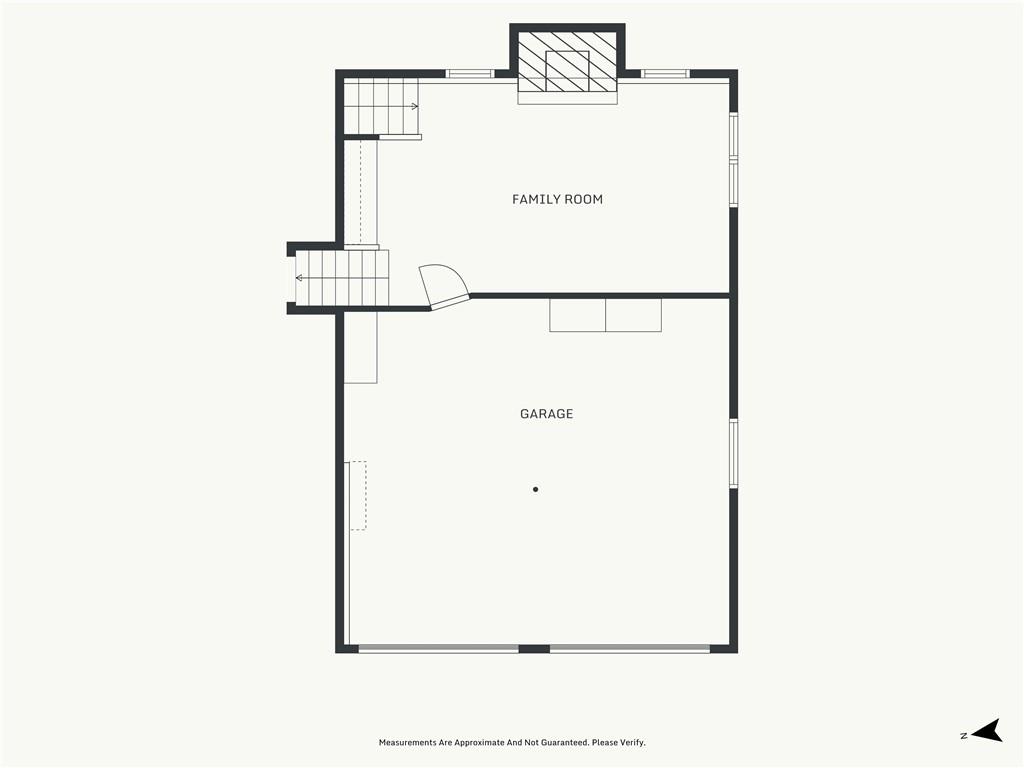
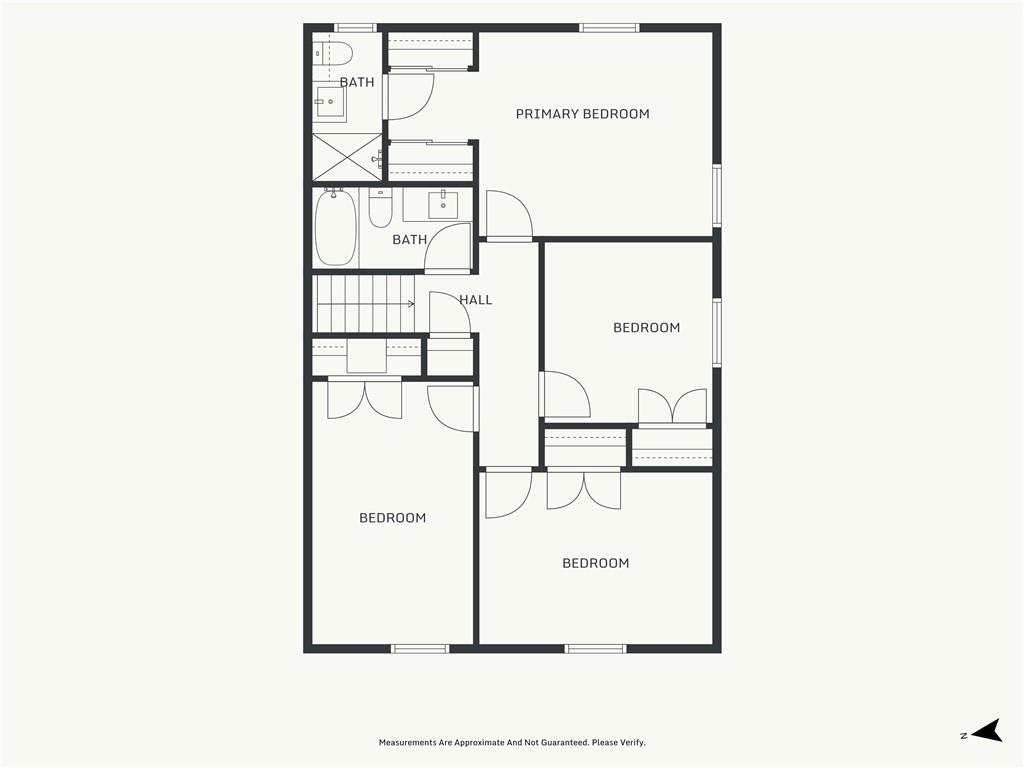
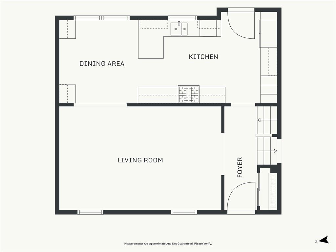
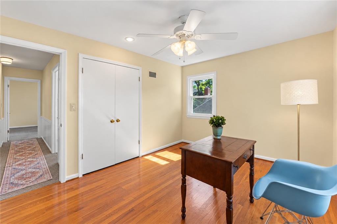
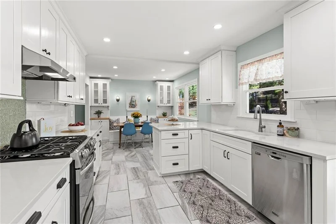
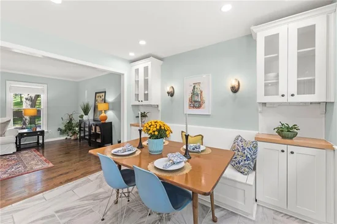
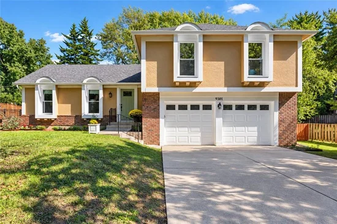
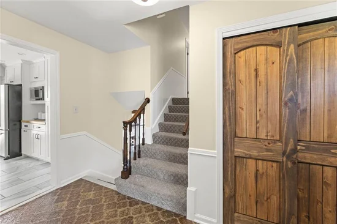
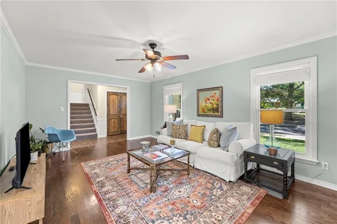
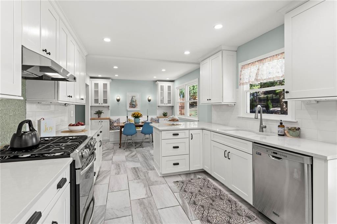
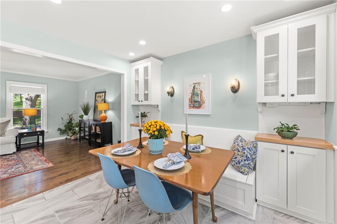
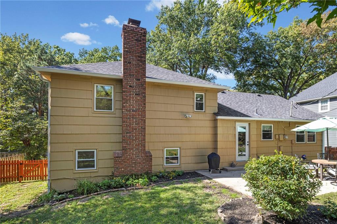
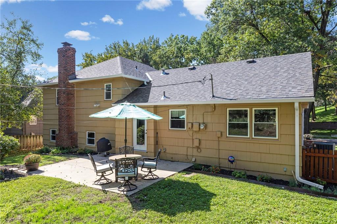
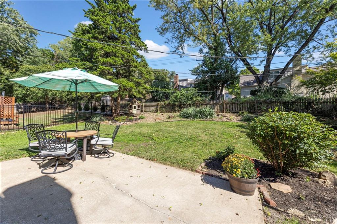
* * * Amazing Opportunity for Buyers! Sellers Can Possibly Pay to Buy your Interest Rate Down for Two Years! Saving you hundreds a month * * * Move in ready, beautifully updated, and perfectly located—come fall in love with Bel Air Heights! Welcome to this beautifully updated 4-bedroom home. As you enter you’ll find a spacious living room, opening to a sunny, remodeled kitchen / dining area- perfect for the ways buyers live today. Upstairs you’ll find 4 bedrooms, along with the updated hall and primary baths. Downstairs the cozy family room with a brick fireplace, built in shelving and wood floors is the perfect place to hang out over the fall and winter months. New Kitchen, Fresh Interior and Exterior Paint 2026, Newer Thermal Windows 2020, and a Brand New Roof installed 2026, provide added peace of mind. Backyard is ideal for fall evenings, entertaining, or relaxing outdoors. Walk to John Diemer Elementary and Indian Woods Middle School. Shawnee Mission South High School and Cure’of Ars are both nearby. Location is perfect, close to Meadowbrook Park, grocery stores, coffee shops, pubs and restaurants. * New Carpeting for the stairs, hallway and Primary has been ordered and will be installed prior to close. *

Property Highlights

Property Type
Residential
Property Sub Type
Single Family Residence
Architectural Style
Traditional
Bedrooms
4
Total Bathrooms
2.10
Living Area
1,934
Price / Sqft
$220
Acres
0.21
Year Built
1967
Cumulative Days on Market
5

Location

Area
320 - N=75th;S=I-435;E=State Ln;W=I-35 & K-12
City/Township
Overland Park
Direction Faces
West
Subdivision
Bel Air Heights
County
Johnson KS

Property Details
Price
$425,000
Property Type
Residential
Property Sub Type
Single Family Residence

Community

Local Schools

Elementary School
John Diemer
Middle School
Indian Woods
High School
SM South
School District
Shawnee Mission

Interior Features

Bedrooms and Bathrooms

Total Bathrooms
2.10
Full Bathrooms
2
1/2 Bathrooms
1
Bedrooms
4

Rooms and Basement

Total Rooms
8
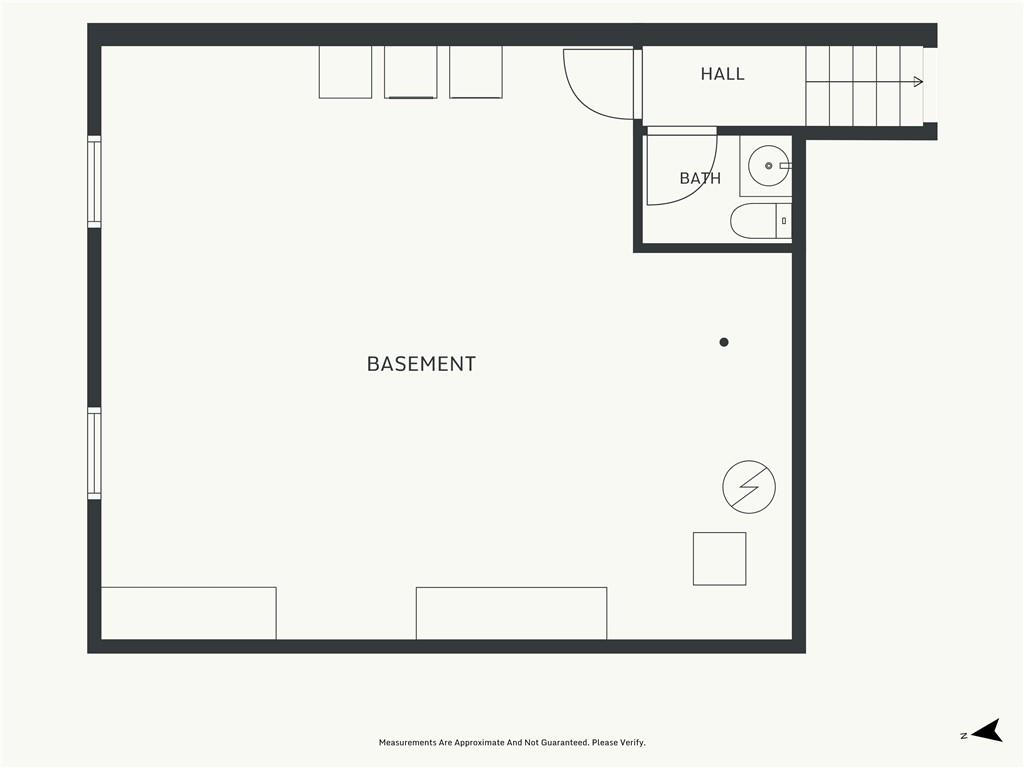
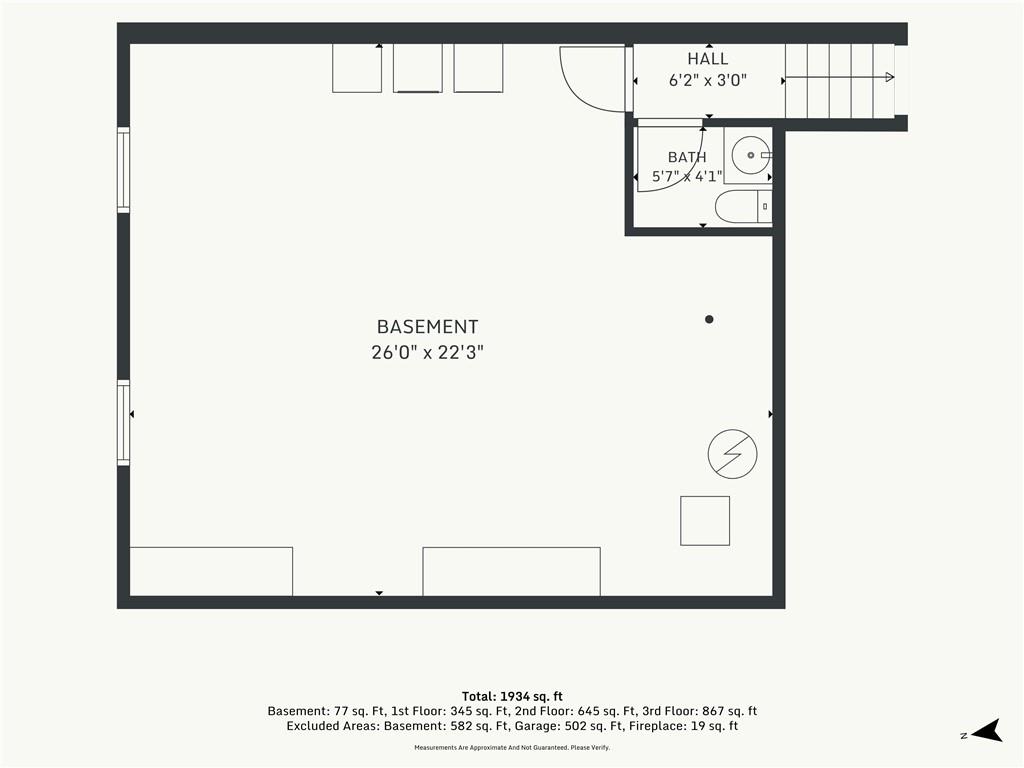
Has Basement
Yes
Basement Features
Concrete

Area and Spaces

Living Area
1,934
Above Grade Finished Area
1,934

Appliances

Appliances
Dishwasher, Disposal, Exhaust Fan, Humidifier, Refrigerator

Interior Features

Flooring
Carpet, Wood
Window Features
Thermal Windows
Security Features
Security System, Smoke Detector(s)
Fireplace Features
Family Room

Heating and Cooling

Heating Features
Forced Air
Has Fireplace
Yes
Fireplaces
1

Building Details
Construction

Architectural Style
Traditional
Year Built
1967

Materials
Construction Materials
Brick Trim, Wood Siding
Roof
Composition

Terms

Terms

Ownership
Private
Exclusions
Chimney/Fireplace
Special Terms
Cash, Conventional
Cumulative Days on Market
5

Taxes

HOA

Has HOA
Yes
Association Fee
$288 /yr

Heating, Cooling & Utilities

Cooling Features
Electric

Utilities

Sewer
Public Sewer
Water Source
Public

Lot

Acres
0.21
Lot Size
9,138
Lot Size Area Sq Ft
9,138
Lot Features
City Lot, Sprinkler-In Ground

Exterior Features

Patio And Porch Features
Patio, Porch
Fencing
Wood

Parking

Garage Capacity
2
Parking Features
Attached, Garage Door Opener, Garage Faces Front
Listed by Compass Realty Group, 913-293-6717
Listing Data last updated 10/21/2026 10:20 pm
Get a Link to this Property: Copy To Clipboard
QR Code link to this property

Phone:
Connect with:

Payment Calculator

per month. fixed. % interest.
$
%
$
%
Principal & Interest
+ Home Insurance
+ Property Tax
+ HOA Fees
per month
Total interest paid over s will be:
All estimates and provided for informational purposes only. Actual amounts may vary. The output of the tool is not a loan offer or solicitation, nor is it financial or legal advice. Information, rates, programs and loan scenarios shown are for example only as of 22-Oct-2026 and are subject to change without notice. Interest rates provided by the St. Louis Federal Reserve Economic Data (FRED). All products are subject to credit and property approval. Not all products are available in all states or for all loan amounts. Other restrictions and limitations apply. Contact your preferred lender for the pricing associated with your specific transaction. Calculations are generated by Open Source mortgage calculation software tools using common mathematical formulas. All calculations should be independently verified.
Get Walk Score Content

Property History

2 days ago
Property information last updated
5 days ago
Status Active. This is the date the listing was placed on market.
Cumulative Days on Market: 5 days (includes prior listings) · Currently listed since October 16, 2026. Data provided by the MLS.

Similar Properties