Skip to content

Start of property details
Share this property:
128 SW 26TH Street
Blue Springs, MO 64015
5 days ago NEW · Active
$319,500
5
Beds
2
Baths
2
Garage
1983
Yr. Built
MLS# 2647618
Cumulative Days on Market: 5 · Includes prior listings · Currently listed since 10/17/26 · Data provided by the MLS.

Property Description

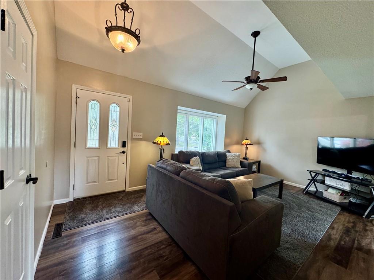
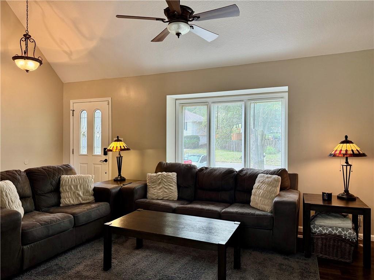
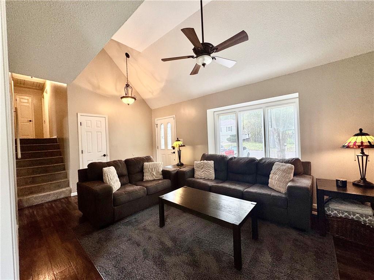
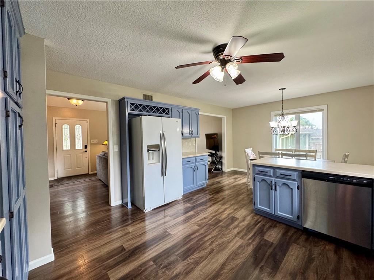
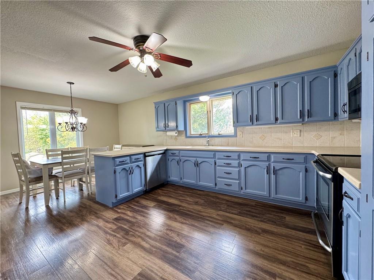
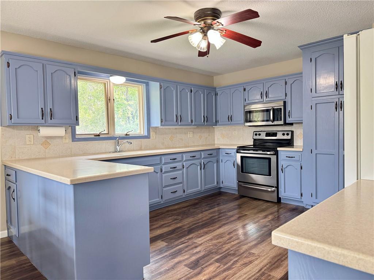
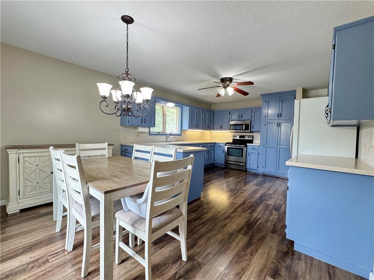
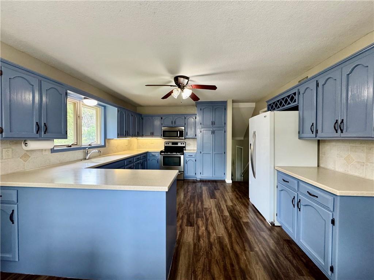
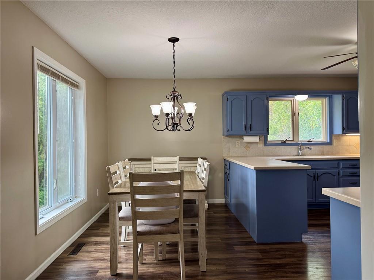
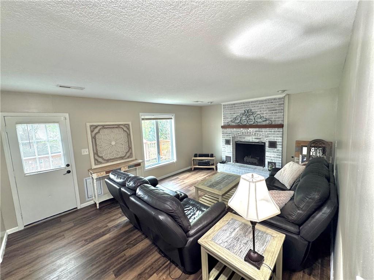
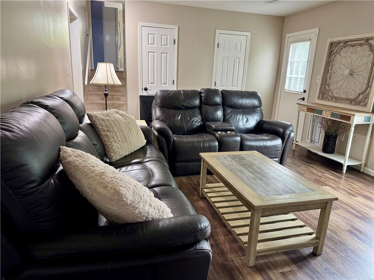
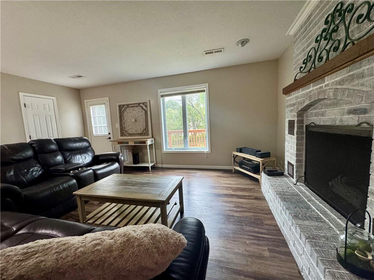
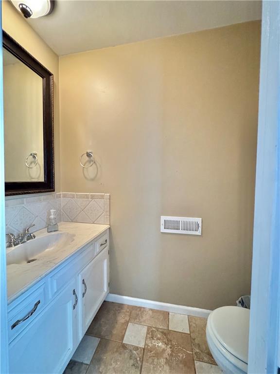
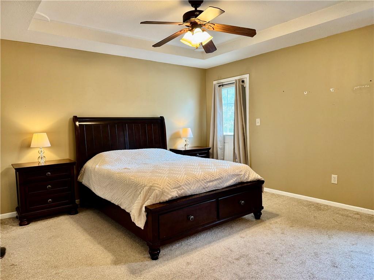
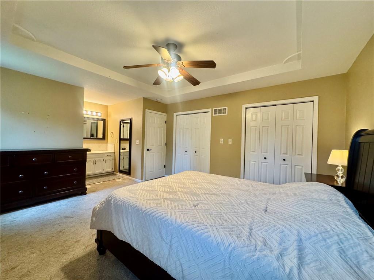
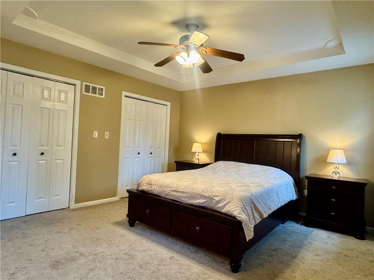
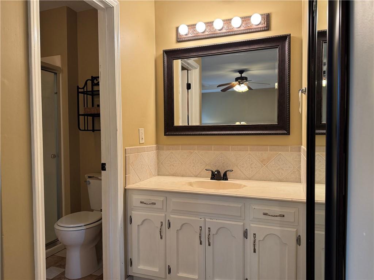
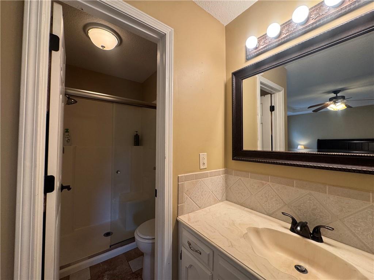
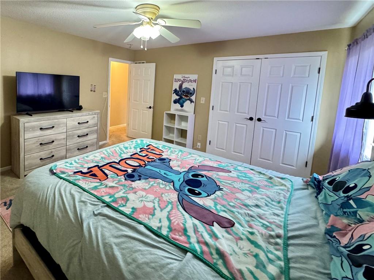
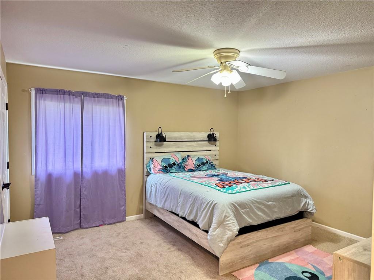
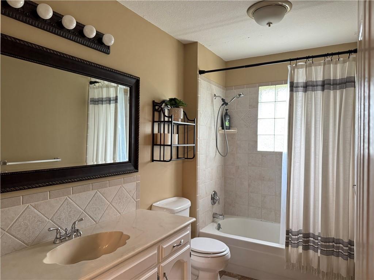
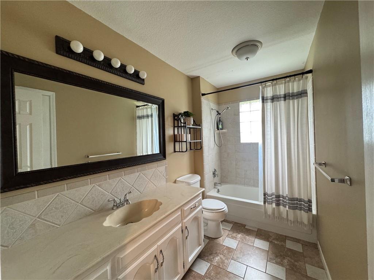
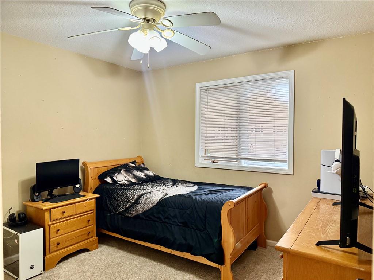
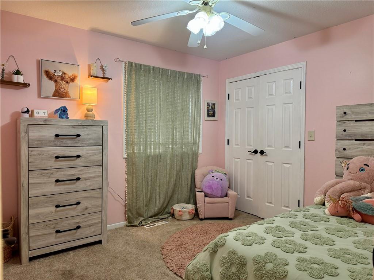
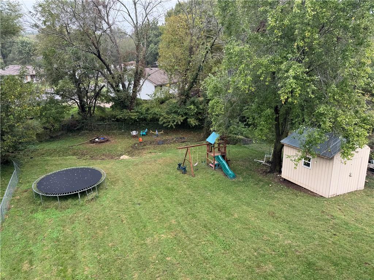
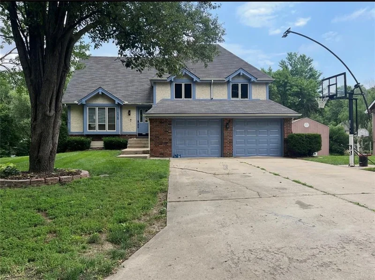
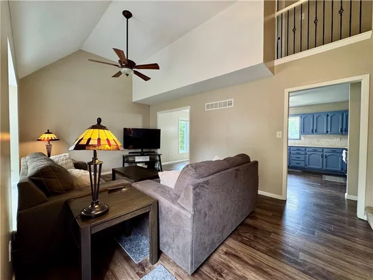
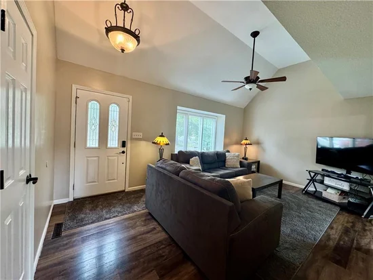
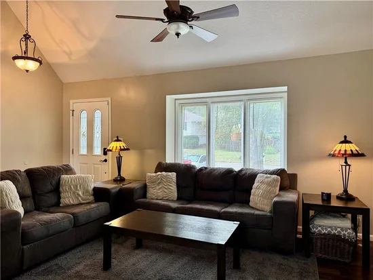
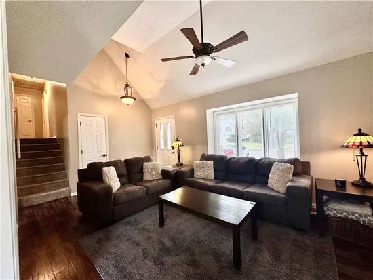
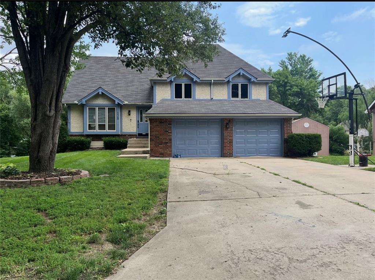
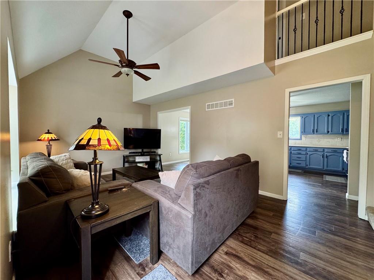
Welcome home to this spacious 5-bedroom, 2.5-bathroom home in Blue Springs! With plenty of room to spread out, this home offers flexibility for a growing household, guests, a home office, or additional living space to fit your needs. Storage is plentiful throughout the home, helping keep everything organized and giving you room for all the extras. Enjoy peace of mind with the AC, furnace, and water heater all replaced in June 2025! Step outside to a large, fully fenced backyard with plenty of space for entertaining, pets, gardening, or simply enjoying the outdoors. A large storage shed out back provides even more room for lawn equipment, tools, and outdoor belongings. With five bedrooms, abundant storage, major mechanical updates, and a spacious backyard, this home offers the space and practical features you’ve been looking for. Don’t miss the opportunity to make this Blue Springs home your own!

Property Highlights

Property Type
Residential
Property Sub Type
Single Family Residence
Architectural Style
Traditional
Bedrooms
5
Total Bathrooms
2.10
Living Area
2,016
Price / Sqft
$158
Year Built
1983
Cumulative Days on Market
5

Location

Area
207 - Blue Springs, Buckner, Oak Grove, Grain Val
City/Township
Blue Springs
Subdivision
Visa Estates
County
Jackson

Property Details

Price
$319,500
Property Type
Residential
Property Sub Type
Single Family Residence

Community

Local Schools

Elementary School
Thomas J Ultican
Middle School
Paul Kinder
High School
Blue Springs
School District
Blue Springs

Interior Features

Bedrooms and Bathrooms

Total Bathrooms
2.10
Full Bathrooms
2
1/2 Bathrooms
1
Bedrooms
5

Rooms and Basement

Total Rooms
9
Has Basement
Yes
Basement Features
Concrete, Inside Entrance, Walk-Out Access

Area and Spaces

Living Area
2,016
Above Grade Finished Area
1,737
Below Grade Finished Area
279

Appliances

Appliances
Dishwasher, Disposal, Microwave, Electric Range

Interior Features

Interior Features
Ceiling Fan(s)
Flooring
Carpet, Luxury Vinyl, Tile
Laundry Features
In Basement
Fireplace Features
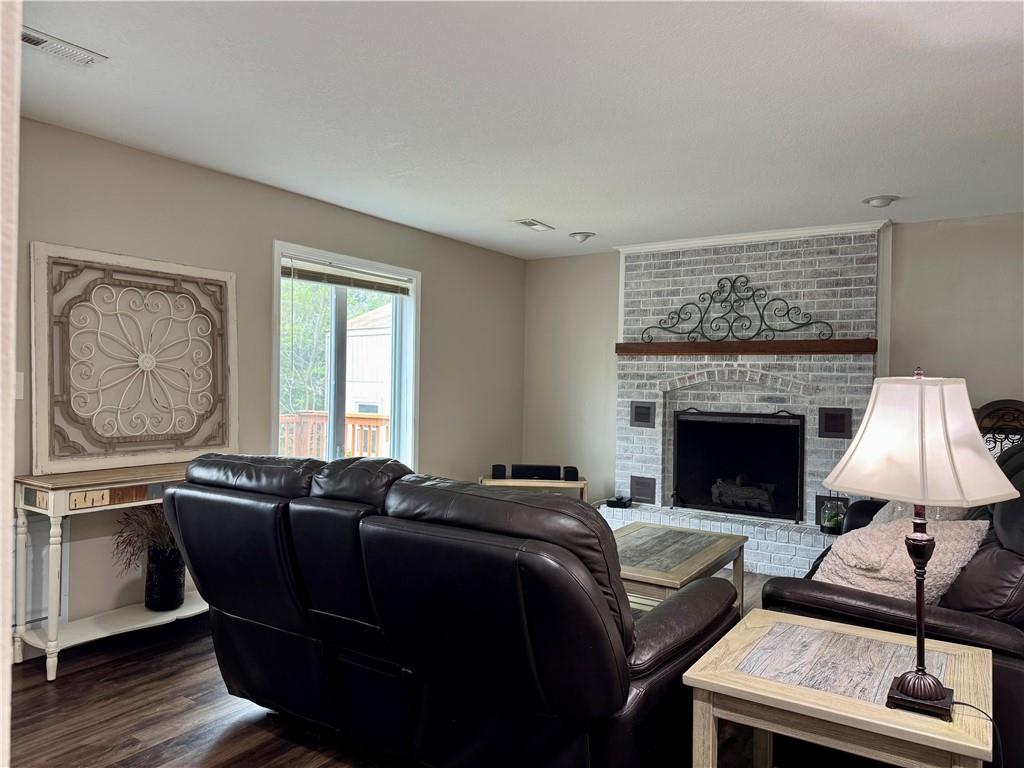
Family Room, Heat Circulator

Heating and Cooling

Heating Features
Central Gas
Has Fireplace
Yes
Fireplaces
1

Building Details

Construction

Architectural Style
Traditional
Year Built
1983

Materials

Construction Materials
Brick Trim, Vinyl Siding
Roof
Composition

Terms

Terms

Ownership
Private
Special Terms
Cash, Conventional, FHA, VA Loan
Cumulative Days on Market
5

Heating, Cooling & Utilities

Cooling Features
Attic Fan, Electric

Utilities

Sewer
Public Sewer
Water Source
Public

Lot

Lot Size
0.30
Lot Size Area Sq Ft
13,068
Lot Dimensions
70x185x176x173
Lot Features
City Limits, City Lot, Many Trees

Exterior Features

Patio And Porch Features
Deck
Fencing
Metal

Parking

Garage Capacity
2
Parking Features
Built-In, Garage Faces Front
Listed by KC3 Services LLC Property Management, 816-982-3063
Listing Data last updated 10/21/2026 10:20 pm
Get a Link to this Property: Copy To Clipboard
QR Code link to this property

Phone:
Connect with:

Payment Calculator

per month. fixed. % interest.
$
%
$
%
Principal & Interest
+ Home Insurance
+ Property Tax
+ HOA Fees
per month
Total interest paid over s will be:
All estimates and provided for informational purposes only. Actual amounts may vary. The output of the tool is not a loan offer or solicitation, nor is it financial or legal advice. Information, rates, programs and loan scenarios shown are for example only as of 22-Oct-2026 and are subject to change without notice. Interest rates provided by the St. Louis Federal Reserve Economic Data (FRED). All products are subject to credit and property approval. Not all products are available in all states or for all loan amounts. Other restrictions and limitations apply. Contact your preferred lender for the pricing associated with your specific transaction. Calculations are generated by Open Source mortgage calculation software tools using common mathematical formulas. All calculations should be independently verified.
Get Walk Score Content

Property History

2 days ago
Property information last updated
5 days ago
Status Active. This is the date the listing was placed on market.
Cumulative Days on Market: 5 days (includes prior listings) · Currently listed since October 17, 2026. Data provided by the MLS.

Similar Properties