Skip to content

Start of property details
Share this property:
5444 W 129th Terrace
Leawood, KS 66209
4 days ago NEW · Active
$759,000
4
Beds
4
Baths
3
Garage
0.38
Acres
1992
Yr. Built
MLS# 2647671
Cumulative Days on Market: 4 · Includes prior listings · Currently listed since 10/17/26 · Data provided by the MLS.

Property Description

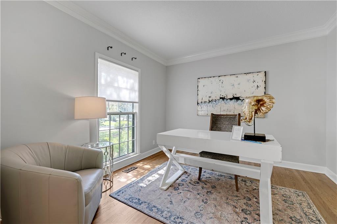
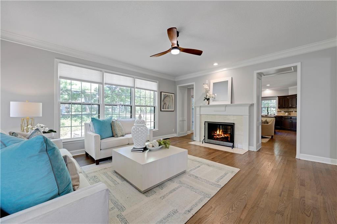
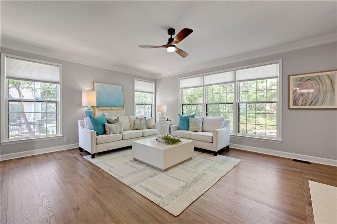
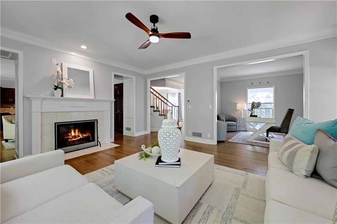
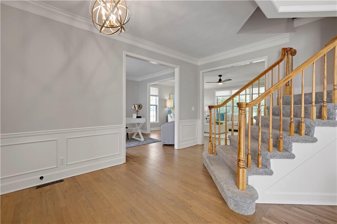
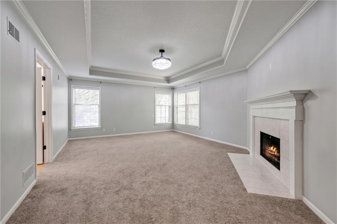
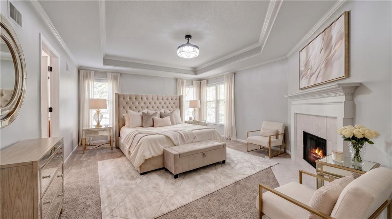
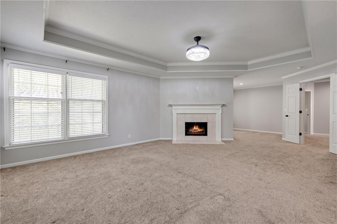
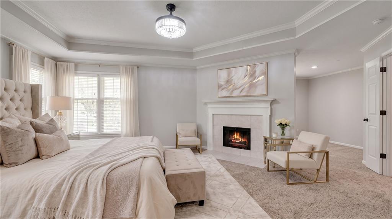
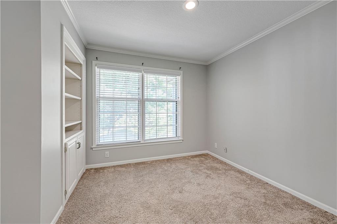
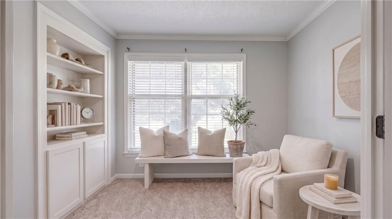
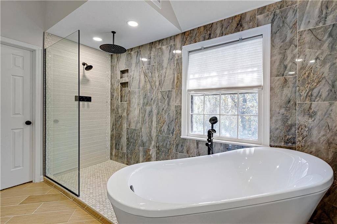
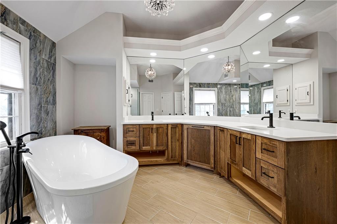
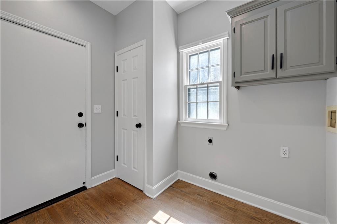
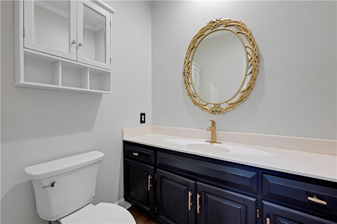
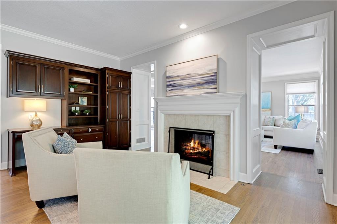
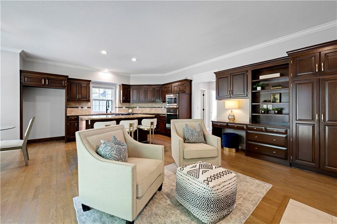
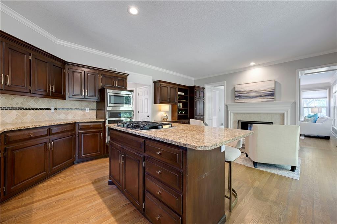
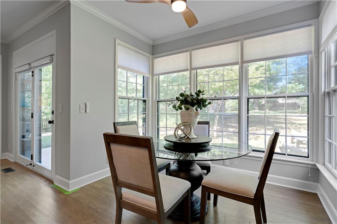
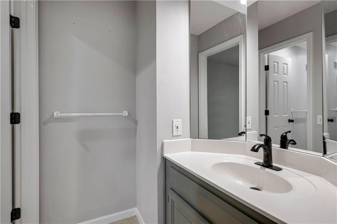
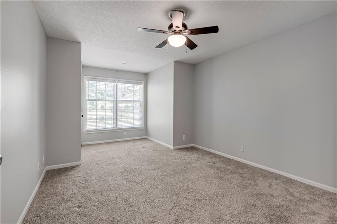
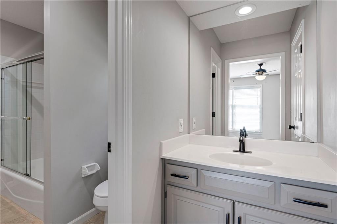
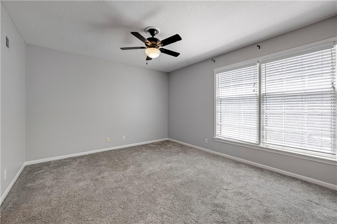
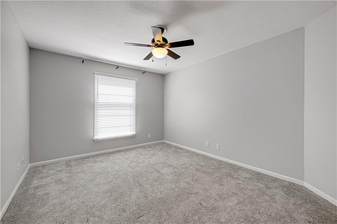
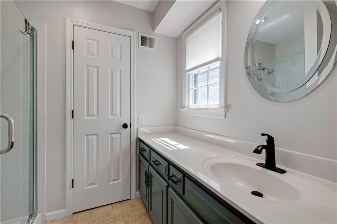
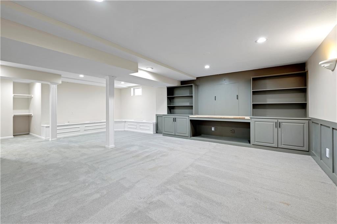
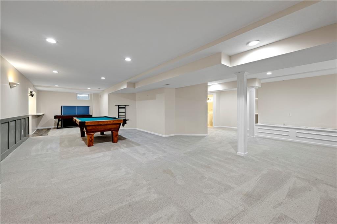
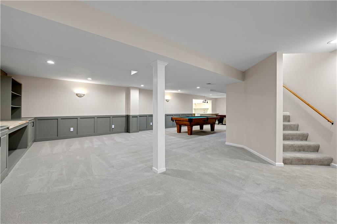
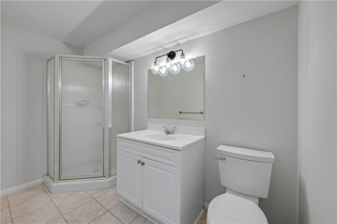
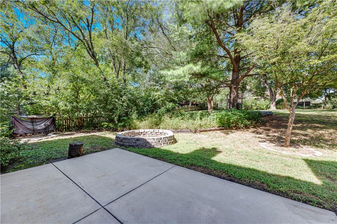
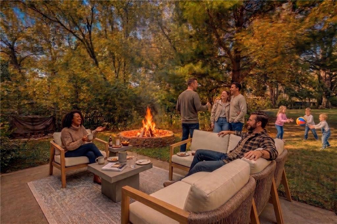
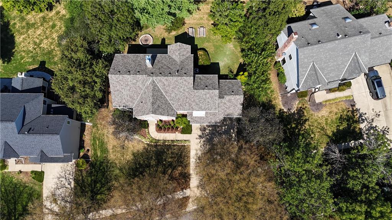
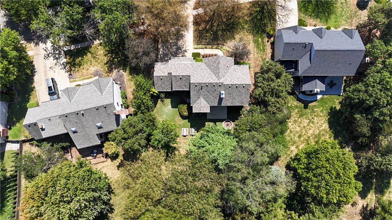
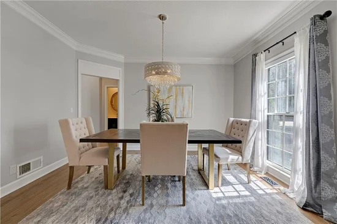
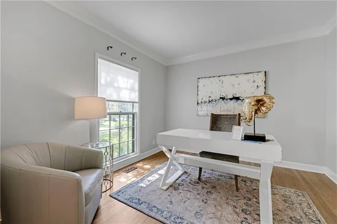
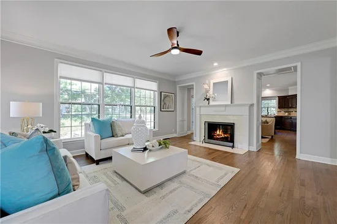
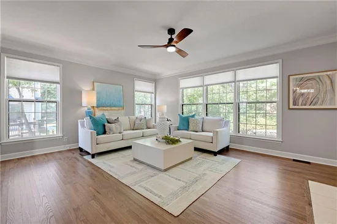
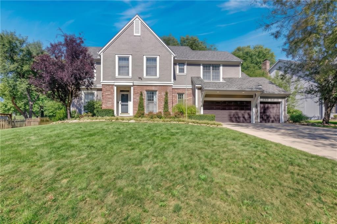
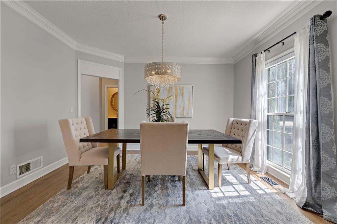
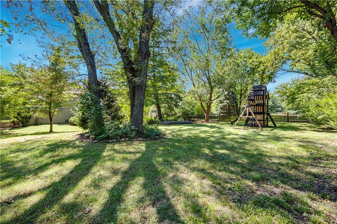
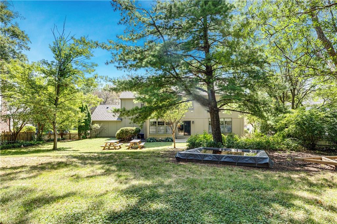
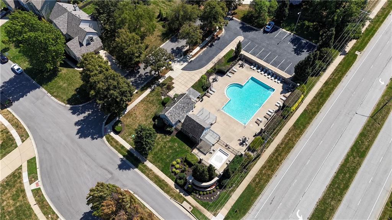
Welcome home to nearly 4, 200 sq. ft. of living space designed for both entertaining and cozy everyday living. The main level welcomes you with seamless flow, guiding you past a formal dining room and a flexible living space ideal for a home office or family flex room. At the heart of the home, a sun-drenched family room centers around a cozy double-sided fireplace shared with the hearth and kitchen. The kitchen boasts granite countertops, a gas cooktop, abundant cabinetry, newer stainless steel appliances, and gleaming 2025 hardwood floors that seamlessly match the refinished main-level wood. A dedicated laundry room and powder room complete the main floor. Upstairs, the expansive primary suite serves as a true private sanctuary—complete with its own fireplace, a sitting room with built-ins, an oversized walk-in closet, and a pristine remodeled spa bath (2024) featuring a freestanding tub, walk-in shower, and custom vanity with hot-tools drawer. Three additional generous bedrooms and two full baths ensure plenty of room for family and guests. The finished lower level offers the ultimate entertainment retreat, featuring a bar, recreation area, cozy lounge space with custom built-ins, and a 3 / 4 bath. Step outside to your private backyard oasis to unwind on the back patio or gather around the fire pit on crisp evenings within the fully fenced yard. A rare, 3-car garage with built-in storage—spacious enough for a full-size pickup and SUV—completes this exceptional residence. New roof, gutters, and gutter guards were installed August 2026; interior and exterior body painted Sept. 2026; See supplements for full list of updates.

Open House Announcements

Oct 24th 11:00am to 1:00pm
In person. Please join us!

Property Highlights

Property Type
Residential
Property Sub Type
Single Family Residence
Architectural Style
Traditional
Bedrooms
4
Total Bathrooms
4.10
Living Area
4,183
Price / Sqft
$181
Acres
0.38
Year Built
1992
Cumulative Days on Market
4

Location

Area
340 - N=I-435;S=135th;E=State Ln;W=Pflumm
City/Township
Leawood
Subdivision
Carriage Crossing
County
Johnson KS

Property Details
Price
$759,000
Property Type
Residential
Property Sub Type
Single Family Residence

Community

Local Schools

Elementary School
Overland Trail
Middle School
Overland Trail
High School
Blue Valley North
School District
Blue Valley

Interior Features

Bedrooms and Bathrooms

Total Bathrooms
4.10
Full Bathrooms
4
1/2 Bathrooms
1
Bedrooms
4

Rooms and Basement

Total Rooms
16
Has Basement
Yes
Basement Features
Finished, Full, Sump Pump

Area and Spaces

Living Area
4,183
Above Grade Finished Area
2,983
Below Grade Finished Area
1,200

Appliances

Appliances
Cooktop, Dishwasher, Disposal, Microwave, Electric Range, Stainless Steel Appliance(s)

Interior Features

Interior Features
Ceiling Fan(s), Kitchen Island, Painted Cabinets, Stained Cabinets, Walk-In Closet(s), Wet Bar
Laundry Features
Laundry Room, Main Level
Door Features
Storm Door(s)
Window Features
Wood Windows
Security Features
Smart Door Lock, Smoke Detector(s)

Heating and Cooling

Heating Features
Forced Air
Has Fireplace
Yes
Fireplaces
3

Building Details
Construction

Architectural Style
Traditional
Year Built
1992

Materials
Construction Materials
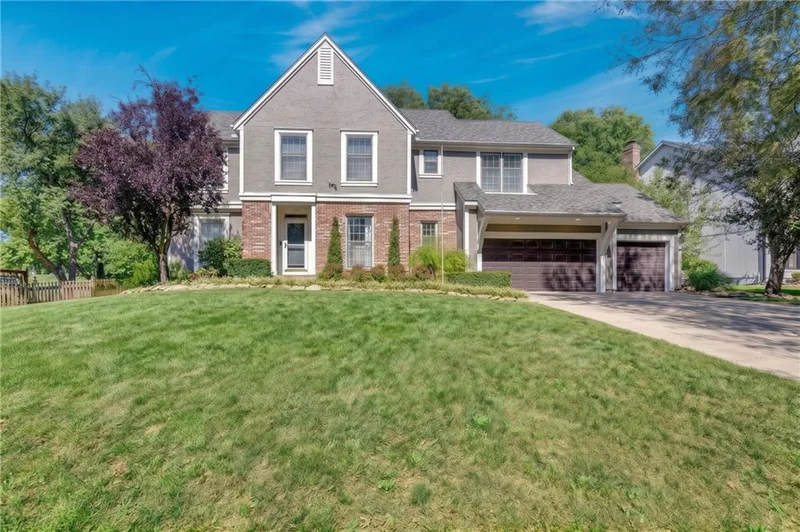
Brick/Mortar, Stucco, Wood Siding
Roof
Composition

Terms

Terms

Ownership
Estate/Trust
Exclusions
Fireplace in bedroom
Special Terms
Cash, Conventional, FHA, VA Loan
Cumulative Days on Market
4

Taxes

HOA

Has HOA
Yes
Association Fee
$750 /yr

Heating, Cooling & Utilities

Cooling Features
Electric

Utilities

Sewer
Public Sewer
Water Source
Public

Lot

Acres
0.38
Lot Size
16,584
Lot Size Area Sq Ft
16,584
Lot Features
City Lot, Many Trees
Road Surface
Paved

Exterior Features

Exterior Features
Fire Pit
Patio And Porch Features
Patio

Parking

Garage Capacity
3
Parking Features
Attached, Garage Door Opener, Garage Faces Front
Listed by Compass Realty Group, 816-536-0545
Listing Data last updated 10/21/2026 10:20 pm
Get a Link to this Property: Copy To Clipboard
QR Code link to this property

Phone:
Connect with:

Payment Calculator

per month. fixed. % interest.
$
%
$
%
Principal & Interest
+ Home Insurance
+ Property Tax
+ HOA Fees
per month
Total interest paid over s will be:
All estimates and provided for informational purposes only. Actual amounts may vary. The output of the tool is not a loan offer or solicitation, nor is it financial or legal advice. Information, rates, programs and loan scenarios shown are for example only as of 22-Oct-2026 and are subject to change without notice. Interest rates provided by the St. Louis Federal Reserve Economic Data (FRED). All products are subject to credit and property approval. Not all products are available in all states or for all loan amounts. Other restrictions and limitations apply. Contact your preferred lender for the pricing associated with your specific transaction. Calculations are generated by Open Source mortgage calculation software tools using common mathematical formulas. All calculations should be independently verified.
Get Walk Score Content

Property History

Yesterday
Property information last updated
4 days ago
Status Active. This is the date the listing was placed on market.
Cumulative Days on Market: 4 days (includes prior listings) · Currently listed since October 17, 2026. Data provided by the MLS.

Similar Properties