Skip to content

Start of property details
Share this property:
11609 W 154TH Street
Overland Park, KS 66221
4 days ago NEW · Active Under Contract
$850,000
5
Beds
5
Baths
3
Garage
2013
Yr. Built
MLS# 2647685
Cumulative Days on Market: 4 · Includes prior listings · Currently listed since 10/17/26 · Data provided by the MLS.

Property Description

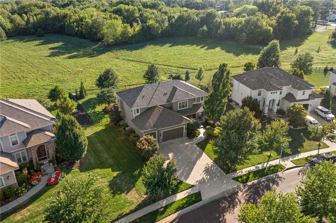
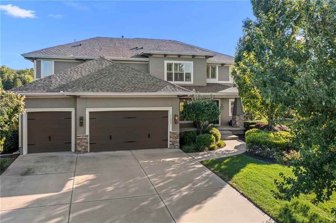
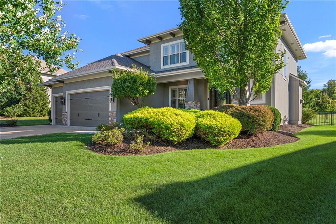
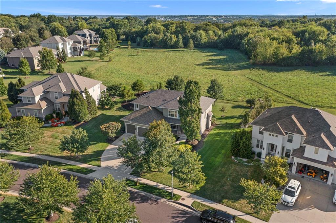
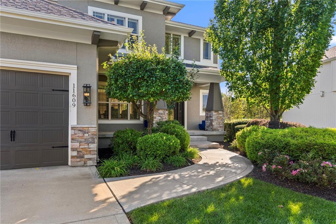
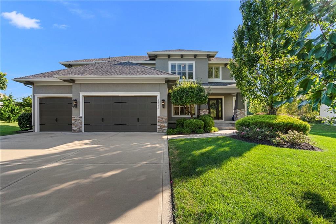
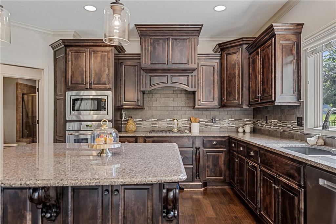
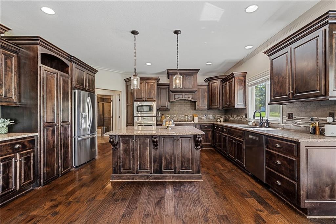
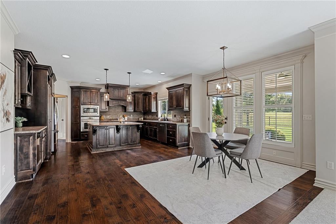
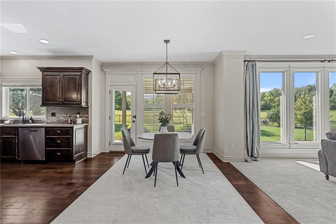
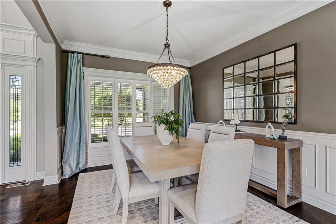
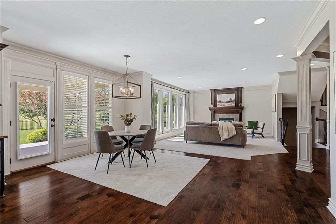
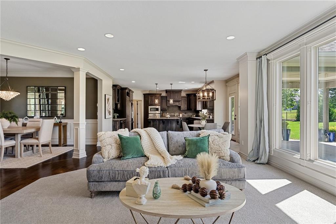
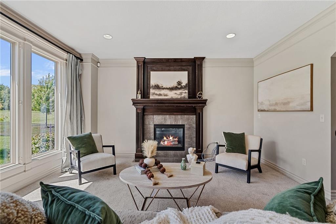
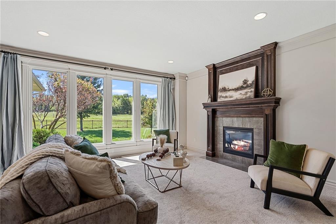
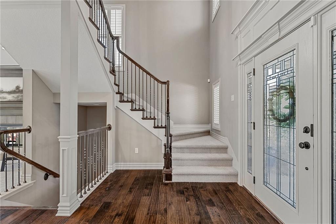
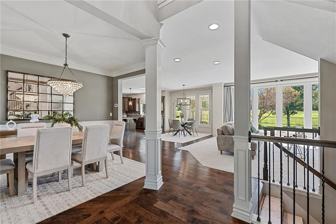
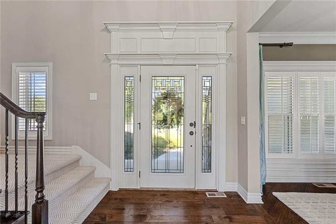
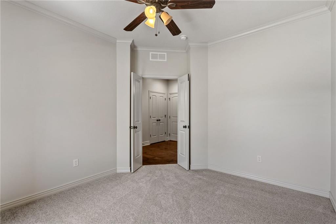
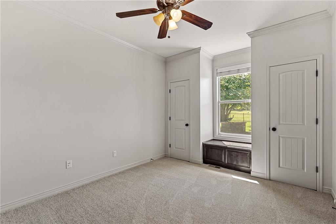
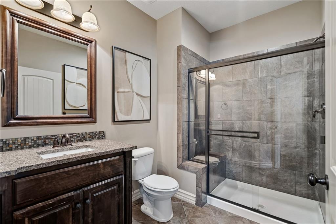
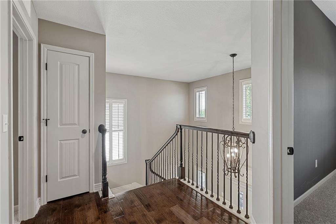
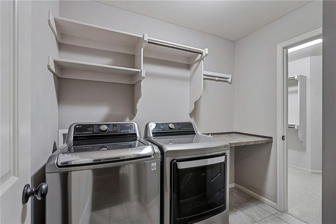
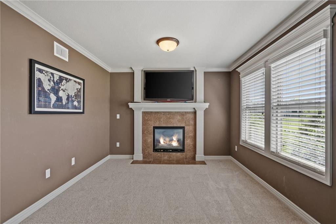
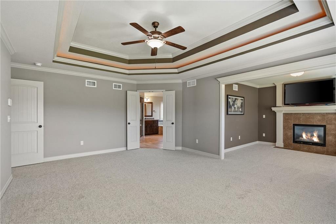
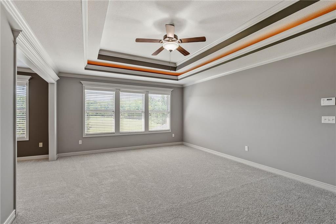
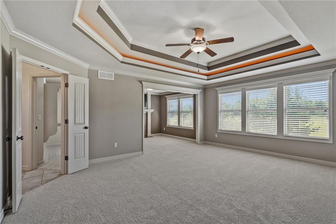
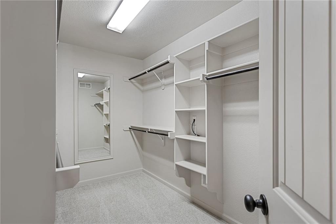
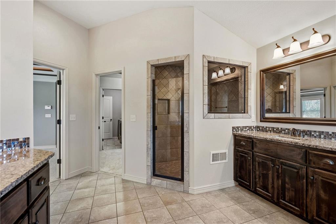
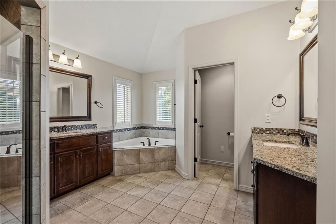
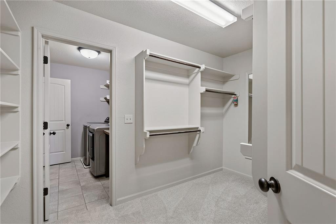
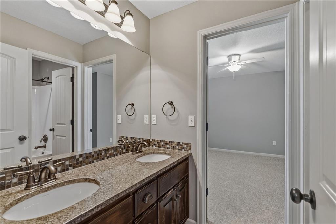
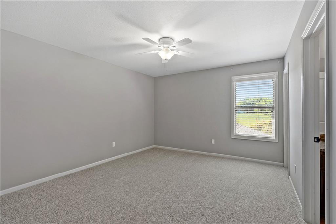
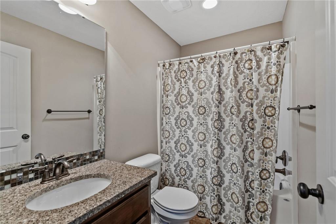
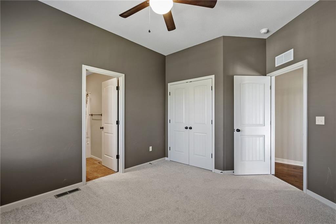
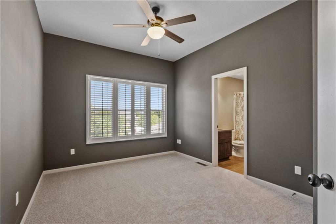
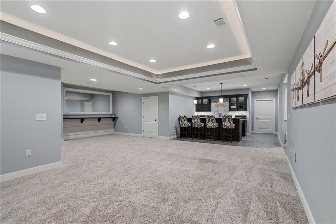
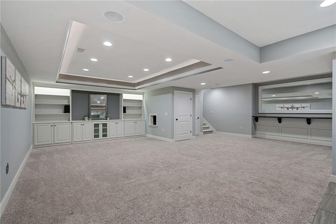
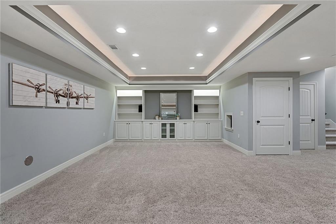
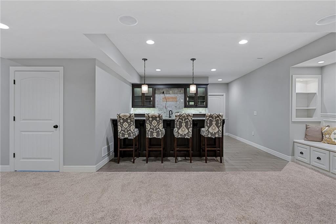
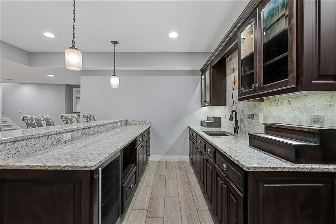
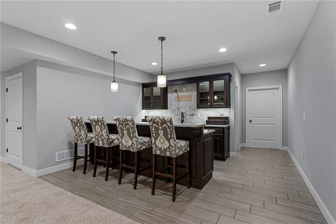
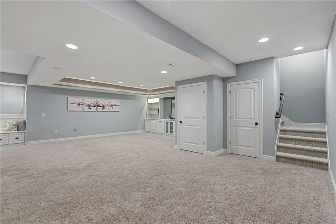
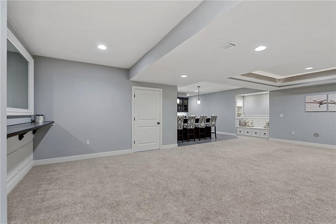
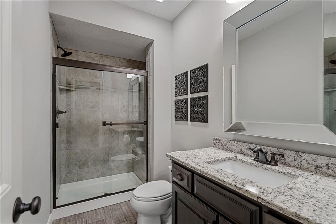
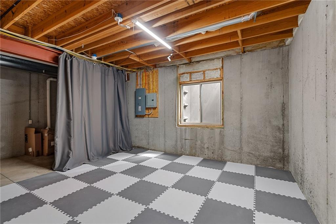
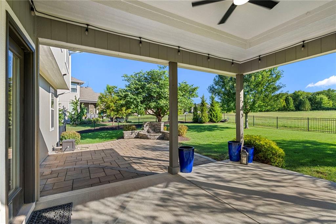
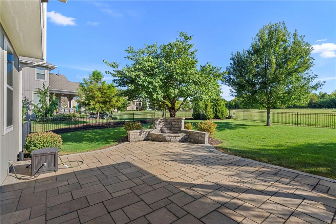
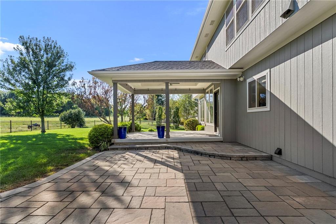
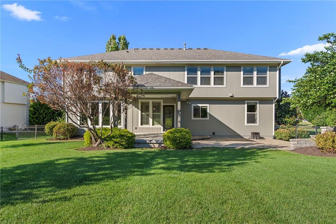
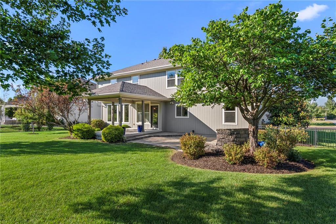
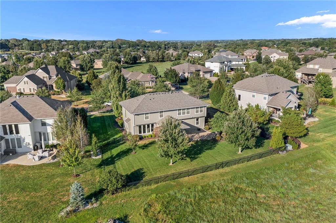
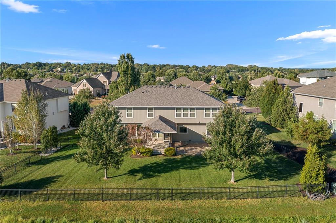
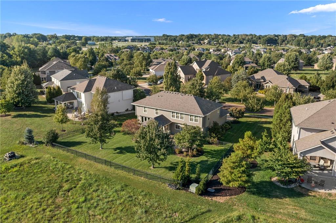
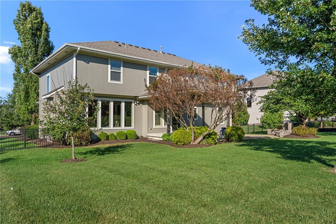
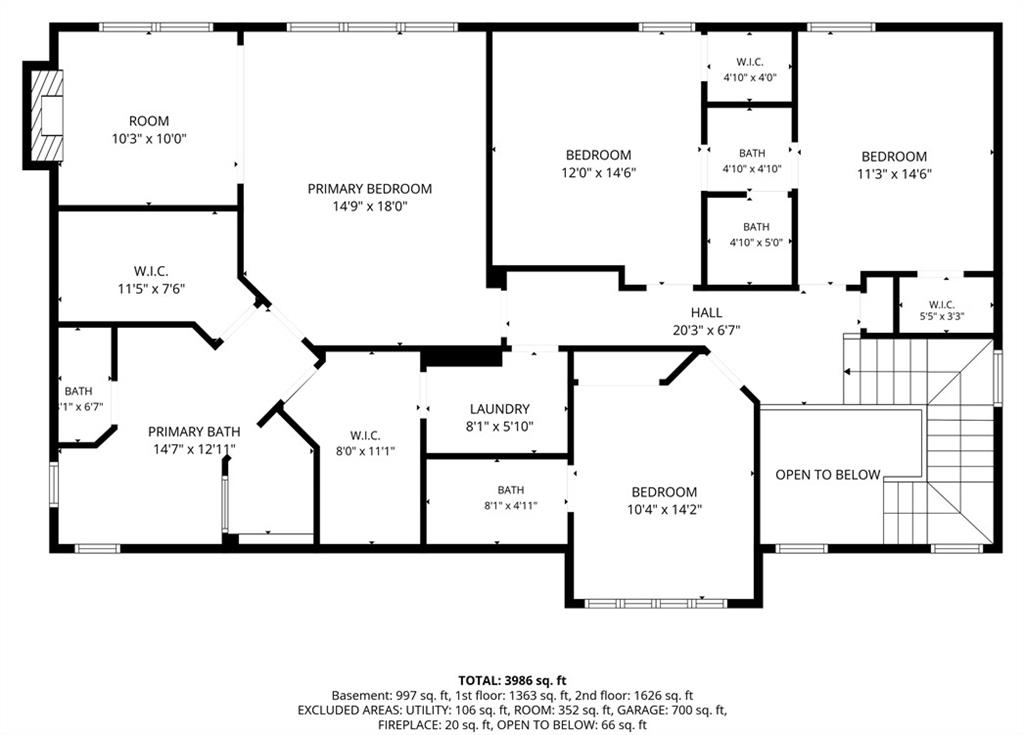
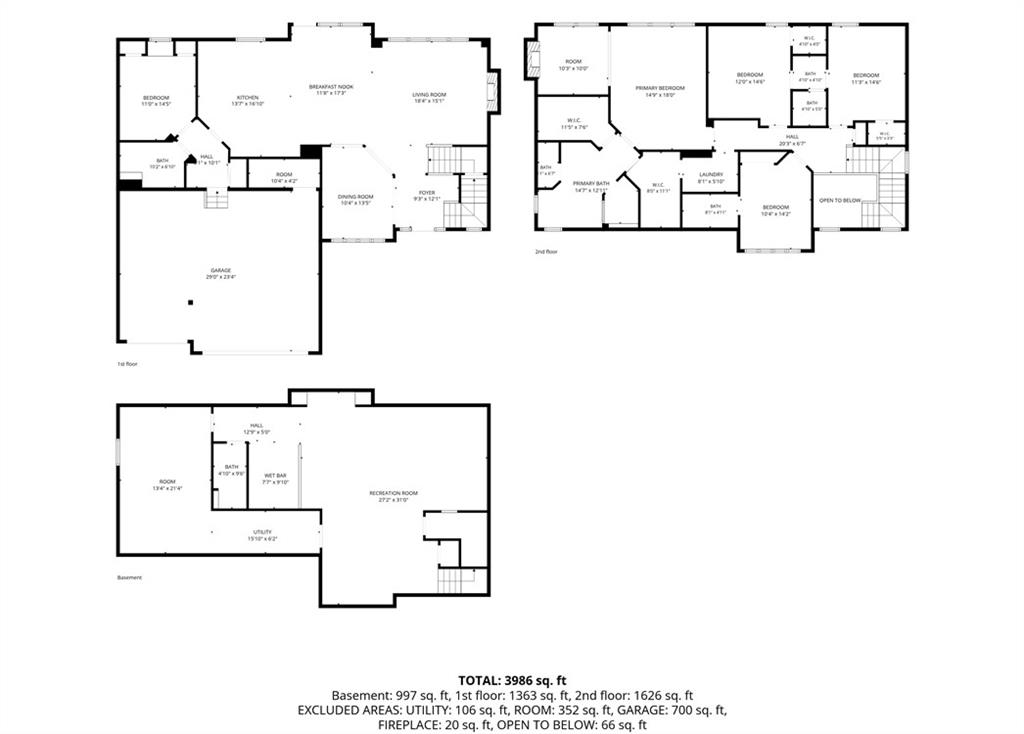
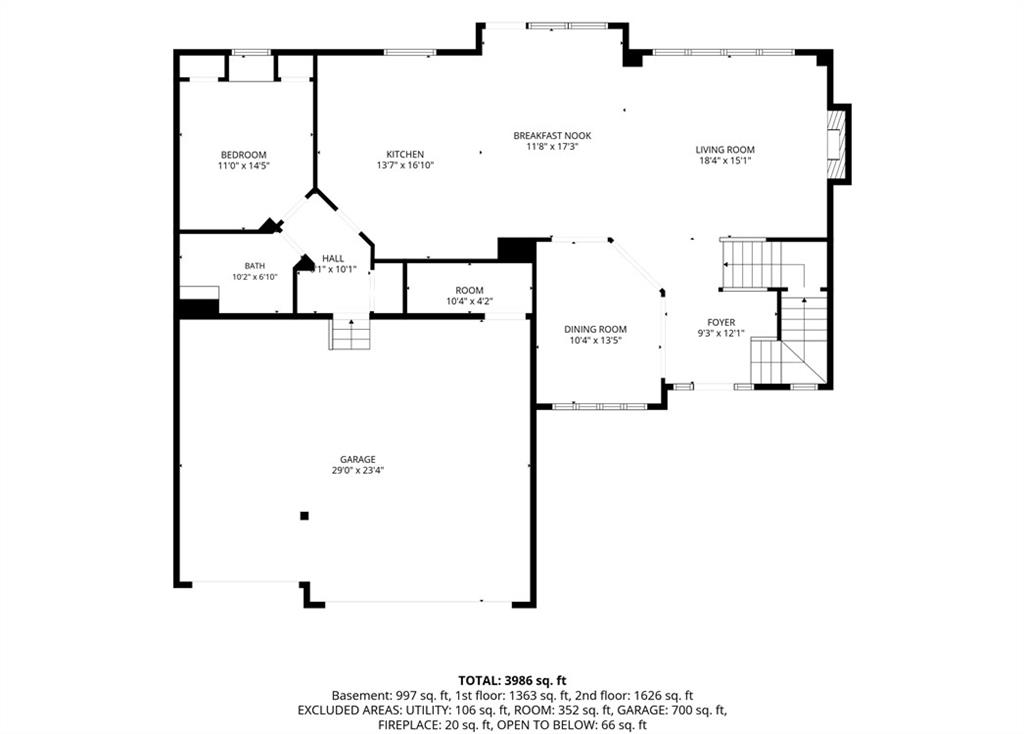
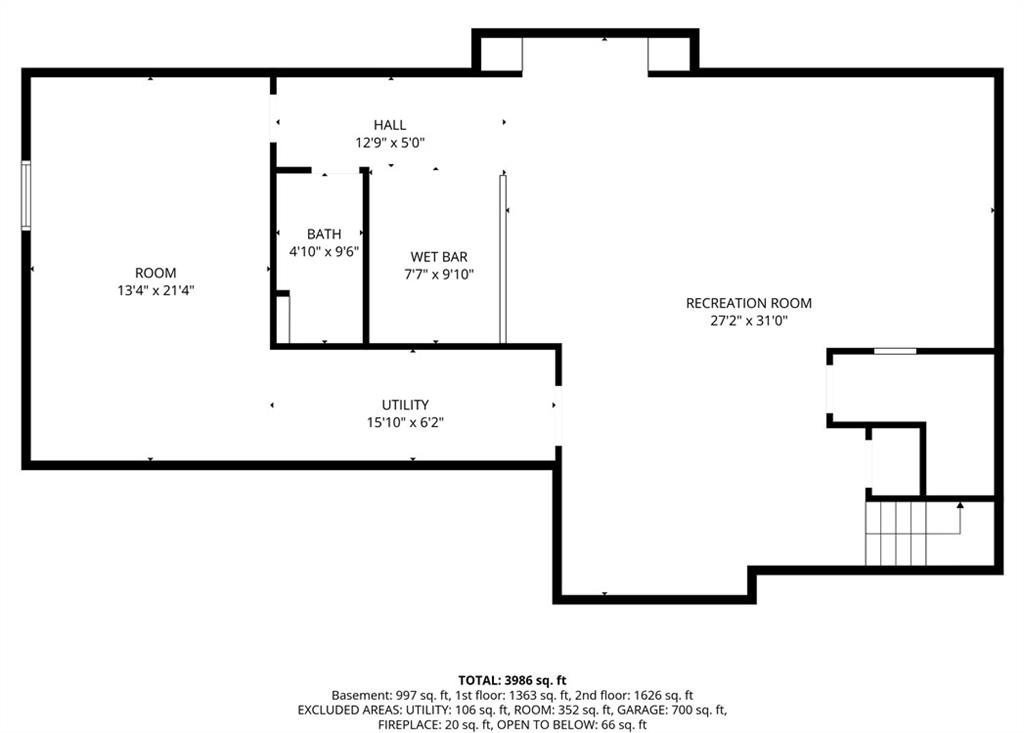
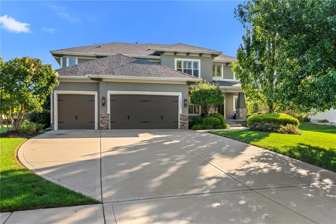
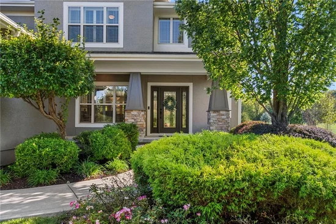
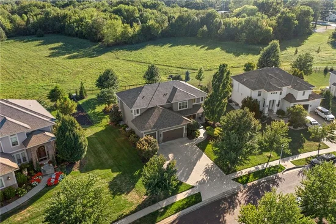
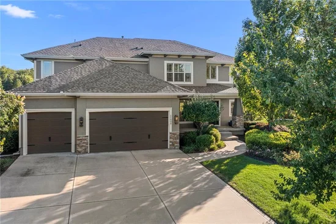
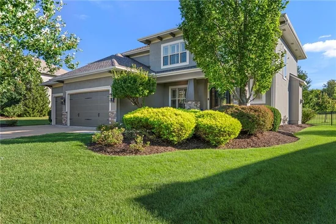
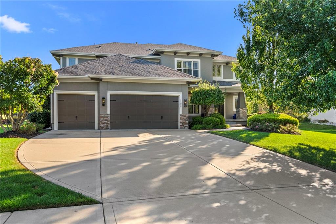
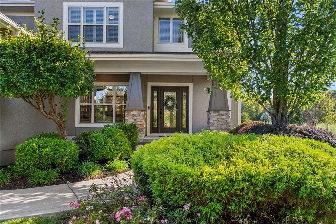
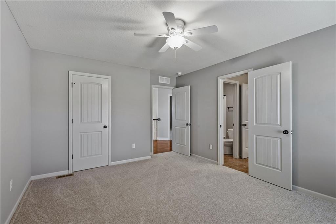
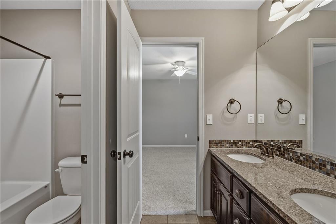
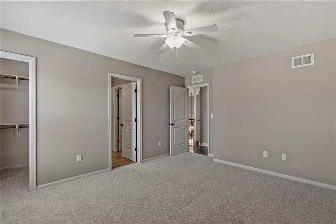
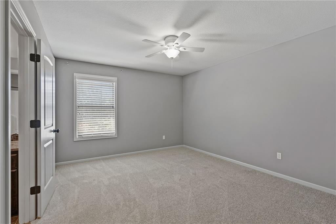
EXCEPTIONAL VALUE IN BLUESTEM! Space, privacy and an incredible backyard setting come together in this beautifully maintained home on a .34-acre lot backing to private greenspace—with NO neighbors behind you! Offering 4, 178 square feet above grade, a 3-car garage and an impressive list of features, this is the space and flexibility today's buyers are looking for. A NEW ROOF installed June 2026, fresh interior paint and new carpet provide a fresh start, while the thoughtfully designed floor plan delivers room for everyone. A rare main-level 5th bedroom with a full bath is ideal for guests, multigenerational living or a private home office. Plantation shutters throughout the main level add timeless style. The kitchen is ready for everyday living and entertaining with granite countertops, a gas range, vented hood with lighting, walk-in pantry and appliances that stay. The spacious primary suite feels like a retreat, featuring a wall of windows, tray ceiling, attached sitting room, TWO walk-in closets and a private bath with double vanities, soaking tub and walk-in shower. An especially convenient detail: the laundry room connects directly to the second walk-in closet! The finished lower level takes entertaining to another level with a rec room, full bar, built-in media wall, full bathroom and a secret under-stair play nook sure to be a favorite for the kids. Outside, enjoy the privacy of the fenced backyard, a covered patio, extended paver patio and wood-burning firepit—all overlooking peaceful greenspace. Bluestem residents enjoy a community pool, park, walking trails and private pond, with Morse Elementary School within walking distance. 4, 178 SQ FT ABOVE GRADE. 5 BEDROOMS. MAIN-LEVEL BEDROOM + FULL BATH. FINISHED LOWER LEVEL. 3-CAR GARAGE. PRIVATE GREENS SPACE. NEW ROOF. Now offered at $850, 000, this Bluestem home delivers the space, setting and lifestyle worth seeing in person. Schedule your showing today! Prior buyer inspection report available upon request.

Property Highlights

Property Type
Residential
Property Sub Type
Single Family Residence
Architectural Style
Traditional
Bedrooms
5
Total Bathrooms
5
Living Area
4,178
Price / Sqft
$203
Year Built
2013
Cumulative Days on Market
4

Location

Area
345 - N=135th;S=Co Ln;E=State Ln;W=Pflumm
City/Township
Overland Park
Subdivision
Bluestem
County
Johnson KS

Property Details
Price
$850,000
Property Type
Residential
Property Sub Type
Single Family Residence

Community

Local Schools

Elementary School
Morse
Middle School
Aubry Bend
High School
Blue Valley Southwest
School District
Blue Valley

Interior Features

Bedrooms and Bathrooms

Total Bathrooms
5
Full Bathrooms
5
Bedrooms
5

Rooms and Basement

Total Rooms
11
Has Basement
Yes
Basement Features
Finished, Full, Sump Pump

Area and Spaces

Living Area
4,178
Above Grade Finished Area
3,075
Below Grade Finished Area
1,103

Appliances

Appliances
Dishwasher, Exhaust Fan, Microwave, Refrigerator, Built-In Oven, Stainless Steel Appliance(s)

Interior Features

Interior Features
Ceiling Fan(s), Kitchen Island, Pantry, Stained Cabinets, Vaulted Ceiling(s), Walk-In Closet(s), Wet Bar
Flooring
Carpet, Tile, Wood
Laundry Features
Bedroom Level, Upper Level
Window Features
Thermal Windows
Fireplace Features
Living Room, Primary Bedroom

Heating and Cooling

Heating Features
Forced Air
Has Fireplace
Yes
Fireplaces
2

Building Details
Construction

Architectural Style
Traditional
Year Built
2013

Materials
Construction Materials
Stucco & Frame
Roof
Composition

Terms

Terms

Ownership
Private
Exclusions
Jetted Tub
Special Terms
Cash
Cumulative Days on Market
4

Taxes

HOA

Has HOA
Yes
Association Fee
$1,800 /yr
Association Ammenities
Other, Play Area, Pool, Trail(s)
Association Fee Includes
Trash

Heating, Cooling & Utilities

Cooling Features
Electric

Utilities

Sewer
Public Sewer

Green Energy

Energy Efficiency Features
Insulation, Doors, Windows

Utilities

Water Source
Public

Lot

Lot Size
0.33
Lot Size Area Sq Ft
14,374.80
Lot Features
Adjoin Greenspace, Estate Lot, Sprinkler-In Ground, Many Trees
Road Surface
Paved

Exterior Features

Exterior Features
Fire Pit
Patio And Porch Features
Patio, Covered Patio
Fencing
Metal

Parking

Garage Capacity
3
Parking Features
Attached, Garage Door Opener, Garage Faces Front
Listed by ReeceNichols - Overland Park, 816-918-8784
Listing Data last updated 10/21/2026 10:20 pm
Get a Link to this Property: Copy To Clipboard
QR Code link to this property

Phone:
Connect with:

Payment Calculator

per month. fixed. % interest.
$
%
$
%
Principal & Interest
+ Home Insurance
+ Property Tax
+ HOA Fees
per month
Total interest paid over s will be:
All estimates and provided for informational purposes only. Actual amounts may vary. The output of the tool is not a loan offer or solicitation, nor is it financial or legal advice. Information, rates, programs and loan scenarios shown are for example only as of 22-Oct-2026 and are subject to change without notice. Interest rates provided by the St. Louis Federal Reserve Economic Data (FRED). All products are subject to credit and property approval. Not all products are available in all states or for all loan amounts. Other restrictions and limitations apply. Contact your preferred lender for the pricing associated with your specific transaction. Calculations are generated by Open Source mortgage calculation software tools using common mathematical formulas. All calculations should be independently verified.
Get Walk Score Content

Property History

Today
Property information last updated
4 days ago
Status Active. This is the date the listing was placed on market.
Cumulative Days on Market: 4 days (includes prior listings) · Currently listed since October 17, 2026. Data provided by the MLS.

Similar Properties