Skip to content

Start of property details
Share this property:
5837 Belmont Drive
Shawnee, KS 66226
2 days ago NEW · Active
$639,900
6
Beds
5
Baths
3
Garage
2023
Yr. Built
MLS# 2647858
Cumulative Days on Market: 3 · Includes prior listings · Currently listed since 10/19/26 · Data provided by the MLS.

Property Description

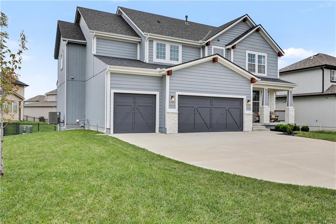
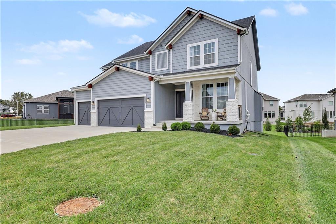
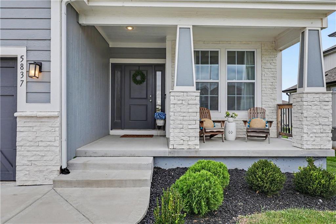
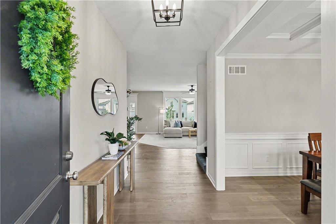
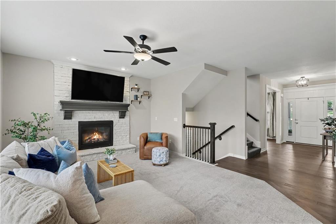
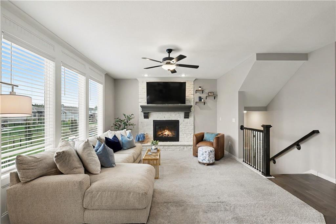
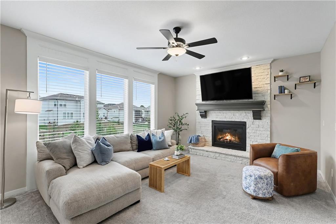
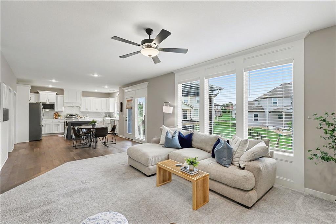
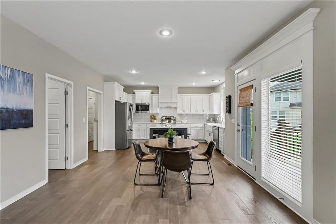
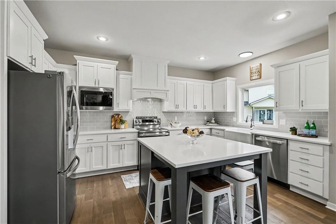
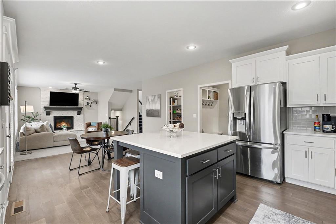
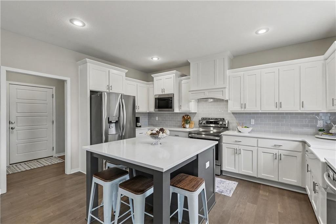
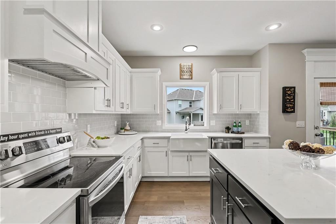
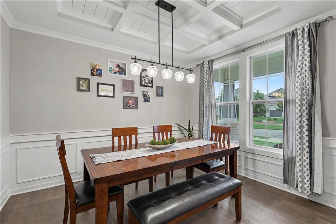
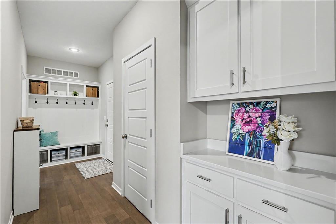
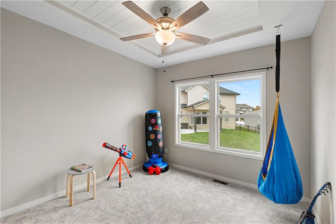
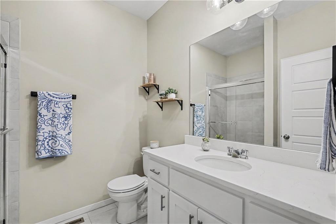
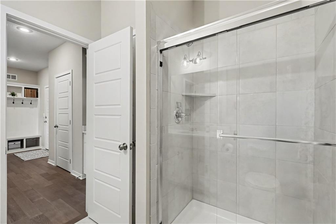
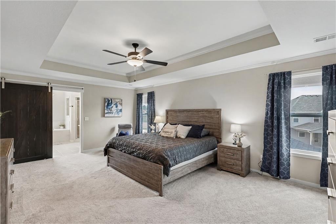
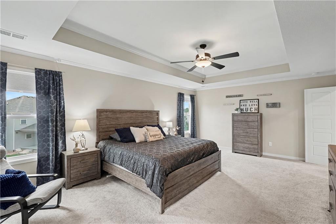
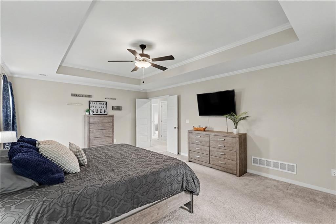
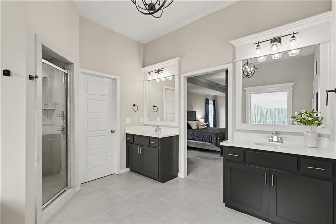
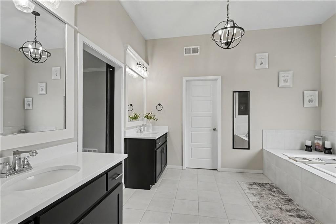
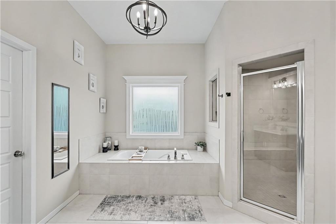
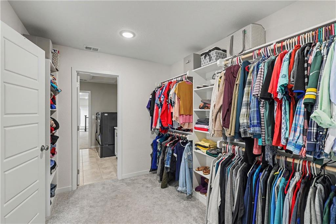
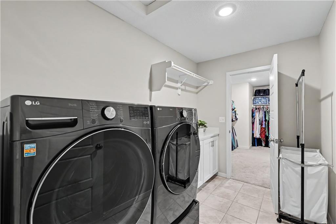
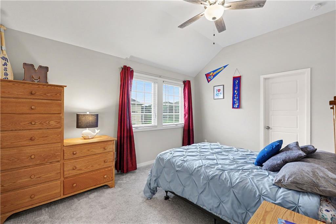
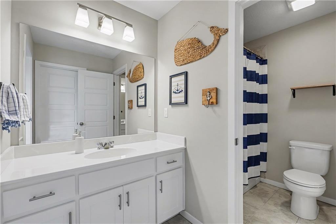
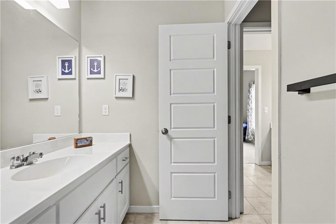
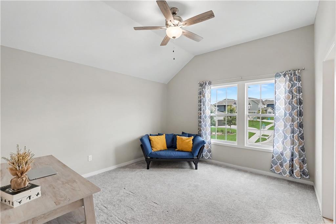
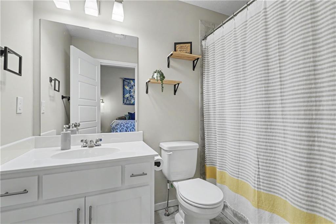
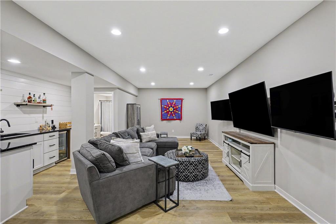
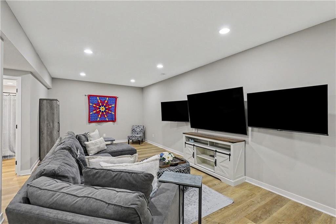
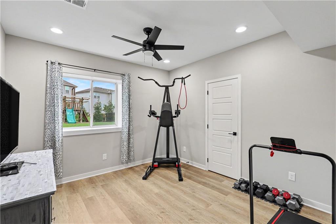
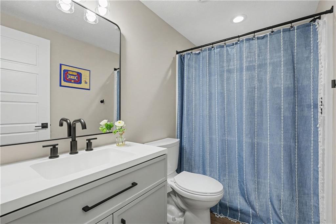
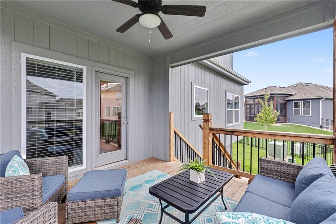
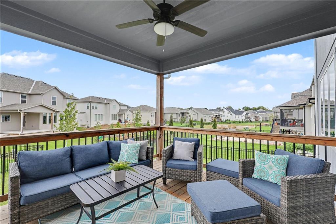
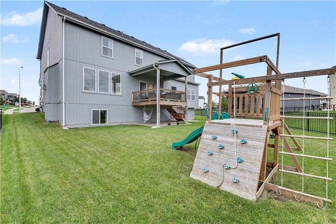
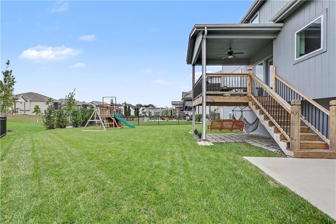
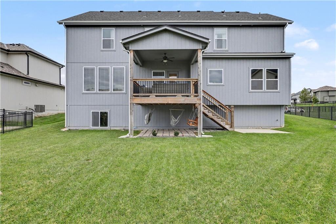
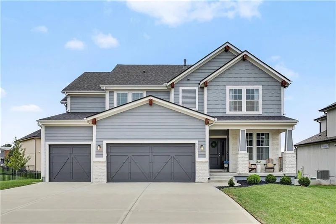
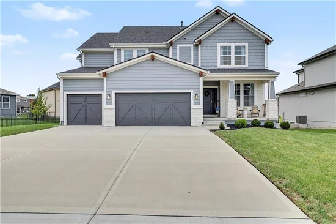
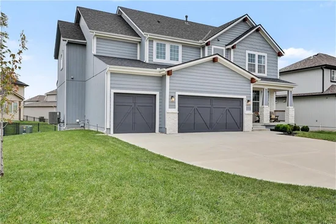
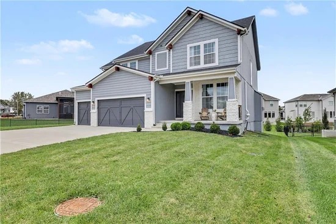
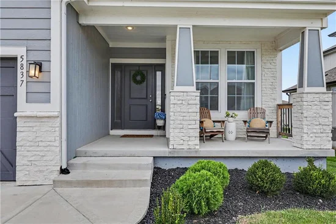
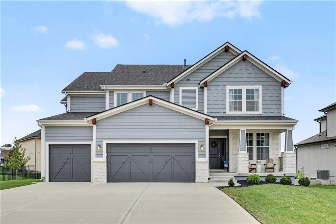
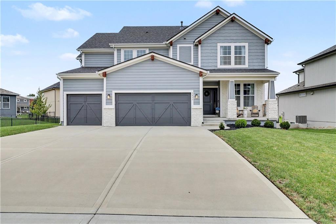
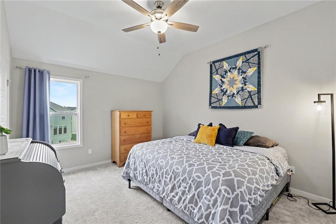
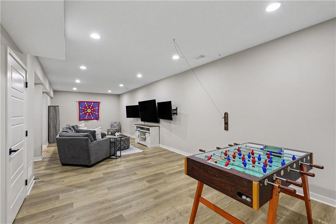
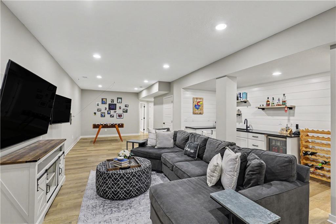
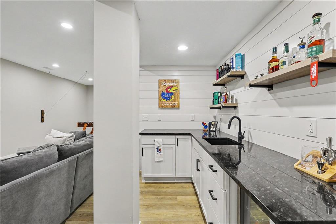
Built in 2023, this spacious Sydney III has the room, layout, and features to make everyday life easier. With six bedrooms, five full baths, a three-car garage, and just under 4, 000 square feet, there’s plenty of space for family, guests, and whatever life brings next. The open main level is filled with natural light. The kitchen has an oversized island, farmhouse sink, soft-close cabinets, a generous pantry, and a coffee bar, with the dining area nearby. The large living room is centered around a gas fireplace, while the front room can serve as an office, playroom, or formal dining room. A main-level bedroom, full bathroom, and mud room area complete the first floor. The back yard is ready for relaxing and entertaining, with a covered deck and stone patio! Upstairs, the primary suite includes a walk-in closet with direct laundry-room access, a walk-in shower, double vanity, and soaker tub. Three more bedrooms each have walk-in closets, along with an en-suite bath and a Jack-and-Jill bath. The newly finished lower level adds even more usable space, including a custom wet bar with granite countertops and a wine fridge, a full bath, and another bedroom—ideal for guests, extended family, or a hangout space. This home has been well maintained and lightly lived in. Enjoy the amenities Canyon Lakes has to offer- new and upcoming swimming pool and walking trails. A lot of home, a flexible layout, and room for everyone—this one is worth a look. Why buy new when you can have all of this square footage, upgrades for a lower price!

Open House Announcements

Oct 24th 1:00pm to 3:00pm
In person. Please join us!

Property Highlights

Property Type
Residential
Property Sub Type
Single Family Residence
Architectural Style
Traditional
Bedrooms
6
Total Bathrooms
5
Living Area
3,862
Price / Sqft
$166
Year Built
2023
Cumulative Days on Market
3

Location

Area
315 - N=Wy Co Ln;S=75th;E=Switzer;W=Co Ln
City/Township
Shawnee
Subdivision
Canyon Lakes
County
Johnson KS

Property Details
Price
$639,900
Property Type
Residential
Property Sub Type
Single Family Residence

Community

Local Schools

Elementary School
Belmont
Middle School
Mill Creek
High School
De Soto
School District
De Soto

Interior Features

Bedrooms and Bathrooms

Total Bathrooms
5
Full Bathrooms
5
Bedrooms
6

Rooms and Basement

Total Rooms
14
Has Basement
Yes
Basement Features
Daylight, Finished, Sump Pump

Area and Spaces

Living Area
3,862
Above Grade Finished Area
2,862
Below Grade Finished Area
1,000

Appliances

Appliances
Built-In Oven, Stainless Steel Appliance(s)

Interior Features

Interior Features
Ceiling Fan(s), Kitchen Island, Painted Cabinets, Pantry, Vaulted Ceiling(s), Walk-In Closet(s)
Flooring
Carpet, Tile, Vinyl, Wood
Laundry Features
Bedroom Level, Laundry Room
Window Features
Thermal Windows
Security Features
Smoke Detector(s)
Fireplace Features
Gas, Great Room

Heating and Cooling

Heating Features
Forced Air
Has Fireplace
Yes
Fireplaces
1

Building Details
Construction

Architectural Style
Traditional
Builders Model
Sydney III
Builder
Prieb
Year Built
2023

Materials
Construction Materials
Lap Siding, Stone Trim
Roof
Composition

Terms

Terms

Ownership
Private
Cumulative Days on Market
3

Taxes

HOA

Has HOA
Yes
Association Fee
$650 /yr
Association Ammenities
Pool, Trail(s)
Association Fee Includes
All Amenities, Trash

Heating, Cooling & Utilities

Cooling Features
Electric

Utilities

Sewer
Public Sewer
Water Source
Public

Lot

Lot Size
0.21
Lot Size Area Sq Ft
9,147.60
Lot Features
City Lot, Level
Road Surface
Paved

Exterior Features

Patio And Porch Features
Deck- Covered

Parking

Garage Capacity
3
Parking Features
Attached, Garage Faces Front
Listed by ReeceNichols - Country Club Plaza, 816-679-0805
Listing Data last updated 10/21/2026 10:20 pm
Get a Link to this Property: Copy To Clipboard
QR Code link to this property

Phone:
Connect with:

Payment Calculator

per month. fixed. % interest.
$
%
$
%
Principal & Interest
+ Home Insurance
+ Property Tax
+ HOA Fees
per month
Total interest paid over s will be:
All estimates and provided for informational purposes only. Actual amounts may vary. The output of the tool is not a loan offer or solicitation, nor is it financial or legal advice. Information, rates, programs and loan scenarios shown are for example only as of 22-Oct-2026 and are subject to change without notice. Interest rates provided by the St. Louis Federal Reserve Economic Data (FRED). All products are subject to credit and property approval. Not all products are available in all states or for all loan amounts. Other restrictions and limitations apply. Contact your preferred lender for the pricing associated with your specific transaction. Calculations are generated by Open Source mortgage calculation software tools using common mathematical formulas. All calculations should be independently verified.
Get Walk Score Content

Property History

Yesterday
Property information last updated
2 days ago
Status Active. This is the date the listing was placed on market.
Cumulative Days on Market: 3 days (includes prior listings) · Currently listed since October 19, 2026. Data provided by the MLS.

Similar Properties