Skip to content

Start of property details
Share this property:
3516 W 101st Terrace
Leawood, KS 66206
2 days ago NEW · Active
$878,000
4
Beds
4
Baths
3
Garage
0.42
Acres
1977
Yr. Built
MLS# 2647895
Cumulative Days on Market: 2 · Includes prior listings · Currently listed since 10/19/26 · Data provided by the MLS.

Property Description

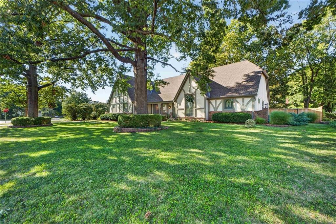
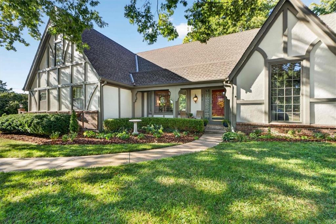
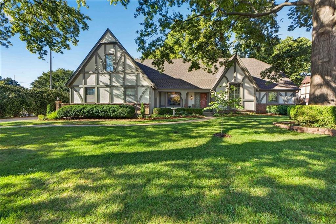
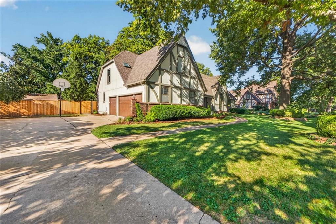
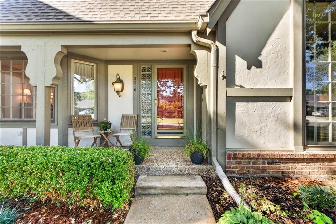
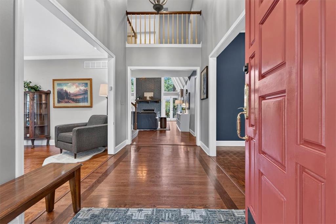
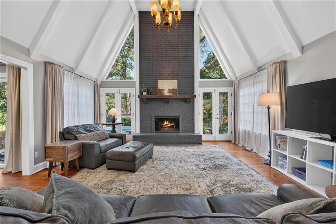
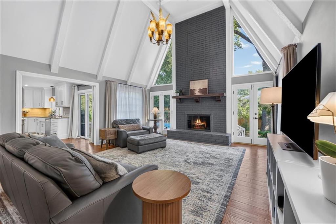
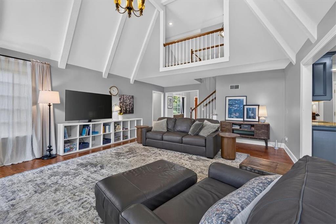
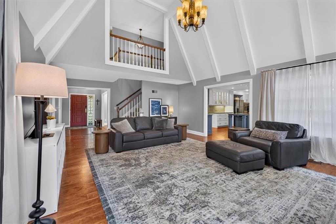
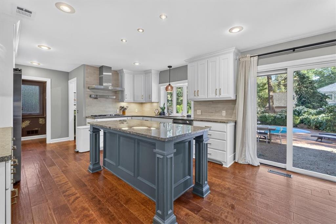
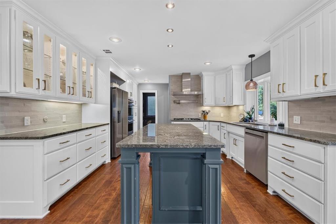
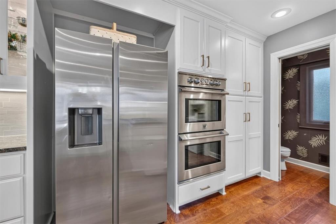
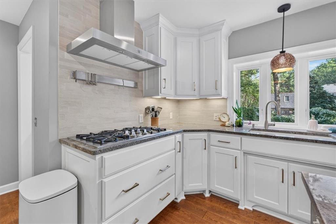
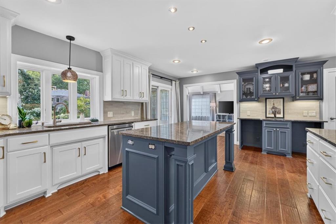
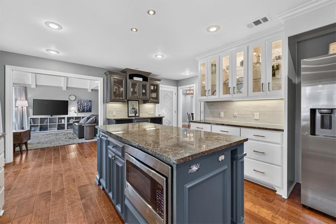
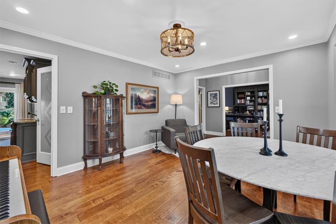
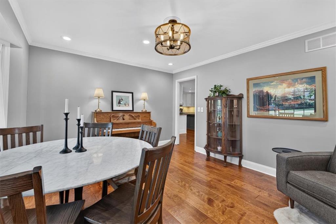
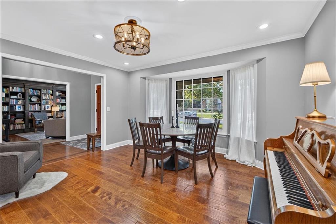
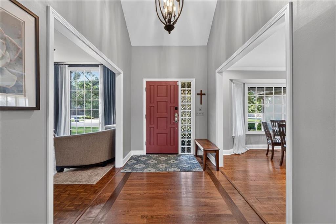
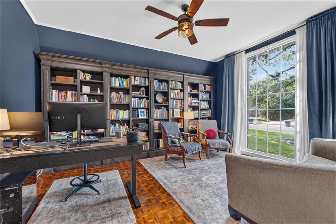
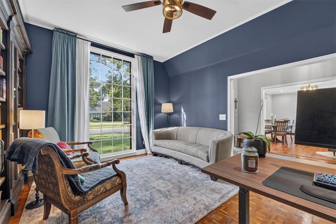
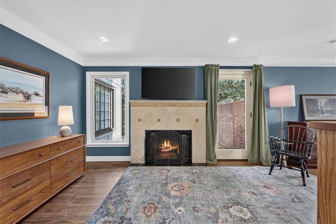
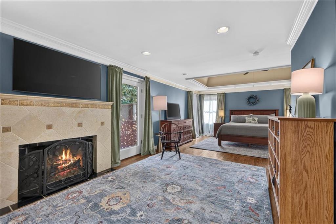
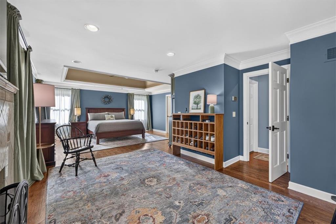
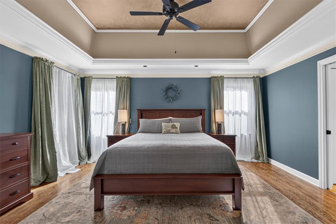
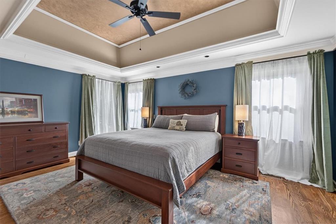
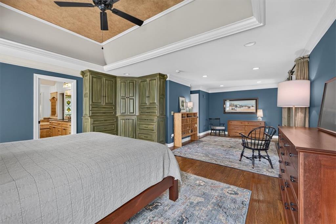
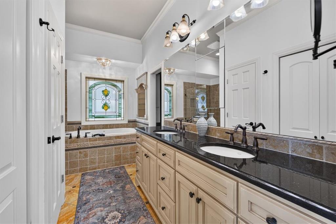
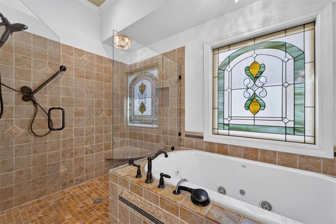
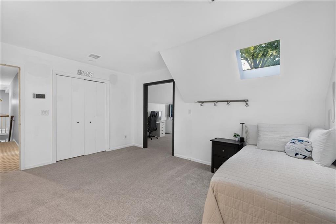
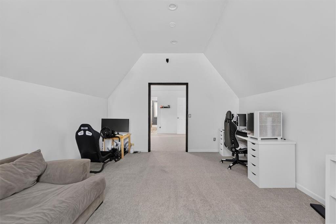
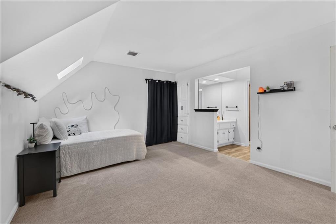
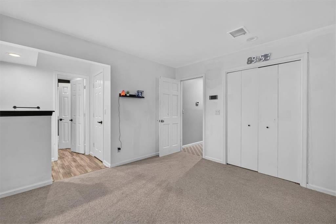
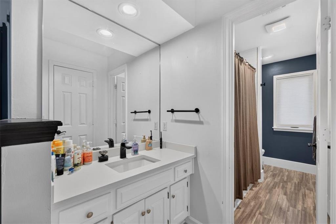
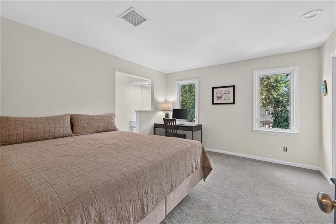
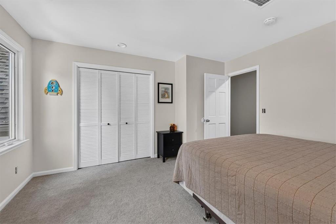
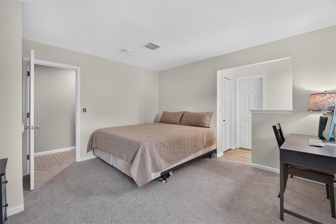
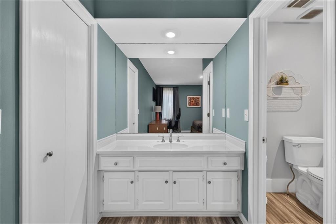
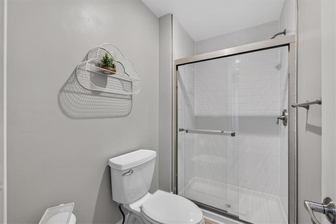
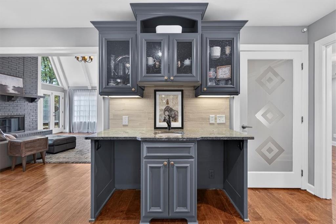
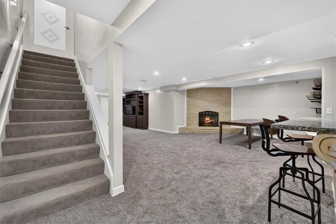
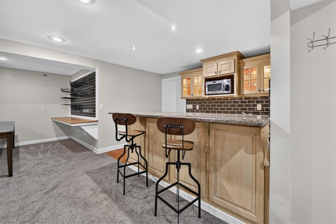
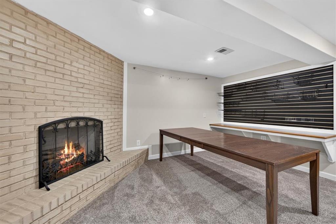
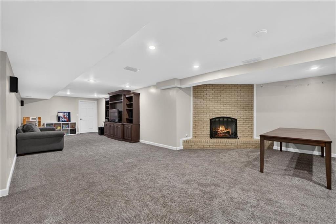
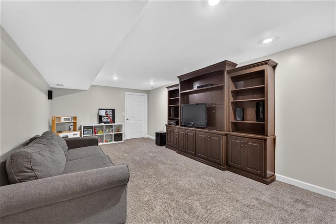
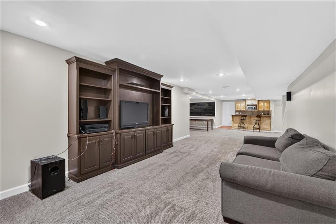
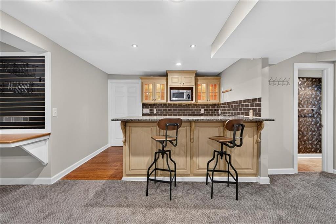
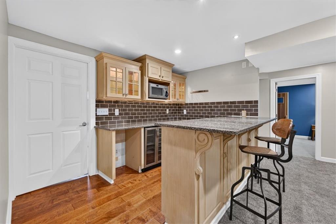
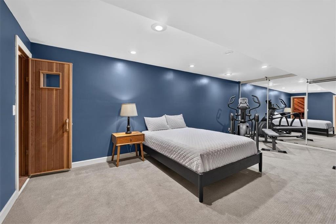
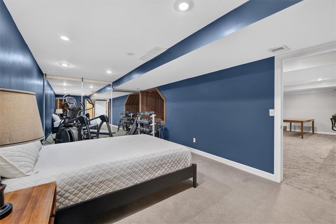
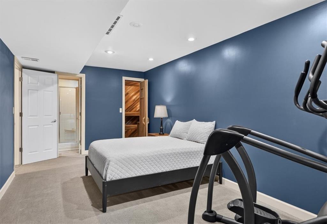
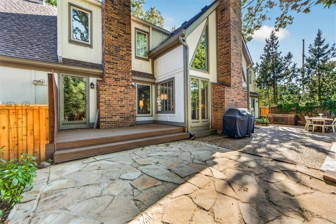
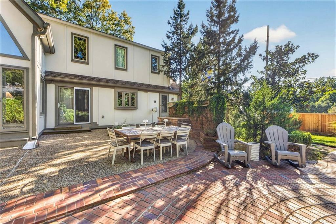
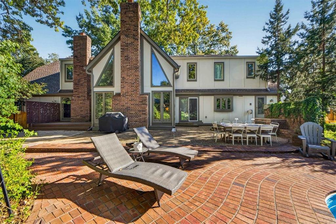
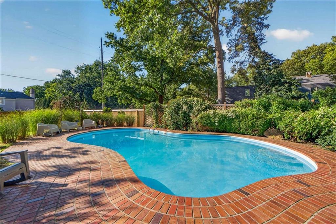
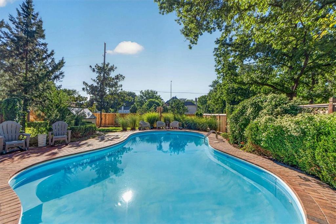
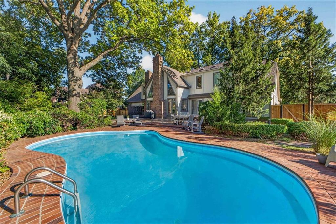
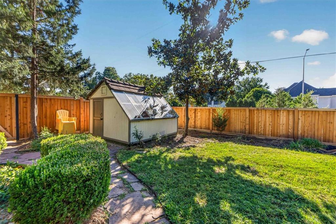
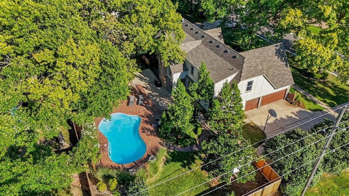
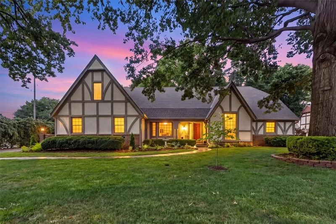
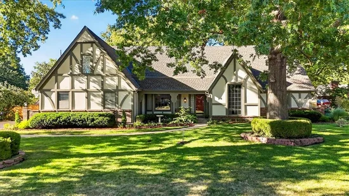
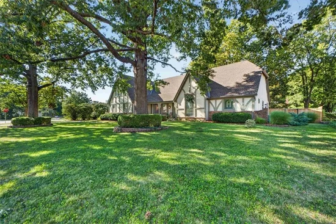
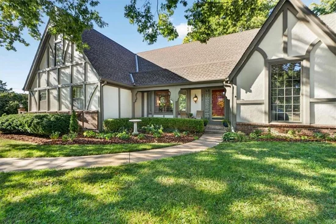
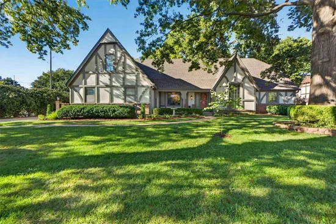
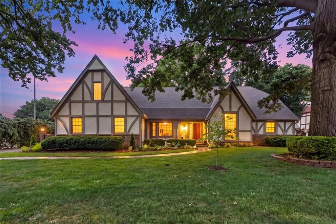
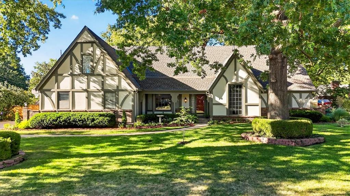
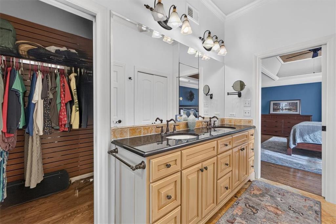
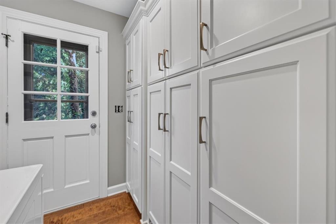
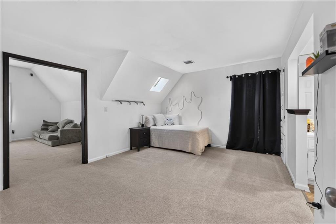
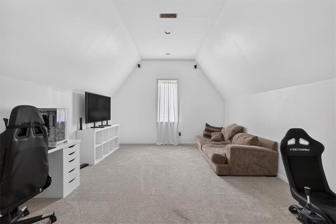
1.5 stories in sought-after Saddlewood! Situated on nearly 1 / 2 acre lot, this spacious home is an entertainer's dream with almost 4500 square feet. As you step inside you are greeted with soaring cathedral ceilings and a floor plan that offers effortless flow, abundant natural light and sophisticated finishes. At the heart of the home, the chef's kitchen features a double oven, gas range, large island and wet bar area with wine fridge. Don't miss the library / office off the entryway and formal dining room. Enjoy your private primary suite on the main level with its own sitting area and secondary laundry. Extra living and entertaining space in the nicely finished basement with wet bar and exercise room. The backyard is truly breathtaking, featuring beautiful landscaping, brand new privacy fence, brick patio and an amazing salt water gunite pool. Welcome Home to you very own private oasis, within walking distance of Brookwood Elementary.

Property Highlights

Property Type
Residential
Property Sub Type
Single Family Residence
Architectural Style
Traditional, Tudor
Bedrooms
4
Total Bathrooms
4.20
Living Area
4,470
Price / Sqft
$196
Acres
0.42
Year Built
1977
Cumulative Days on Market
2

Location

Area
320 - N=75th;S=I-435;E=State Ln;W=I-35 & K-12
City/Township
Leawood
Subdivision
Saddlewood
County
Johnson KS

Property Details
Price
$878,000
Property Type
Residential
Property Sub Type
Single Family Residence

Community

Local Schools

Elementary School
Brookwood
Middle School
Indian Woods
High School
SM South
School District
Shawnee Mission

Interior Features

Bedrooms and Bathrooms

Total Bathrooms
4.20
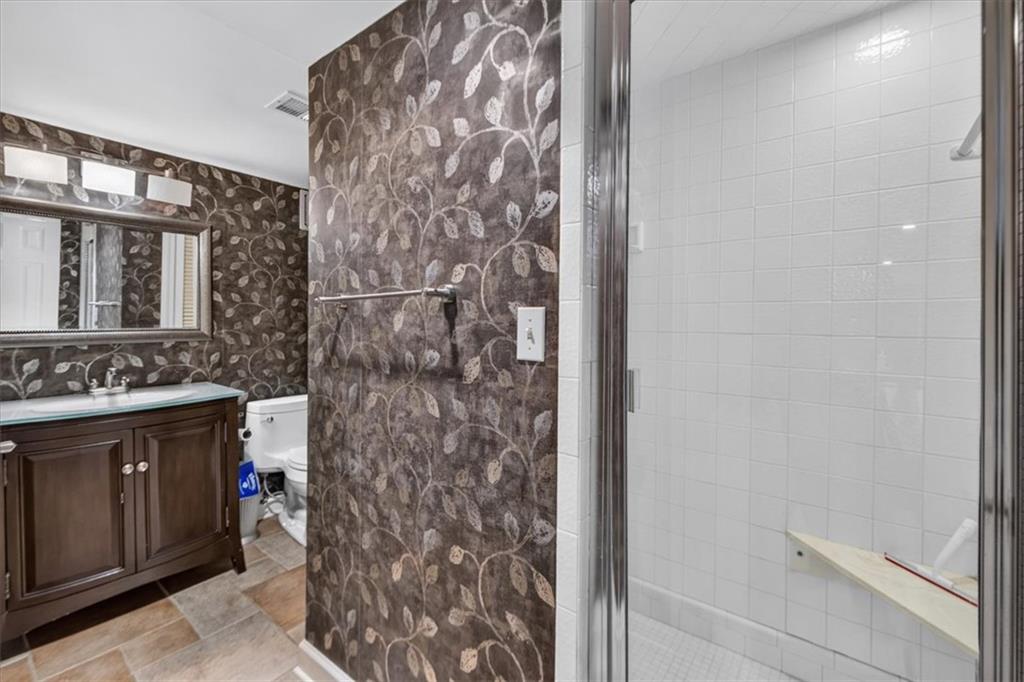
Full Bathrooms
4
1/2 Bathrooms
2
Bedrooms
4

Rooms and Basement

Total Rooms
15
Has Basement
Yes
Basement Features
Concrete, Finished, Inside Entrance, Sump Pump

Area and Spaces

Living Area
4,470
Above Grade Finished Area
3,379
Below Grade Finished Area
1,091

Appliances

Appliances
Cooktop, Dishwasher, Disposal, Double Oven, Dryer, Exhaust Fan, Humidifier, Microwave, Refrigerator, Gas Range, Stainless Steel Appliance(s)

Interior Features

Interior Features
Ceiling Fan(s), Custom Cabinets, Kitchen Island, Pantry, Vaulted Ceiling(s), Walk-In Closet(s), Wet Bar
Flooring
Carpet, Ceramic Floor, Wood
Laundry Features
Laundry Room, Multiple Locations
Door Features
Storm Door(s)
Window Features
Window Coverings, Thermal Windows
Fireplace Features
Great Room, Primary Bedroom, Recreation Room

Heating and Cooling

Heating Features
Forced Air, Radiant Floor, Zoned
Has Fireplace
Yes
Fireplaces
3

Building Details
Construction

Architectural Style
Traditional, Tudor
Year Built
1977

Materials
Construction Materials
Stucco
Roof
Composition

Terms

Terms

Ownership
Private
Special Terms
Cash, Conventional, VA Loan
Cumulative Days on Market
2

Taxes

HOA

Has HOA
Yes
Association Fee
$440 /yr
Association Fee Includes
Curbside Recycle, Trash

Heating, Cooling & Utilities

Cooling Features
Electric, Zoned

Utilities

Sewer
Public Sewer
Water Source
Public

Lot

Acres
0.42
Lot Size
18,200
Lot Size Area Sq Ft
18,200
Lot Features
Corner Lot, Level, Sprinkler-In Ground, Many Trees

Exterior Features

Patio And Porch Features
Deck, Patio
Fencing
Privacy

Parking

Garage Capacity
3
Parking Features
Attached, Garage Door Opener, Garage Faces Side

Pool Features

Pool Features
In Ground
Listed by BHG Kansas City Homes, 816-590-5363
Listing Data last updated 10/21/2026 10:20 pm
Get a Link to this Property: Copy To Clipboard
QR Code link to this property

Phone:
Connect with:

Payment Calculator

per month. fixed. % interest.
$
%
$
%
Principal & Interest
+ Home Insurance
+ Property Tax
+ HOA Fees
per month
Total interest paid over s will be:
All estimates and provided for informational purposes only. Actual amounts may vary. The output of the tool is not a loan offer or solicitation, nor is it financial or legal advice. Information, rates, programs and loan scenarios shown are for example only as of 22-Oct-2026 and are subject to change without notice. Interest rates provided by the St. Louis Federal Reserve Economic Data (FRED). All products are subject to credit and property approval. Not all products are available in all states or for all loan amounts. Other restrictions and limitations apply. Contact your preferred lender for the pricing associated with your specific transaction. Calculations are generated by Open Source mortgage calculation software tools using common mathematical formulas. All calculations should be independently verified.
Get Walk Score Content

Property History

Yesterday
Property information last updated
2 days ago
Status Active. This is the date the listing was placed on market.
Cumulative Days on Market: 2 days (includes prior listings) · Currently listed since October 19, 2026. Data provided by the MLS.

Similar Properties