Skip to content

Start of property details
Share this property:
12452 Linden Street
Leawood, KS 66209
1 day ago NEW · Active
$669,000
3
Beds
2
Baths
2
Garage
0.32
Acres
1987
Yr. Built
MLS# 2647919
Cumulative Days on Market: 1 · Includes prior listings · Currently listed since 10/20/26 · Data provided by the MLS.

Property Description

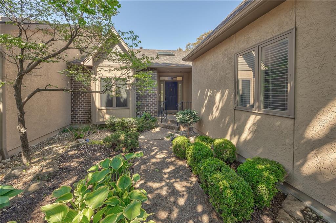
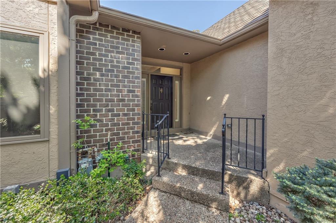
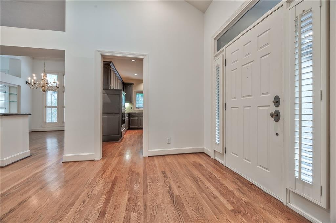
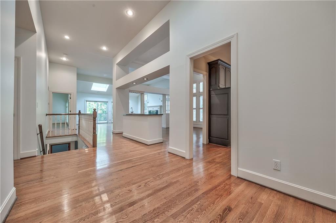
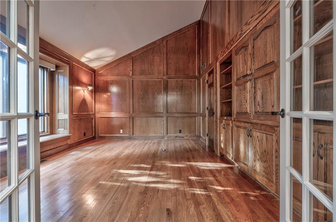
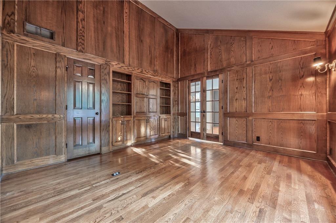
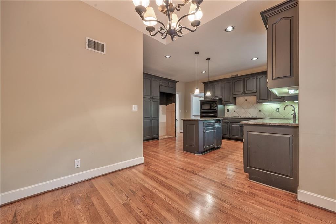
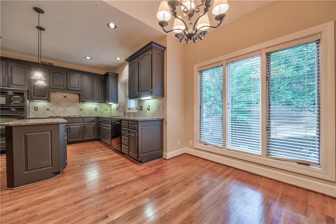
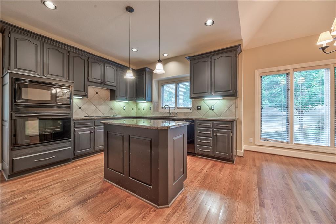
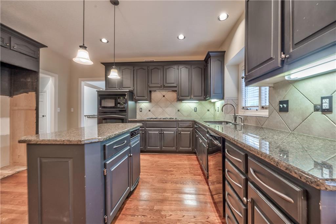
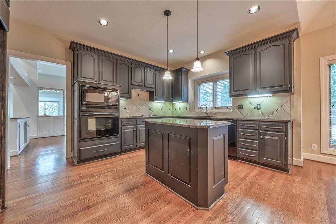
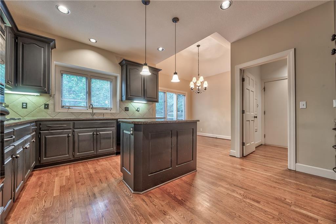
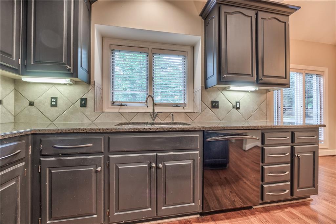
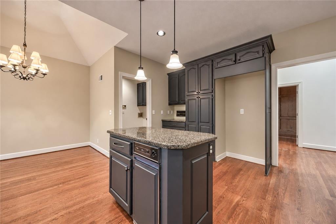
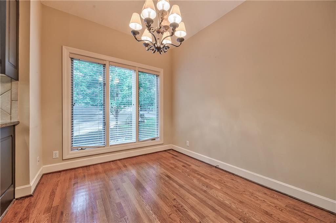
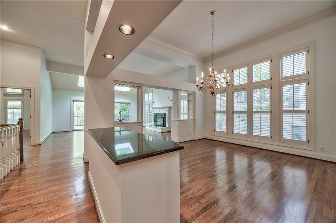
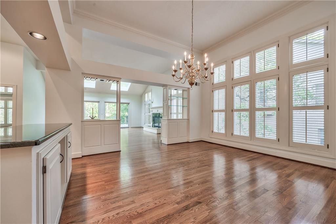
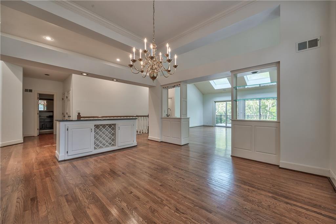
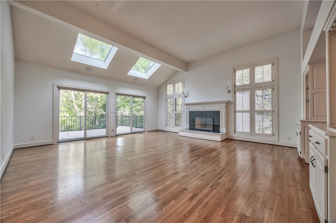
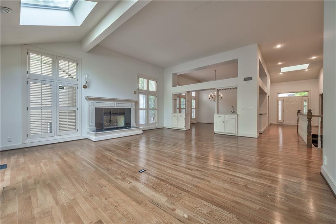
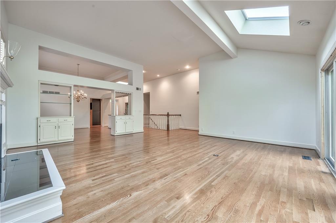
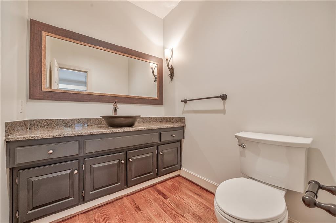
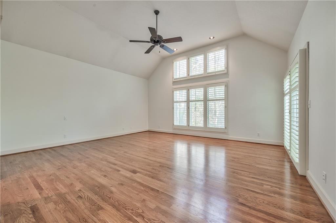
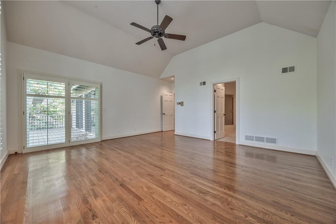
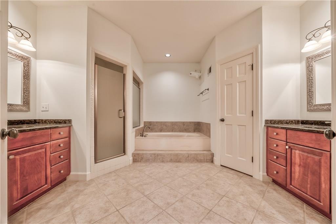
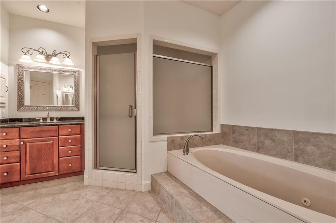
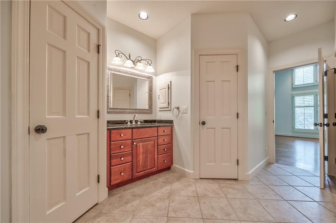
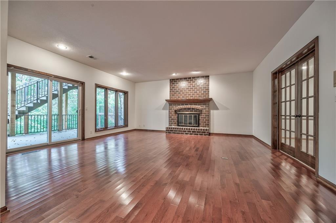
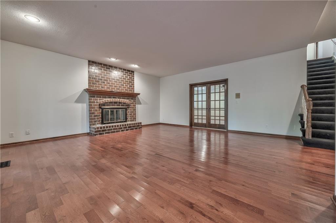
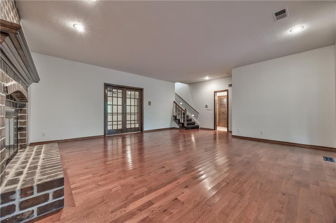
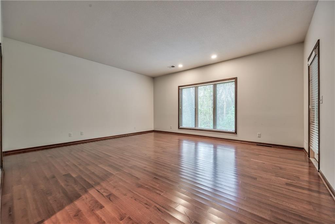
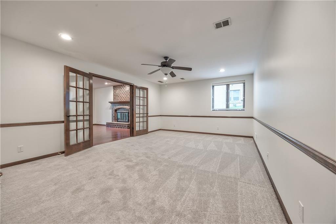
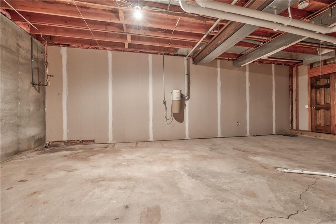
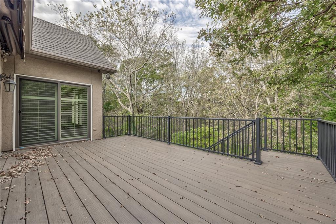
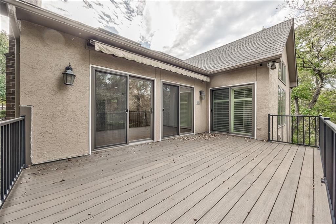
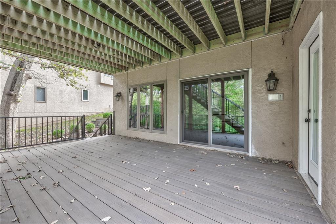
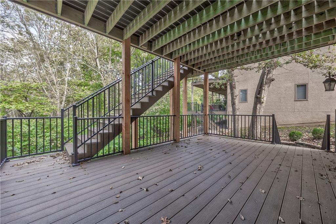
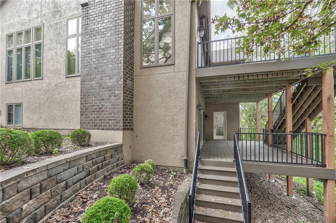
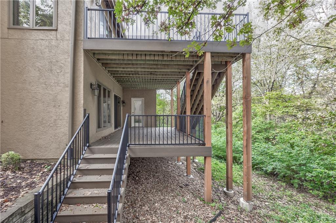
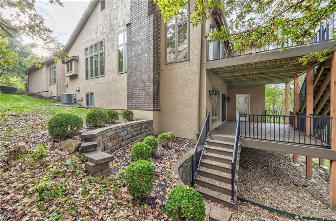
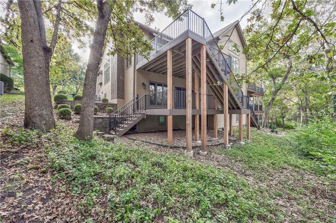
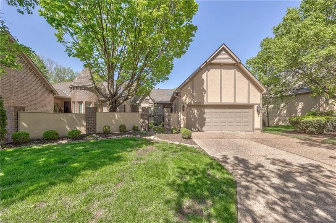
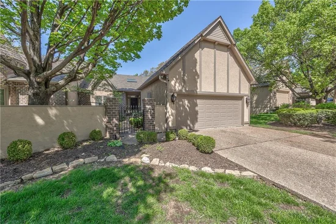
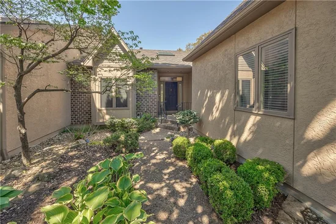
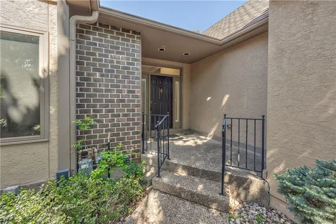
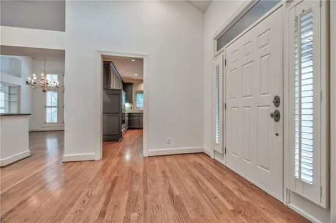
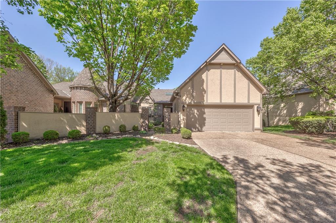
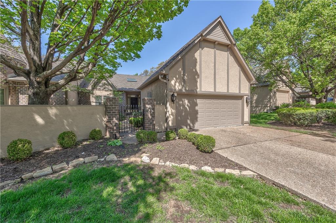
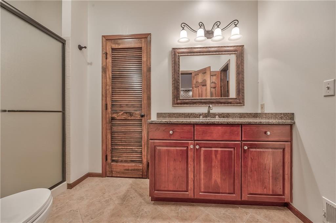
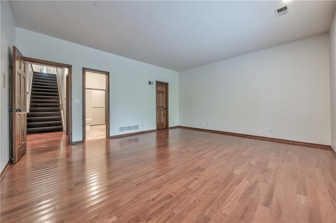
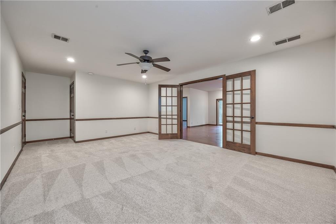
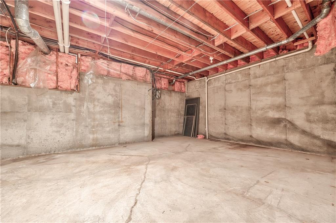
Located in the gated community of Patrician Woods, this spacious reverse 1.5-story villa backs to a private tree line and offers a functional, open layout with generous living space throughout. The main floor features soaring ceilings and beautiful hardwood floors plus 2 fireplaces. The gourmet kitchen opens to the main living areas, creating a comfortable flow for everyday living and entertaining. You will also find a sizeable great room, library / den and formal dining room with built-in buffet. The finished walkout lower level includes 2 additional bedrooms, a second fireplace, and flexible space for guests, recreation or hobbies. Offering 3 bedrooms, 2.5 baths, and multiple living areas, this home presents an excellent opportunity to update and personalize while enjoying the space, setting, and amenities of this well-maintained, maintenance free and gated community. THE EXTRA BONUS OF BRAND NEW MULTI LEVEL DECK, ANDERSON SLIDING DOORS, FRESH PAINT and NEW CARPET! OVER $60, 000 SPENT IN THE LAST COUPLE MONTHS. Immediate Possession!

Property Highlights

Property Type
Residential
Property Sub Type
Villa
Architectural Style
Traditional
Bedrooms
3
Total Bathrooms
2.10
Living Area
3,609
Price / Sqft
$185
Acres
0.32
Year Built
1987
Cumulative Days on Market
1

Location

Area
340 - N=I-435;S=135th;E=State Ln;W=Pflumm
City/Township
Leawood
Direction Faces
East
Subdivision
Patrician Woods
County
Johnson KS

Property Details
Price
$669,000
Property Type
Residential
Property Sub Type
Villa

Community

Local Schools

Elementary School
Mission Trail
Middle School
Leawood Middle
High School
Blue Valley North
School District
Blue Valley

Interior Features

Bedrooms and Bathrooms

Total Bathrooms
2.10
Full Bathrooms
2
1/2 Bathrooms
1
Bedrooms
3

Rooms and Basement

Total Rooms
9
Has Basement
Yes
Basement Features
Finished, Full, Walk-Out Access

Area and Spaces

Living Area
3,609
Above Grade Finished Area
2,109
Below Grade Finished Area
1,500

Appliances

Appliances
Dishwasher, Disposal, Microwave, Refrigerator, Built-In Oven, Gas Range

Interior Features

Interior Features
Ceiling Fan(s), Kitchen Island, Painted Cabinets, Vaulted Ceiling(s), Walk-In Closet(s)
Flooring
Carpet, Tile, Wood
Laundry Features
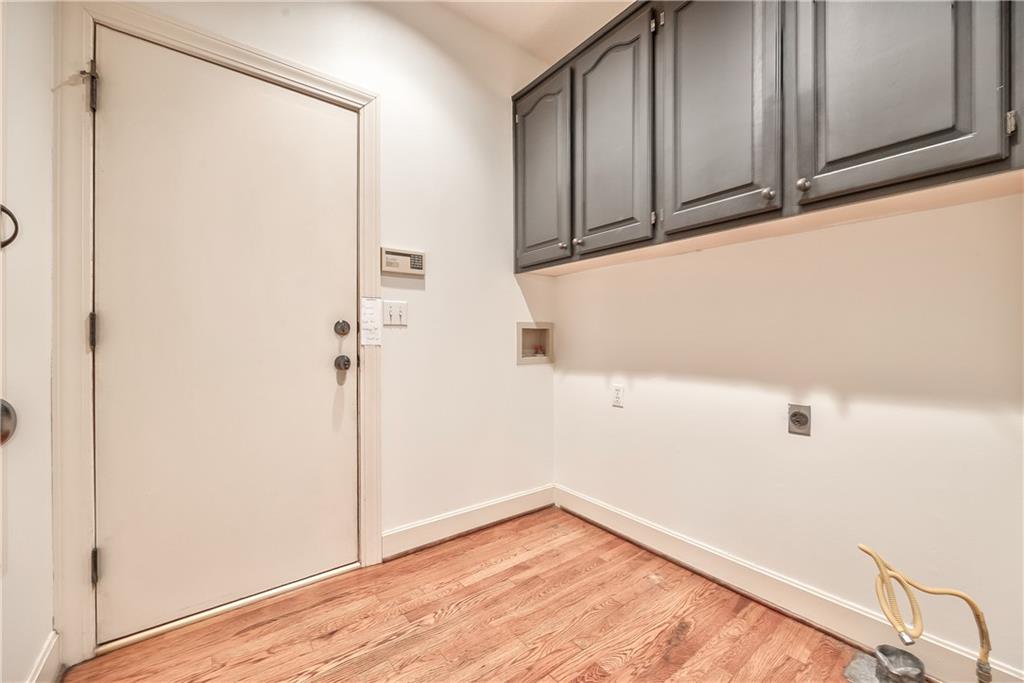
Laundry Room, Main Level
Window Features
Window Coverings, Skylight(s), Thermal Windows
Fireplace Features
Family Room, Gas Starter, Great Room

Heating and Cooling

Heating Features
Forced Air, Zoned
Has Fireplace
Yes
Fireplaces
2

Building Details
Construction

Architectural Style
Traditional
Year Built
1987

Materials
Construction Materials
Stone Trim, Stucco
Roof
Composition

Terms

Terms

Ownership
Private
Special Terms
Cash, Conventional, FHA, VA Loan
Cumulative Days on Market
1

Taxes

HOA

Has HOA
Yes
Association Fee
$350 /mo
Association Ammenities
Pool, Tennis Court(s)
Association Fee Includes
Lawn Service, Snow Removal, Trash

Heating, Cooling & Utilities

Cooling Features
Electric

Utilities

Sewer
Public Sewer
Water Source
Public

Lot

Acres
0.32
Lot Size
13,807
Lot Size Area Sq Ft
13,807
Lot Features
Adjoin Greenspace, Many Trees

Exterior Features

Patio And Porch Features
Deck, Deck- Covered, Porch

Parking

Garage Capacity
2
Parking Features
Attached, Built-In, Garage Faces Front
Listed by Compass Realty Group, 913-382-6711
Listing Data last updated 10/21/2026 10:20 pm
Get a Link to this Property: Copy To Clipboard
QR Code link to this property

Phone:
Connect with:

Payment Calculator

per month. fixed. % interest.
$
%
$
%
Principal & Interest
+ Home Insurance
+ Property Tax
+ HOA Fees
per month
Total interest paid over s will be:
All estimates and provided for informational purposes only. Actual amounts may vary. The output of the tool is not a loan offer or solicitation, nor is it financial or legal advice. Information, rates, programs and loan scenarios shown are for example only as of 22-Oct-2026 and are subject to change without notice. Interest rates provided by the St. Louis Federal Reserve Economic Data (FRED). All products are subject to credit and property approval. Not all products are available in all states or for all loan amounts. Other restrictions and limitations apply. Contact your preferred lender for the pricing associated with your specific transaction. Calculations are generated by Open Source mortgage calculation software tools using common mathematical formulas. All calculations should be independently verified.
Get Walk Score Content

Property History

Today
Property information last updated
Yesterday
Status Active. This is the date the listing was placed on market.
Cumulative Days on Market: 1 day (includes prior listings) · Currently listed since October 20, 2026. Data provided by the MLS.

Similar Properties