Skip to content

Start of property details
Share this property:
6926 W 101st Street
Overland Park, KS 66212
today NEW · Active
$415,000
4
Beds
3
Baths
2
Garage
0.22
Acres
1965
Yr. Built
MLS# 2648141
Cumulative Days on Market: Less than 1 · Includes prior listings · Currently listed since 10/21/26 · Data provided by the MLS.

Property Description

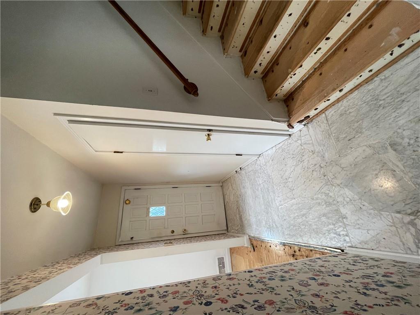
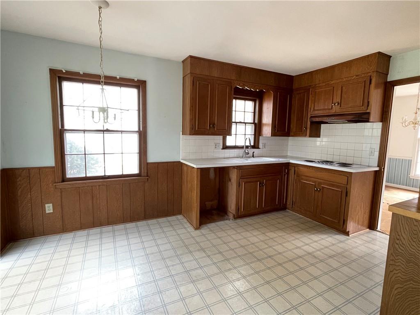
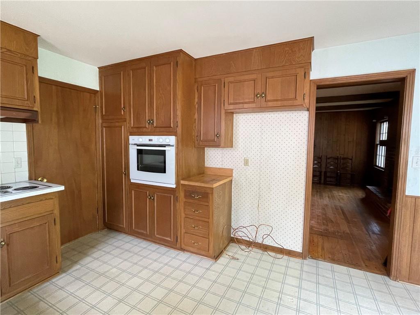
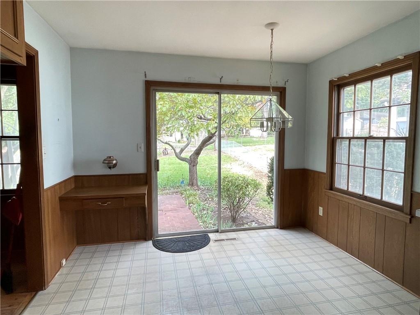
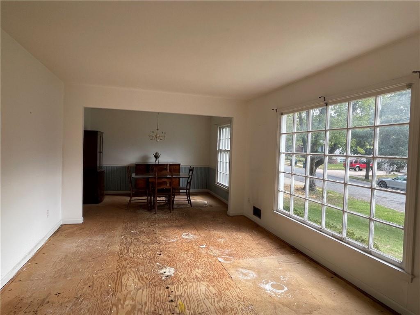
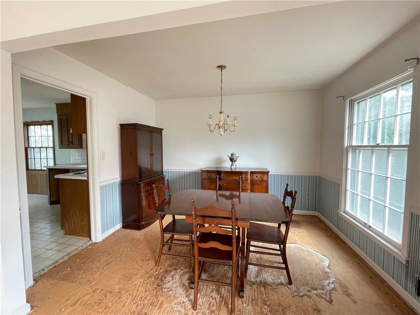
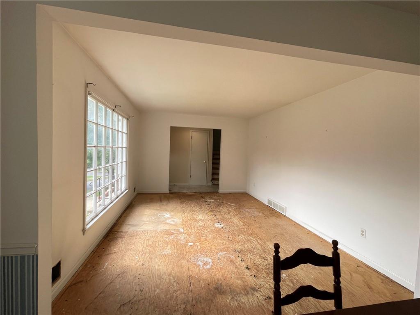
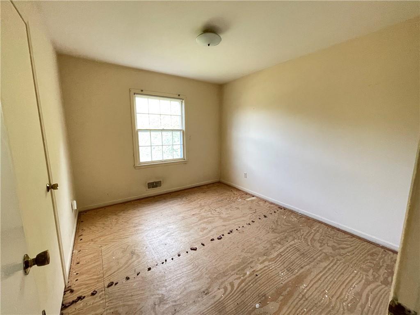
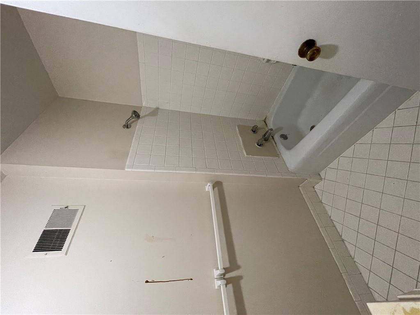
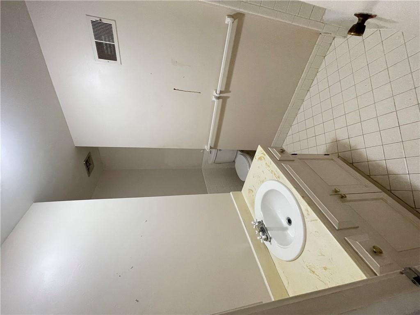
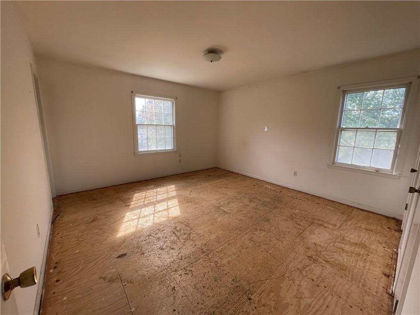
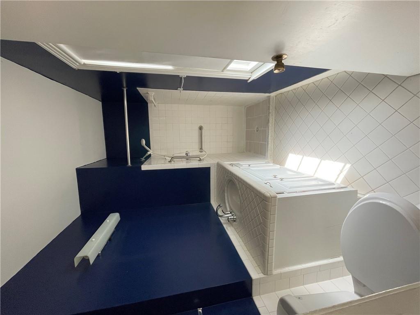
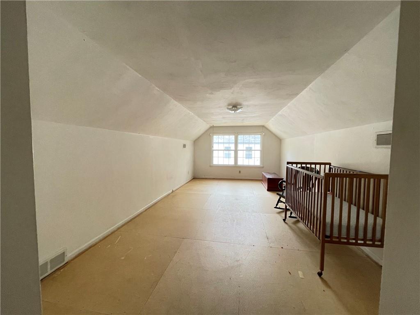
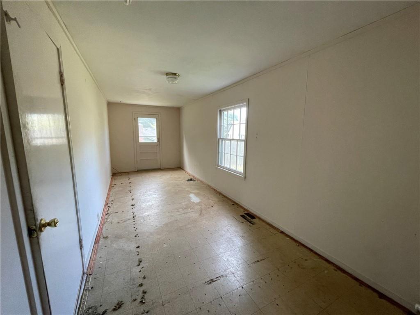
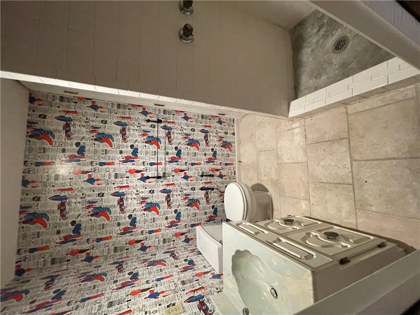
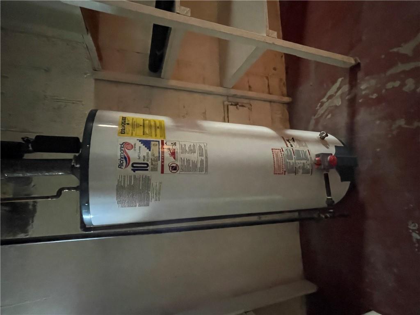
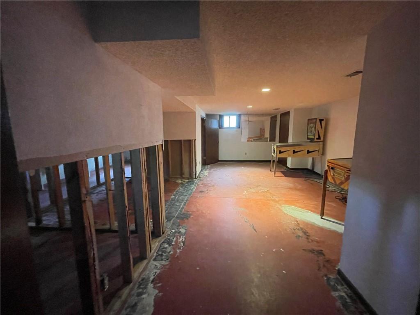
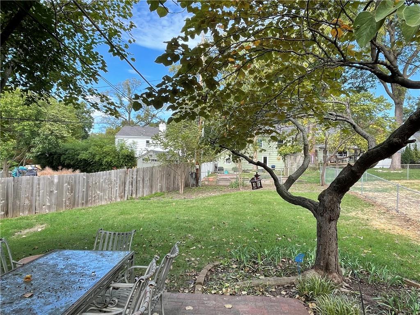
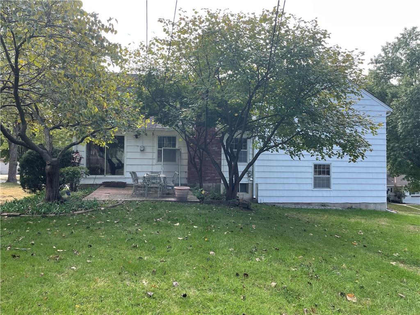
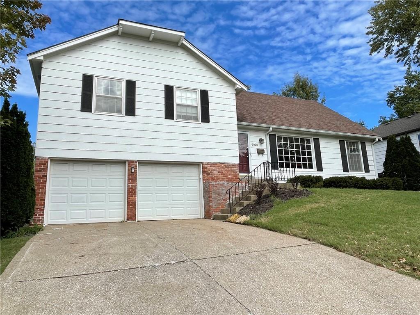
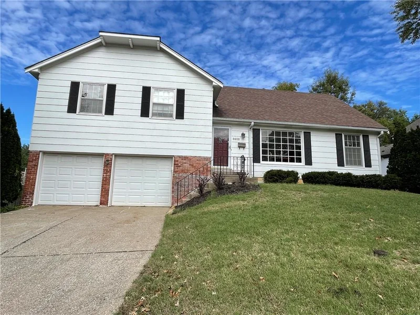
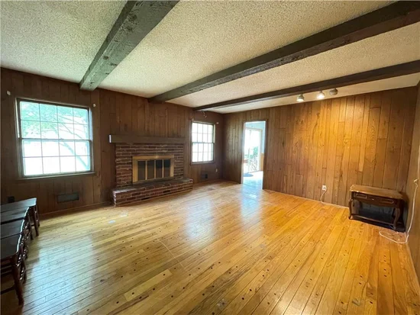
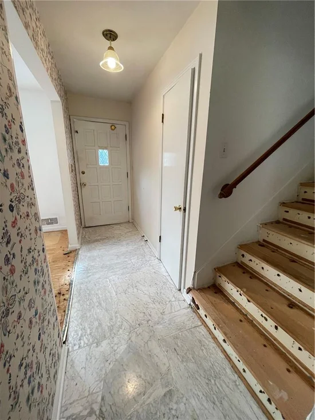
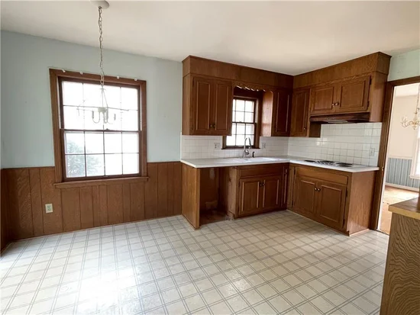
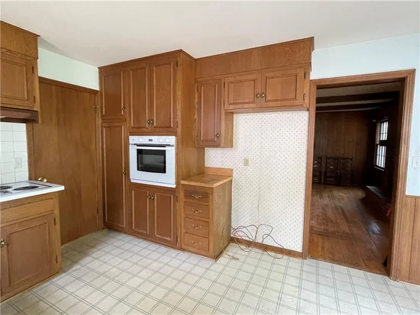
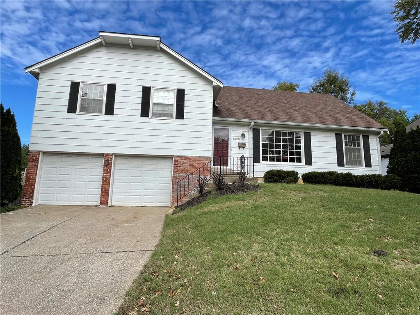
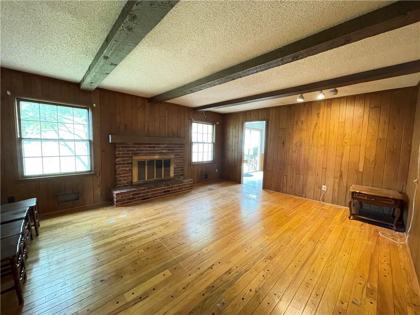
Excellent investor opportunity or perfect for an owner occupant wanting sweat equity! Renovated homes in this neighborhood have been selling for $700-825k. Flooring is all that's needed to move in and start living! Marble flooring in entry and living room loaded with character features hardwood flooring, fireplace, ceiling beams and wood panel walls. Primary suite is on the second level and the upper level bedroom has dual walk-in closets. The basement already has a full bathroom making it the perfect space to further finish. Huge mud / laundry room is right off the garage. Everything is functional, just dated, offering a unique opportunity to live in the home as-is and update as time and funds allow. Roof and sewer line have been looked at and both are good. Windows are original and all but one are in great condition. This was a one owner home up until Sept 2026 and you can feel that it's been loved! Look at the listing next door at 6922 W 101st St to see the enormous potential this home has to offer as it started off as the exact same floor plan. As-is sale by Owner / Agent.

Property Highlights

Property Type
Residential
Property Sub Type
Single Family Residence
Architectural Style
Traditional
Bedrooms
4
Total Bathrooms
3
Living Area
1,850
Price / Sqft
$224
Acres
0.22
Year Built
1965

Location

Area
320 - N=75th;S=I-435;E=State Ln;W=I-35 & K-12
City/Township
Overland Park
Subdivision
Pinehurst
County
Johnson KS

Property Details

Price
$415,000
Property Type
Residential
Property Sub Type
Single Family Residence

Community

Local Schools

Elementary School
John Diemer
Middle School
Indian Woods
High School
SM South
School District
Shawnee Mission

Interior Features

Bedrooms and Bathrooms

Total Bathrooms
3
Full Bathrooms
3
Bedrooms
4

Rooms and Basement

Total Rooms
12
Has Basement
Yes
Basement Features
Garage Entrance

Area and Spaces

Living Area
1,850
Above Grade Finished Area
1,800
Below Grade Finished Area
50

Appliances

Appliances
Cooktop, Built-In Oven

Interior Features

Interior Features
Walk-In Closet(s)
Laundry Features
Laundry Room
Window Features
Storm Window(s), Wood Windows

Heating and Cooling

Heating Features
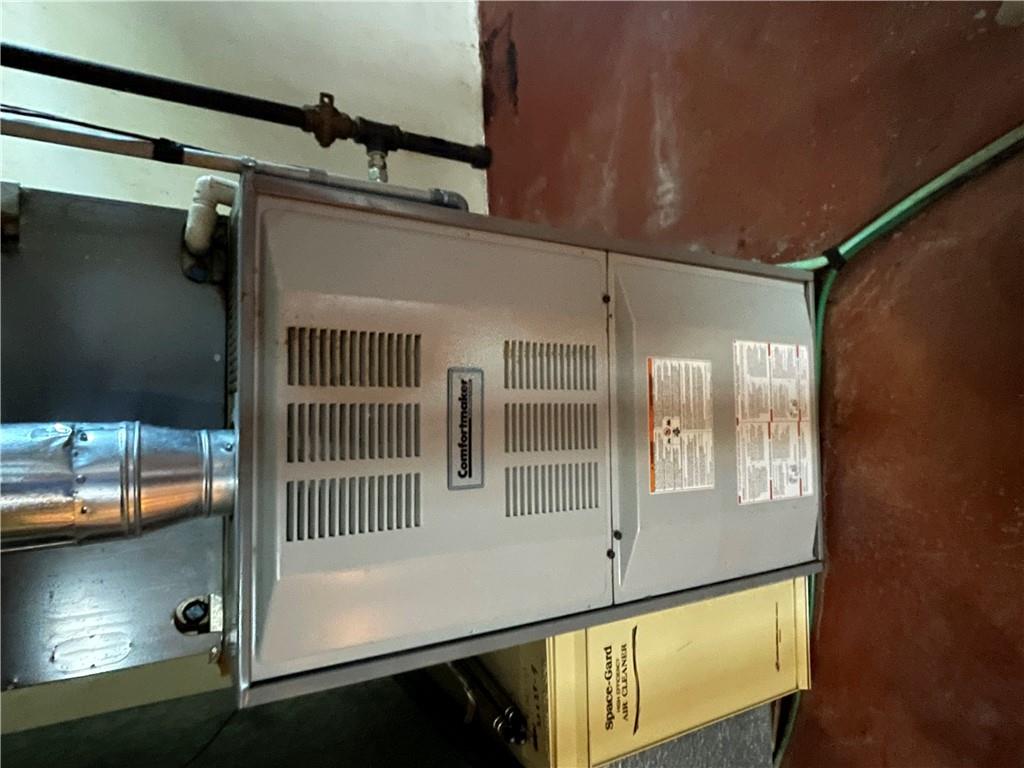
Central Gas
Has Fireplace
Yes
Fireplaces
1

Building Details

Construction

Architectural Style
Traditional
Year Built
1965

Materials

Construction Materials
Brick Trim, Lap Siding
Roof
Composition

Terms

Terms

Ownership
Investor
Exclusions
as-is
Special Conditions
As Is, Owner Agent
Special Terms
Cash, Conventional

Taxes

HOA

Has HOA
Yes
Association Fee
$225 /yr
Association Fee Includes
Trash

Heating, Cooling & Utilities

Cooling Features
Electric

Utilities

Sewer
Public Sewer
Water Source
Public

Lot

Acres
0.22
Lot Size
9,460
Lot Size Area Sq Ft
9,460
Lot Features
City Lot
Road Surface
Paved

Exterior Features

Patio And Porch Features
Patio, Porch
Fencing
Partial

Parking

Garage Capacity
2
Parking Features
Built-In
Listed by Platinum Realty LLC, 913-271-0168
Listing Data last updated 10/21/2026 10:20 pm
Get a Link to this Property: Copy To Clipboard
QR Code link to this property

Phone:
Connect with:

Payment Calculator

per month. fixed. % interest.
$
%
$
%
Principal & Interest
+ Home Insurance
+ Property Tax
+ HOA Fees
per month
Total interest paid over s will be:
All estimates and provided for informational purposes only. Actual amounts may vary. The output of the tool is not a loan offer or solicitation, nor is it financial or legal advice. Information, rates, programs and loan scenarios shown are for example only as of 22-Oct-2026 and are subject to change without notice. Interest rates provided by the St. Louis Federal Reserve Economic Data (FRED). All products are subject to credit and property approval. Not all products are available in all states or for all loan amounts. Other restrictions and limitations apply. Contact your preferred lender for the pricing associated with your specific transaction. Calculations are generated by Open Source mortgage calculation software tools using common mathematical formulas. All calculations should be independently verified.
Get Walk Score Content

Property History

Today
Property information last updated
Today
Status Active. This is the date the listing was placed on market.
Cumulative Days on Market: Less than 1 days (includes prior listings) · Currently listed since October 21, 2026. Data provided by the MLS.

Similar Properties