Skip to content

Start of property details
Share this property:
1616 SW 27th Street
Lee's Summit, MO 64082
today NEW · Active
$754,900
4
Beds
3
Baths
3
Garage
0.23
Acres
2025
Yr. Built
MLS# 2648258
Cumulative Days on Market: Less than 1 · Includes prior listings · Currently listed since 10/21/26 · Data provided by the MLS.

Property Description

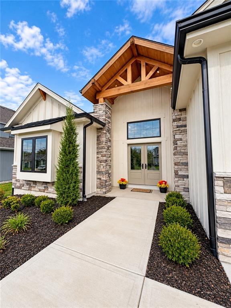
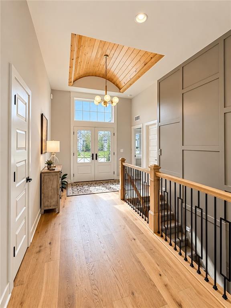
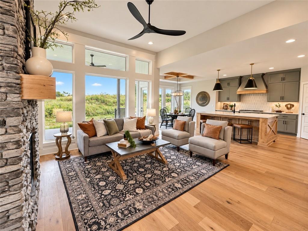
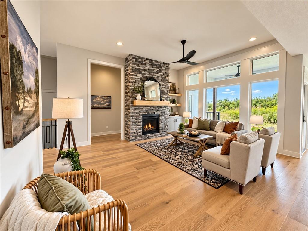
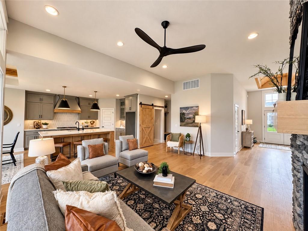
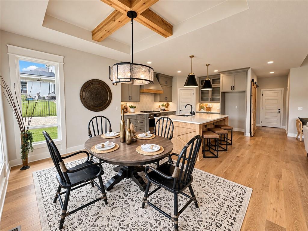
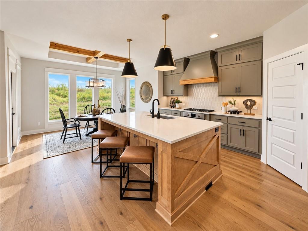
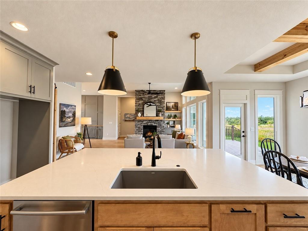
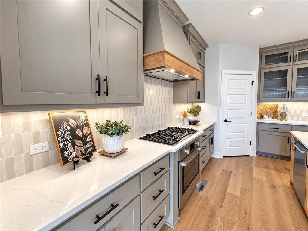
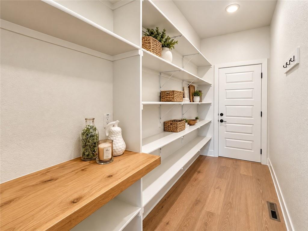
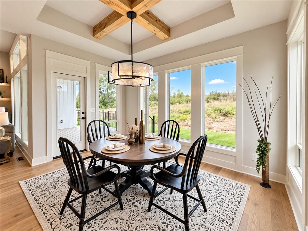
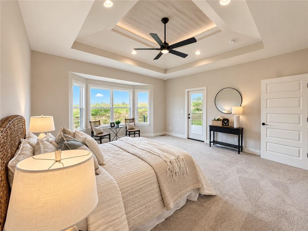
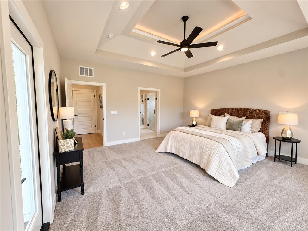
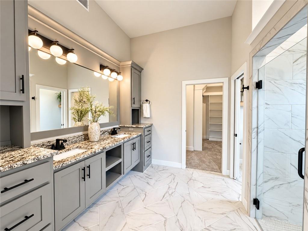
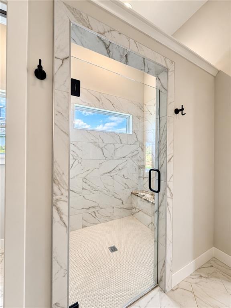
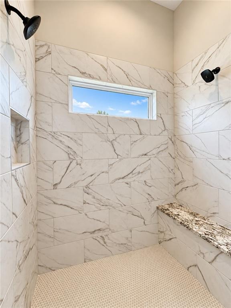
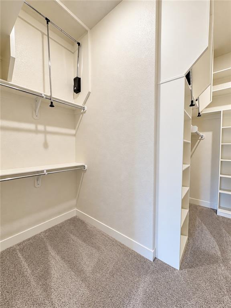
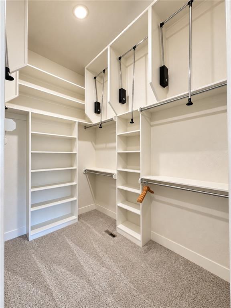
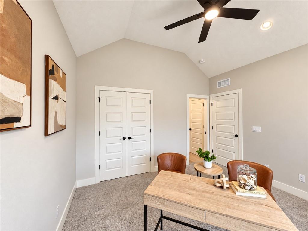
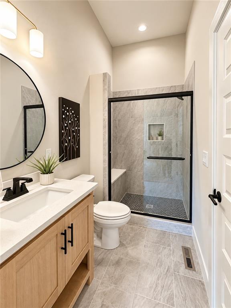
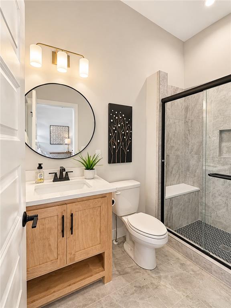
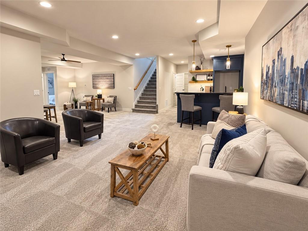
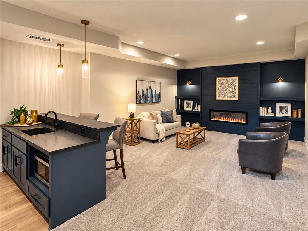
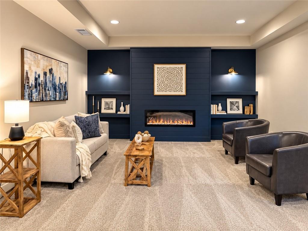
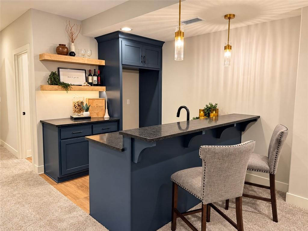
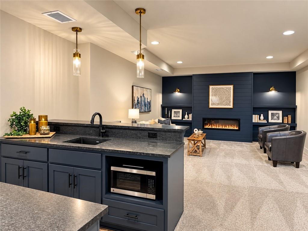
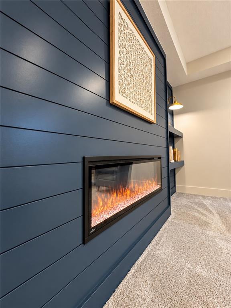
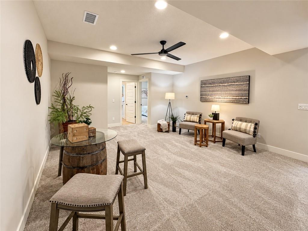
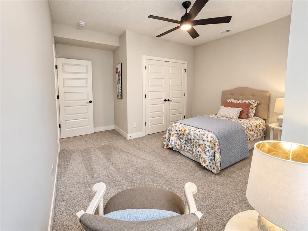
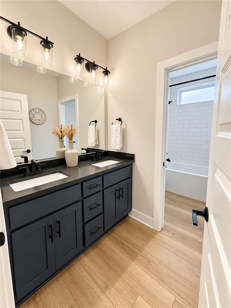
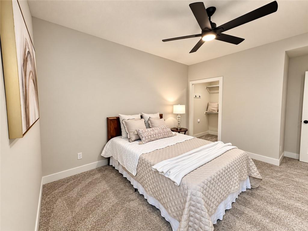
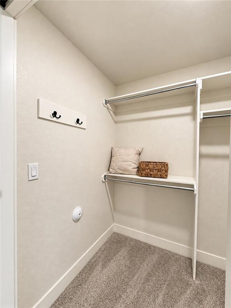
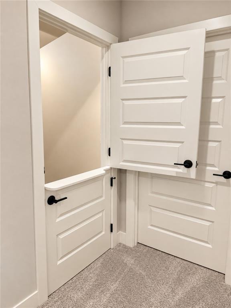
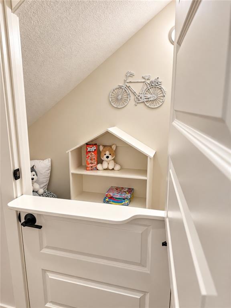
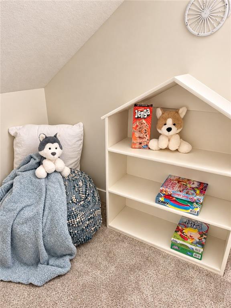
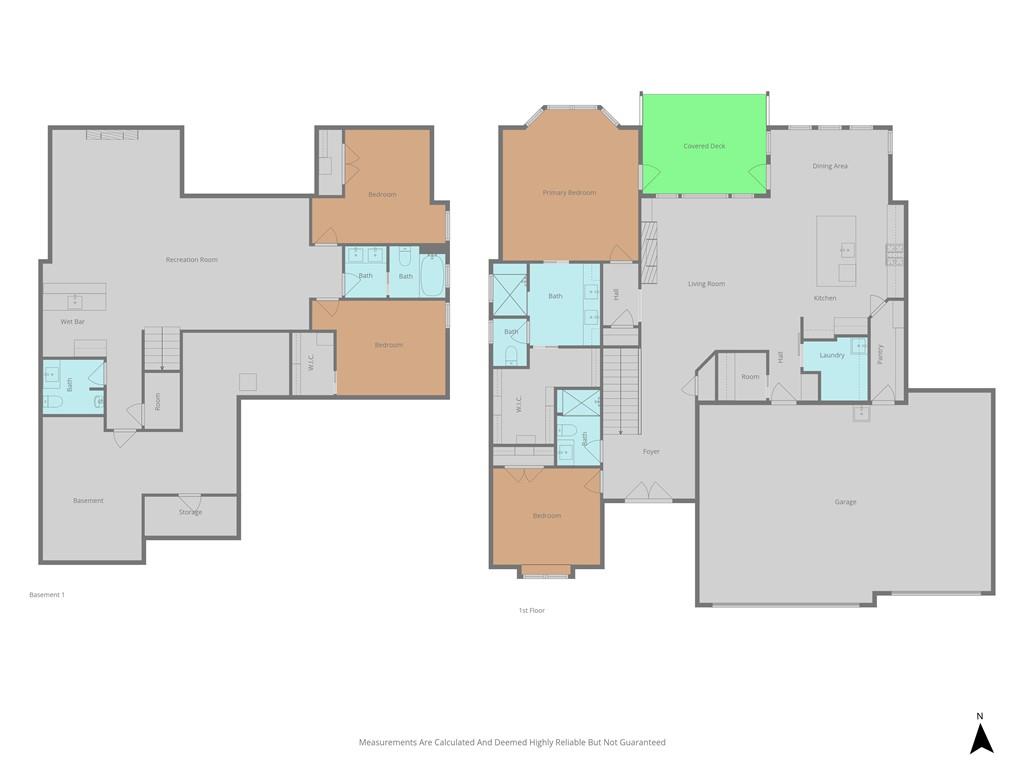
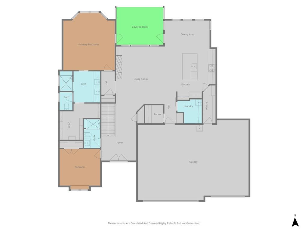
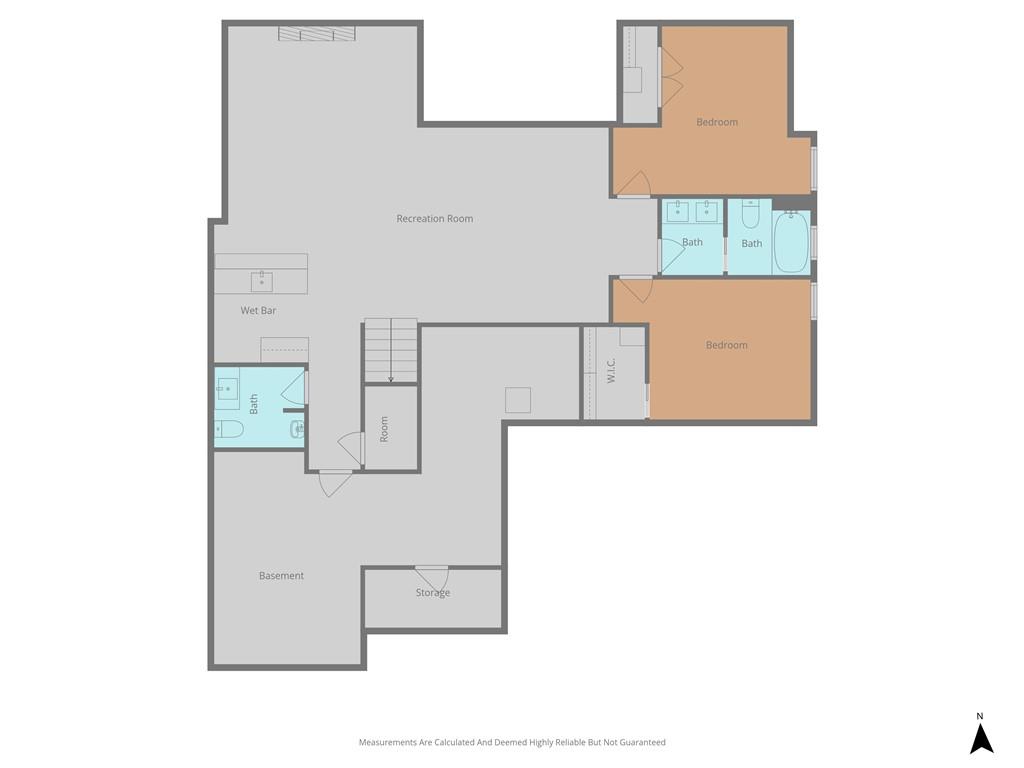
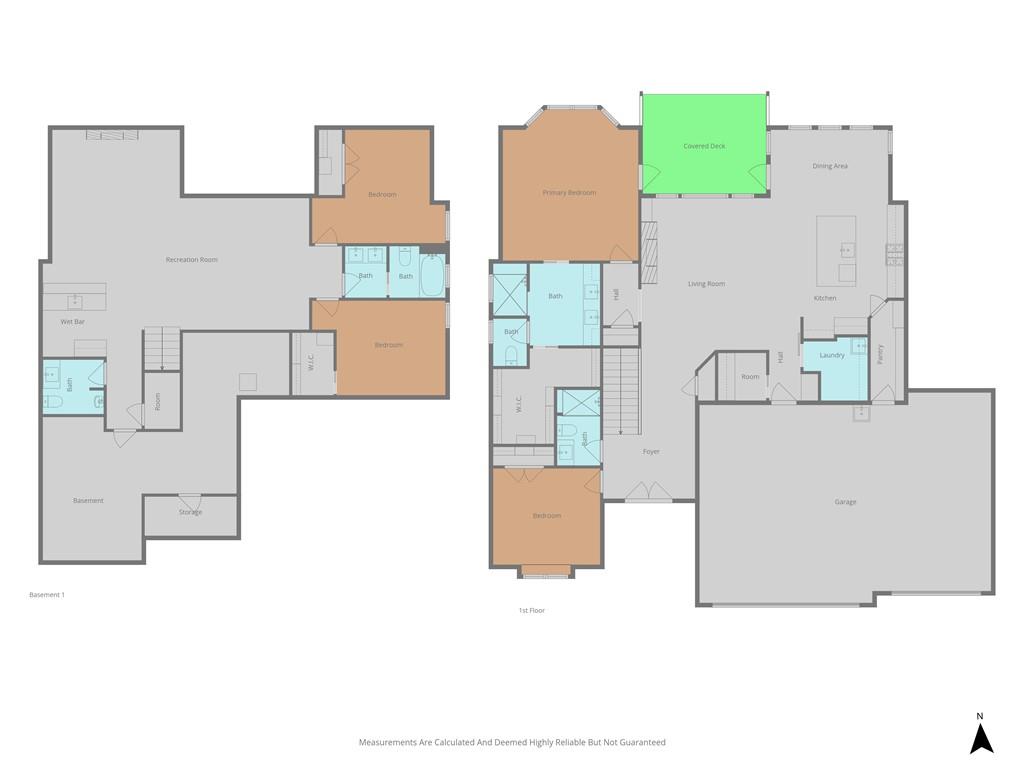
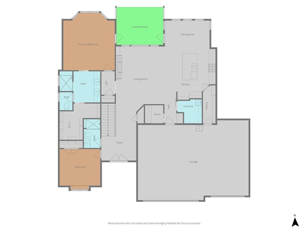
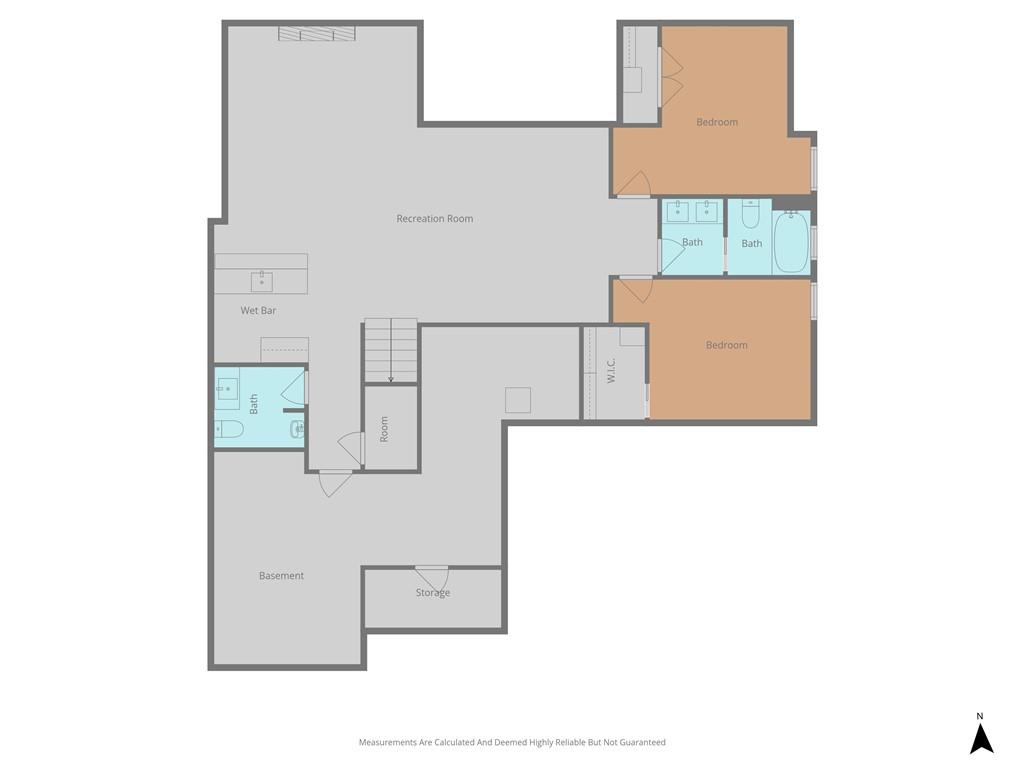
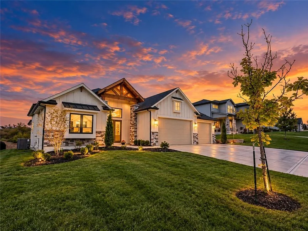
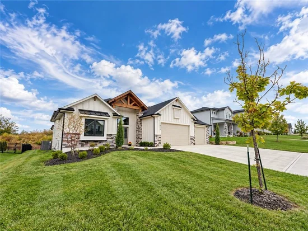
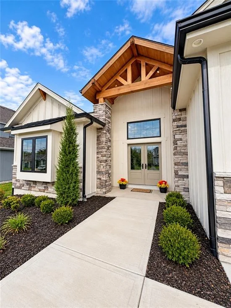
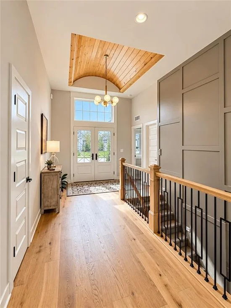
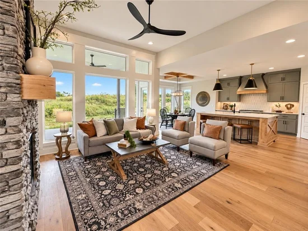
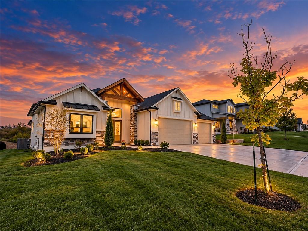
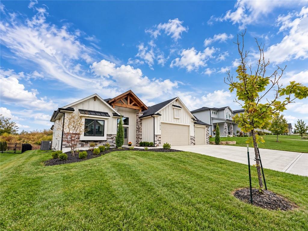
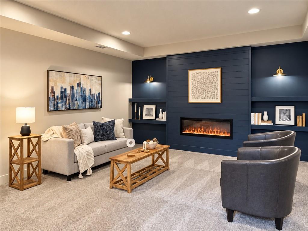
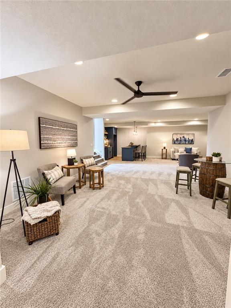
Luxury Living - Phenomenal Price! Why pay more for new construction in the next phase when you can enjoy exceptional craftsmanship, designer finishes and luxurious living for OVER $100, 000 LESS? This stunning home delivers elevated lifestyle, thoughtful details, architectural character and everyday functionality that truly set it apart. A striking modern farmhouse exterior, natural timber accents, and impressive double-door create wow factor curb appeal. Step inside to discover gorgeous hardwood floors, soaring ceilings, distinctive wood beam details and an abundance of natural light. The open-concept design is both sophisticated and inviting, anchored by a dramatic floor-to-ceiling stone fireplace and expansive windows overlooking a peaceful natural backdrop. The showstopping kitchen is designed to impress, featuring an oversized statement island, beautiful custom cabinetry, quartz countertops, designer lighting, gas cooktop and an impressive walk-in pantry. And here's a feature you'll wonder how you ever lived without: direct access from the garage into the pantry through a full-size door! Those Costco runs just got a whole lot easier! Even better, zero-entry access from the garage adds convenience and accessibility. The luxurious primary suite offers a spa-inspired bath with dual vanities, gorgeous tilework, an oversized walk-in shower with built-in bench and an exceptionally appointed walk-in closet with custom storage. The finished lower level is an entertainer's dream, featuring a spacious recreation area, stunning navy accent wall with contemporary linear fireplace and custom built-ins + a fabulous and functional wet bar. There's even a charming children's hideaway tucked beneath the stairs, complete with its own Dutch door! Outside, a covered deck provides a peaceful setting for morning coffee or evening relaxation. Located in the award-winning Lee's Summit School District and within walking distance of the neighborhood elementary school. Luxury without compromise.
Property Highlights

Property Type
Residential
Property Sub Type
Single Family Residence
Architectural Style
Traditional
Bedrooms
4
Total Bathrooms
3.10
Living Area
3,152
Price / Sqft
$239
Acres
0.23
Year Built
2025
Condition
Never Occupied

Location

Area
204 - Lee's Summit Area
City/Township
Lee's Summit
Subdivision
Whispering Woods
County
Jackson

Property Details
Price
$754,900
Condition
Never Occupied
Property Type
Residential
Property Sub Type
Single Family Residence

Community

Local Schools

Elementary School
Hawthorn Hills
Middle School
Summit Lakes
High School
Lee's Summit West
School District
Lee's Summit

Interior Features

Bedrooms and Bathrooms

Total Bathrooms
3.10
Full Bathrooms
3
1/2 Bathrooms
1
Bedrooms
4

Rooms and Basement

Total Rooms
15
Has Basement
Yes
Basement Features
Egress Window(s), Finished, Inside Entrance, Sump Pump

Area and Spaces

Living Area
3,152
Above Grade Finished Area
1,869
Below Grade Finished Area
1,283

Appliances

Appliances
Dishwasher, Disposal, Microwave, Gas Range, Stainless Steel Appliance(s)

Interior Features

Interior Features
Ceiling Fan(s), Custom Cabinets, Kitchen Island, Painted Cabinets, Pantry, Vaulted Ceiling(s), Walk-In Closet(s)
Flooring
Carpet, Luxury Vinyl, Tile, Wood
Laundry Features
Laundry Room, Main Level
Accessibility Features
Accessible Bathroom, Accessible Bedroom, Accessible Central Living Area, Accessible Doors, Accessible Entrance, Accessible Hallway(s), Accessible Kitchen, Accessible Washer/Dryer
Window Features
Thermal Windows
Security Features
Smoke Detector(s)
Fireplace Features
Basement, Electric, Family Room, Gas, Recreation Room

Heating and Cooling

Heating Features
Forced Air
Has Fireplace
Yes
Fireplaces
2

Building Details
Construction

Architectural Style
Traditional
Builders Model
Everest II
Builder
Dreams & Design
Year Built
2025

Materials
Construction Materials
Stone Trim, Wood Siding
Roof
Composition

Terms

Terms

Ownership
Private
Special Terms
Cash, Conventional, FHA, VA Loan

Taxes

HOA

Has HOA
Yes
Association Fee
$800 /yr
Association Ammenities
Pool, Trail(s)
Association Fee Includes
Trash

Heating, Cooling & Utilities

Cooling Features
Electric

Green Energy

Green Certifications
ENERGY STAR Certified Homes

Utilities

Sewer
Public Sewer

Green Energy

Energy Efficiency Features
Appliances, Construction, HVAC, Insulation, Lighting

Utilities

Water Source
Public

Lot

Acres
0.23
Lot Size
10,021
Lot Size Area Sq Ft
10,021
Lot Features
City Limits, City Lot, Level, Sprinkler-In Ground
Road Surface
Paved

Exterior Features

Patio And Porch Features
Deck, Porch

Parking

Garage Capacity
3
Parking Features
Attached, Garage Faces Front
Listed by Weichert, Realtors Welch & Co., 816-308-6806
Listing Data last updated 10/21/2026 09:00 pm
Get a Link to this Property: Copy To Clipboard
QR Code link to this property

Phone:
Connect with:

Payment Calculator

per month. fixed. % interest.
$
%
$
%
Principal & Interest
+ Home Insurance
+ Property Tax
+ HOA Fees
per month
Total interest paid over s will be:
All estimates and provided for informational purposes only. Actual amounts may vary. The output of the tool is not a loan offer or solicitation, nor is it financial or legal advice. Information, rates, programs and loan scenarios shown are for example only as of 22-Oct-2026 and are subject to change without notice. Interest rates provided by the St. Louis Federal Reserve Economic Data (FRED). All products are subject to credit and property approval. Not all products are available in all states or for all loan amounts. Other restrictions and limitations apply. Contact your preferred lender for the pricing associated with your specific transaction. Calculations are generated by Open Source mortgage calculation software tools using common mathematical formulas. All calculations should be independently verified.
Get Walk Score Content

Property History

Today
Property information last updated
Today
Status Active. This is the date the listing was placed on market.
Cumulative Days on Market: Less than 1 days (includes prior listings) · Currently listed since October 21, 2026. Data provided by the MLS.

Similar Properties